
15538 Royal Glen CourtOrland Park, IL 60467
Mortgage Calculator
Monthly Payment (Est.)
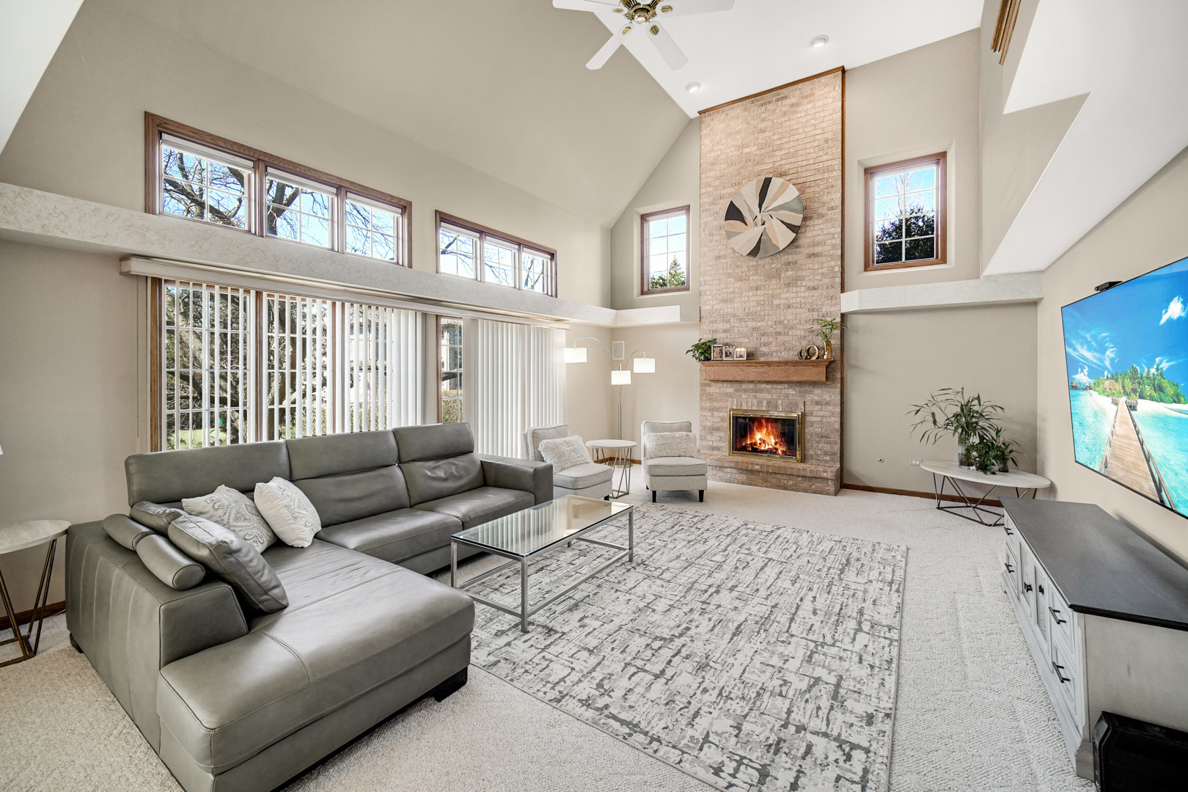
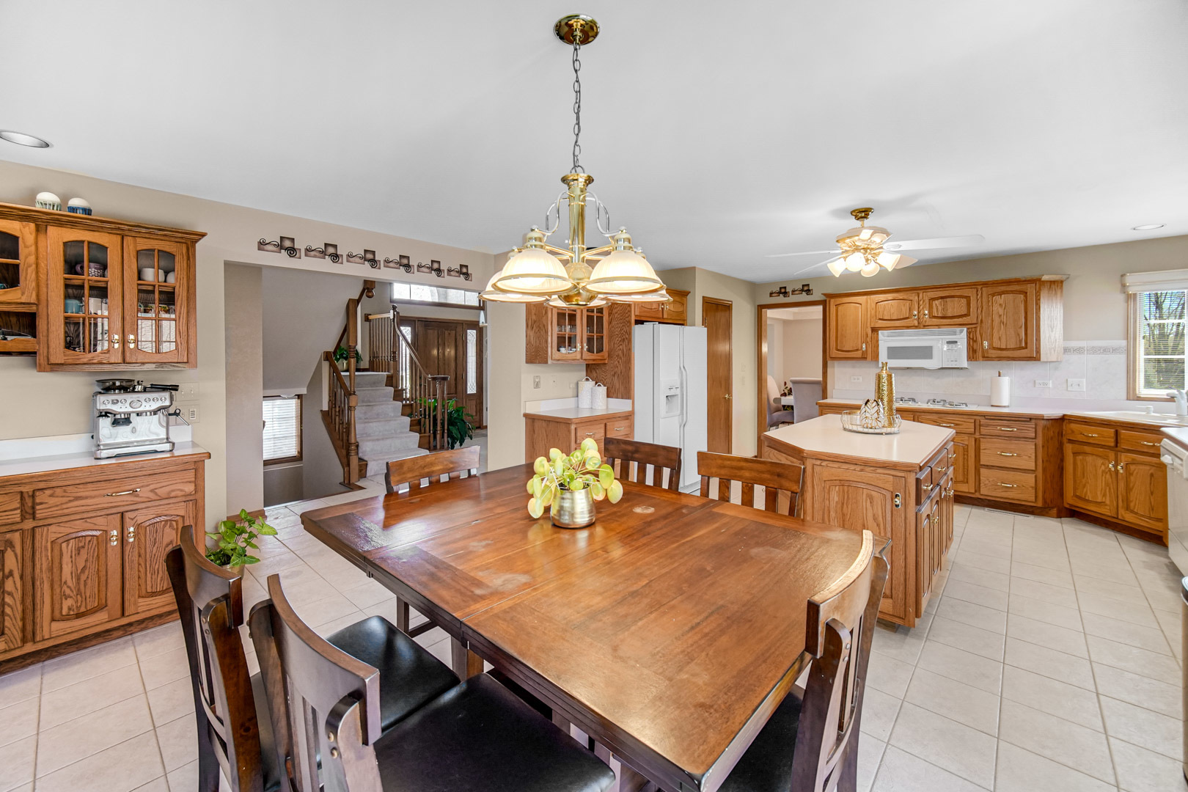
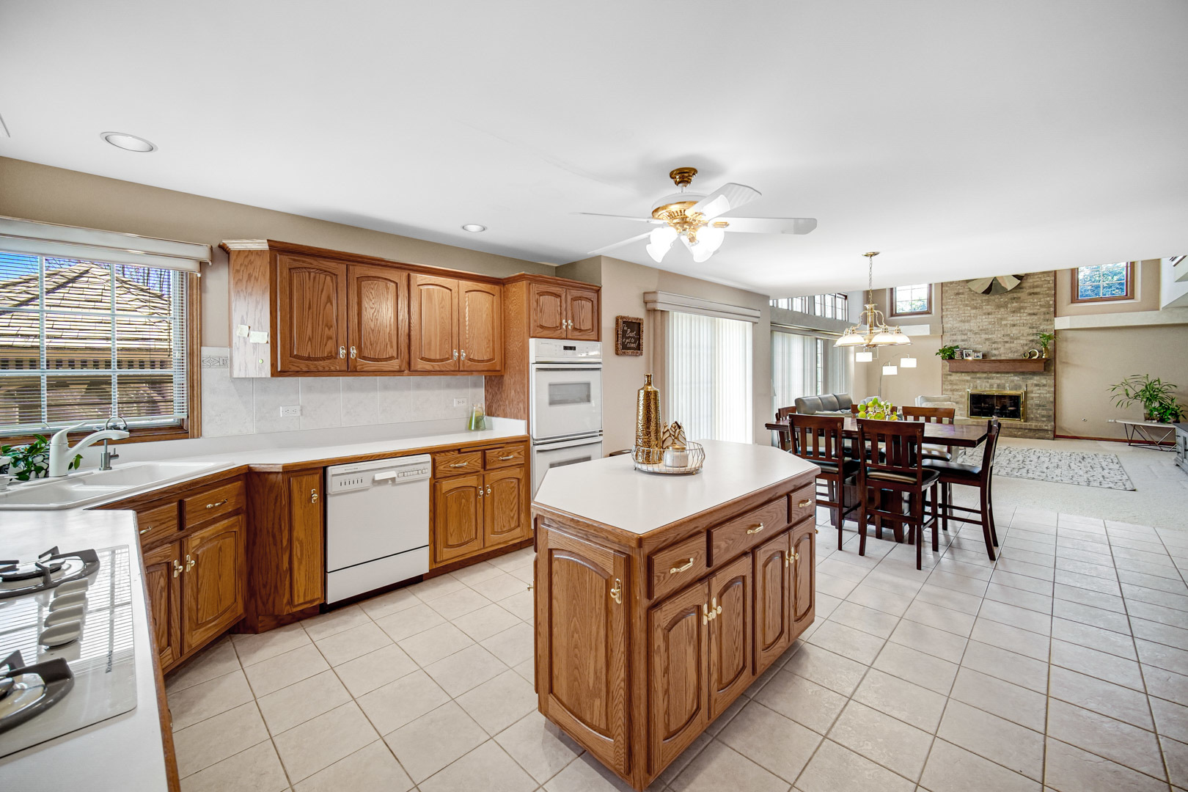
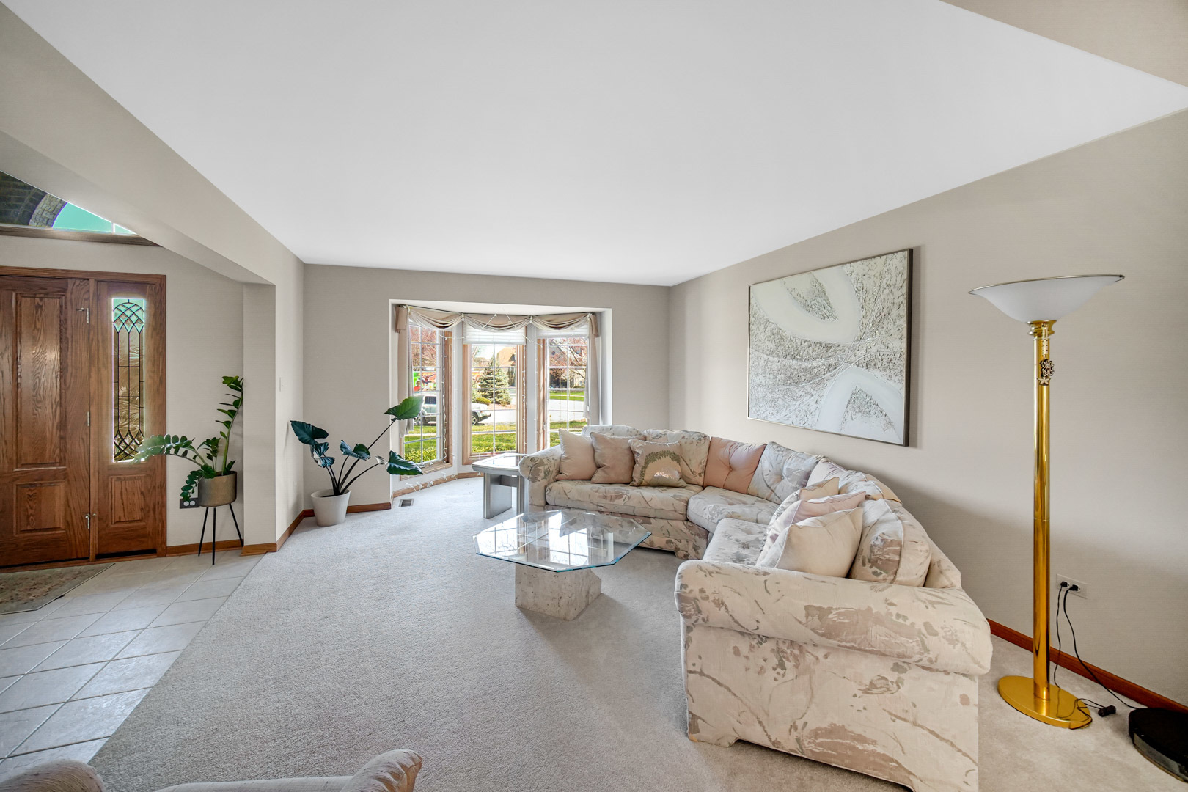
$27Stunning Custom Brick and Cedar home located in sought after SomerGlen Subdivision! this immaculate property 1st time to be rented!! The Grand Foyer welcomes guests into this light and bright home as they observe all of the quality design elements....from floor to ceiling windows in the living and dining rooms, tray ceilings in the dining room and master, transom windows, skylights and more. The Open Concept Eat-in Kitchen/Wet Bar/Family Room with Brick Gas Fireplace is an entertainers dream come true! Holiday and family gatherings are always more fun when guests take advantage of the "lookout" that provides a panoramic view of the family room. Chefs will appreciate the island, high quality cabinets, double oven and abundance of pantry space in the kitchen. Sliding Patio Doors add even more natural light to the space and lead you out to your own private gazebo, oversized deck (with storage) and beautifully maintained yard. This property lends itself to related living because of the convenient first floor bedroom, and first floor full bath. Upstairs you will find an OVERSIZED master bedroom with a HUGE walk in closet and HUGE master bath suite equipped with a luxurious whirlpool jetted tub, stand up shower, and his and hers vanities! You will also find two other generous sized bedrooms with large walk-in closets along with a very large full bath featuring vaulted ceilings. This home has a beautiful layout and these two bedrooms feel somewhat private and tucked away from the master. If all this space wasn't enough, this home also features a MASSIVE full unfinished basement with lookout windows and a three car garage! Moments away from a beautiful walking path and a few minutes walk to a Gazebo picnic area and Equestrian Park. Commuters are just a short drive away from the 153rd Metra train station and in close proximity to Interstate 80. Located in the heart of Orland Park with shopping, restaurants, award winning schools and community amenities. If you are looking for a quiet, family friendly neighborhood on a Cul De Sac, with little traffic, and a lot of privacy - You will love living here! Owners prefer two years lease minimum!
| 4 days ago | Listing updated with changes from the MLS® | |
| 4 days ago | Status changed to Active | |
| a week ago | Listing first seen on site |

Based on information submitted to the MLS GRID as of 2026-05-25 03:12 PM UTC. All data is obtained from various sources and may not have been verified by broker or MLS GRID. Supplied Open House Information is subject to change without notice. All information should be independently reviewed and verified for accuracy. Properties may or may not be listed by the office/agent presenting the information.
Last checked: 2026-05-25 03:12 PM UTC
MRED DMCA Copyright Information Copyright © 2026 Midwest Real Estate Data LLC. All rights reserved.
Did you know? You can invite friends and family to your search. They can join your search, rate and discuss listings with you.