
387 Chaparral Circle 387Elgin, IL 60120
Mortgage Calculator
Monthly Payment (Est.)
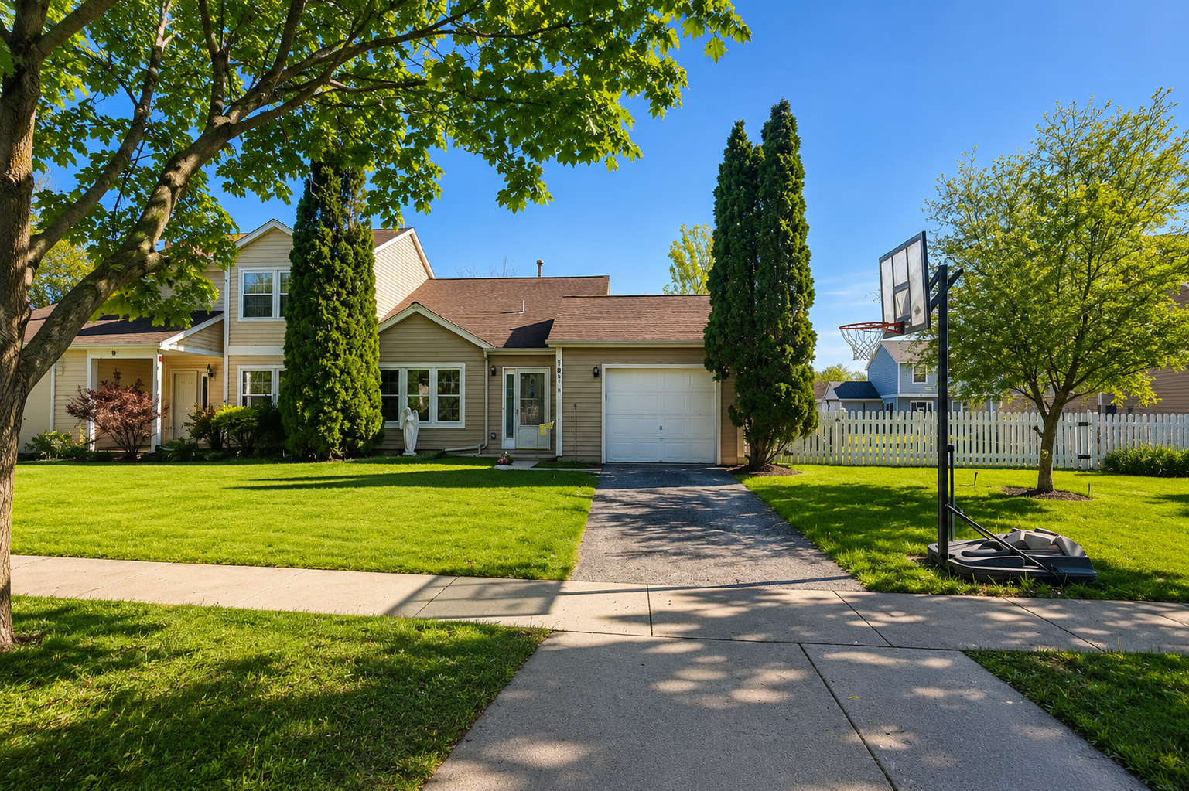
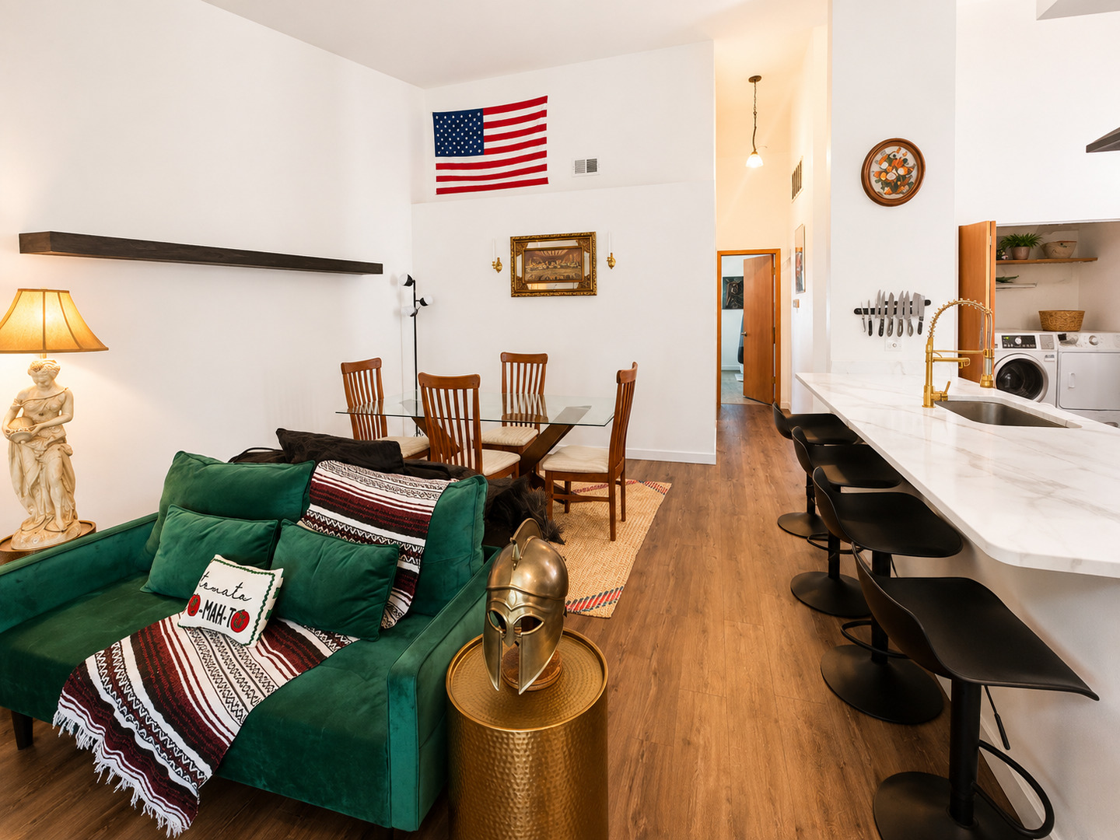
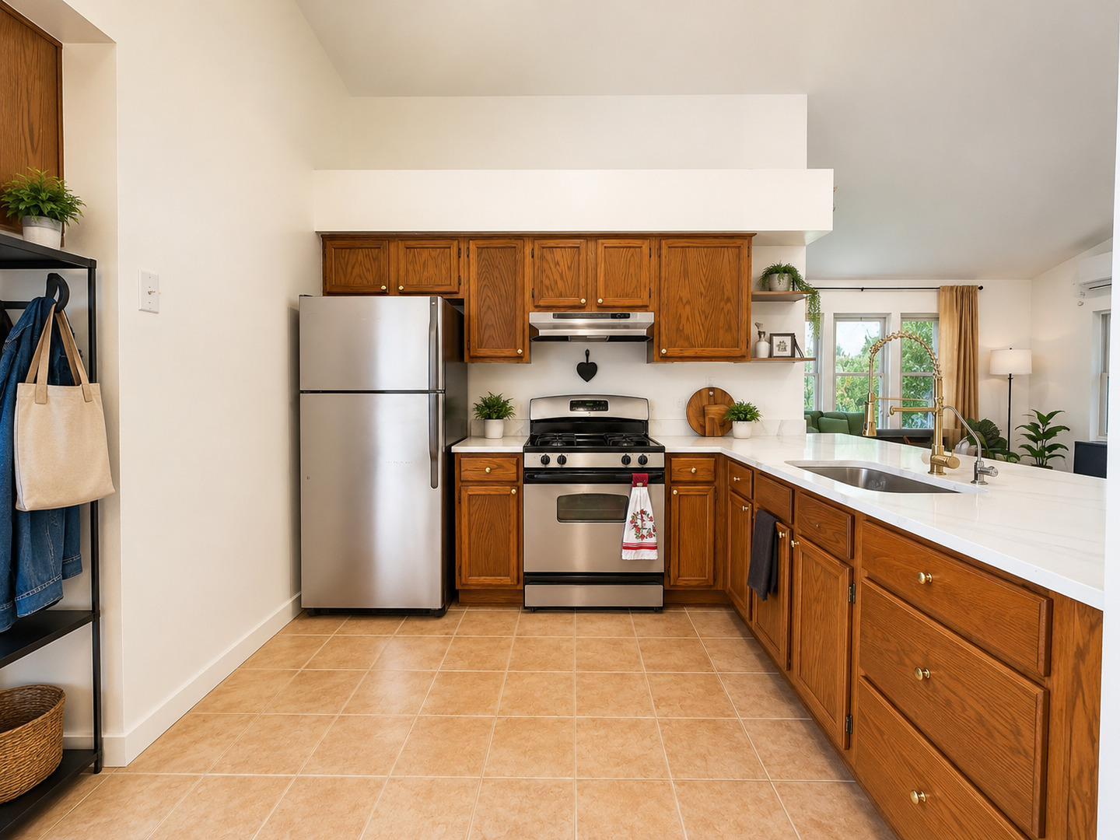
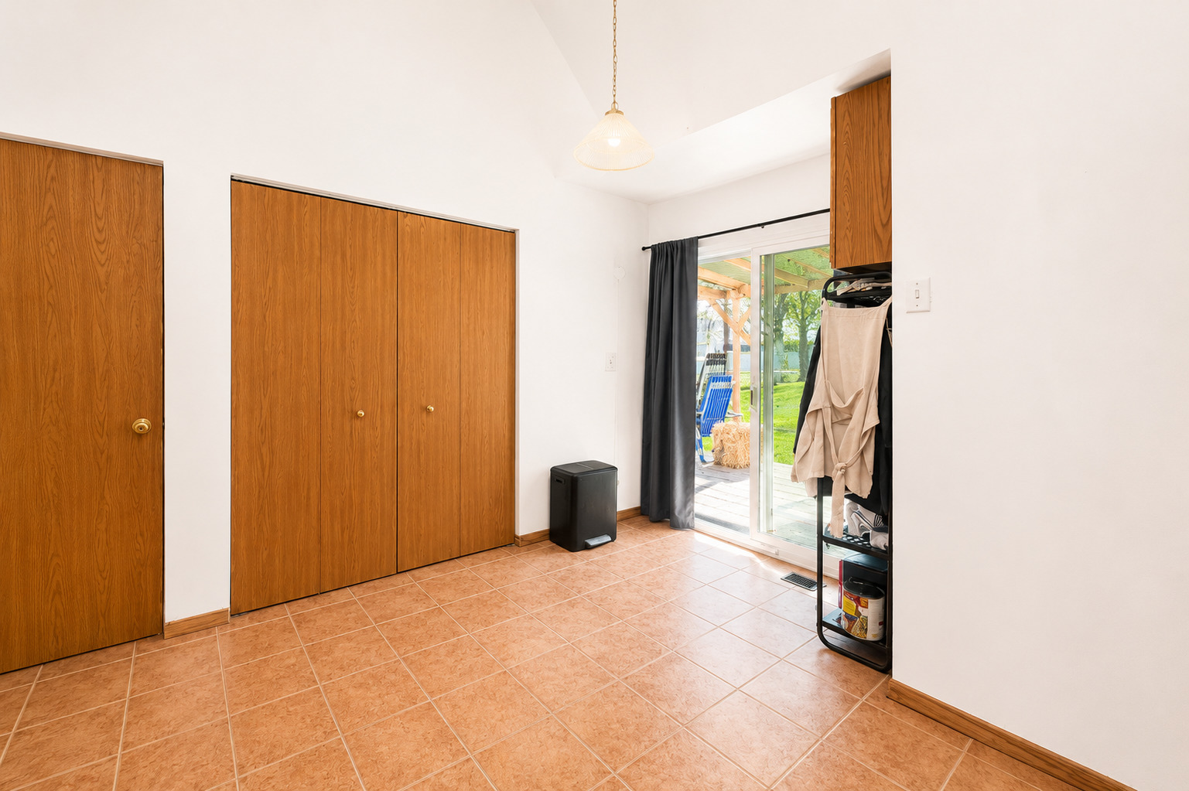
$1,300Beautifully Updated Ranch Unit in a Prime Location with a Massive Private Yard! Welcome to this exceptionally well-maintained 2-Bedroom and 1.5-Bathroom Home offering Comfort, Convenience, and an Incredible amount of Outdoor Space. Step inside to discover a bright and welcoming interior featuring fresh NEW paint throughout the entire Home, creating a clean and modern feel from room to room. The Property also showcases NEW flooring, adding warmth, style, and durability while perfectly complementing the open and functional floor plan. The spacious living areas provide the perfect setting for both relaxing evenings and entertaining guests. Natural light fills the home with NEW Windows, creating an airy atmosphere that makes every space feel comfortable and inviting. The kitchen and dining areas flow seamlessly together, offering practicality and convenience for everyday living. Whether you envision summer gatherings, gardening, outdoor entertaining, pets, or simply enjoying your own peaceful outdoor retreat, this oversized yard provides endless possibilities and privacy. Additional features include an attached 1-car garage offering convenience, additional storage, and protection from the elements year-round. Perfectly situated in a highly desirable and convenient location close to shopping, dining, parks, schools, transportation, and everyday amenities, this home combines low-maintenance living with the feel of a private single-family retreat. Multiple Offers Received Highest and Best due on Monday May 18th at 12PM.
| a week ago | Listing updated with changes from the MLS® | |
| a week ago | Status changed to Active Under Contract | |
| 2 weeks ago | Listing first seen on site |

Based on information submitted to the MLS GRID as of 2026-05-26 06:53 PM UTC. All data is obtained from various sources and may not have been verified by broker or MLS GRID. Supplied Open House Information is subject to change without notice. All information should be independently reviewed and verified for accuracy. Properties may or may not be listed by the office/agent presenting the information.
Last checked: 2026-05-26 06:53 PM UTC
MRED DMCA Copyright Information Copyright © 2026 Midwest Real Estate Data LLC. All rights reserved.
Did you know? You can invite friends and family to your search. They can join your search, rate and discuss listings with you.