O'Neil Property Group
Save
Ask
Tour
Hide
Share
$280,000
13 Days On Site

1002 2nd Street Court NA
Moline, IL 61265

For Sale|Condominium|Active
3
Beds
2
Total Baths
2
Full Baths
1,719
SqFt
$163
/SqFt
2006
Built
County:
Rock Island
Listing Courtesy of MRED as distributed by MLS Grid of Ruhl&Ruhl REALTORS Davenport
1002 2nd Street Court NA1002 2nd Street Court NA1002 2nd Street Court NA1002 2nd Street Court NA
Save
Ask
Tour
Hide
Share

Mortgage Calculator

Monthly Payment (Est.)

$1,277
Calculator powered by Showcase IDX, a Constellation1 Company. Copyright ©2026 Information is deemed reliable but not guaranteed.

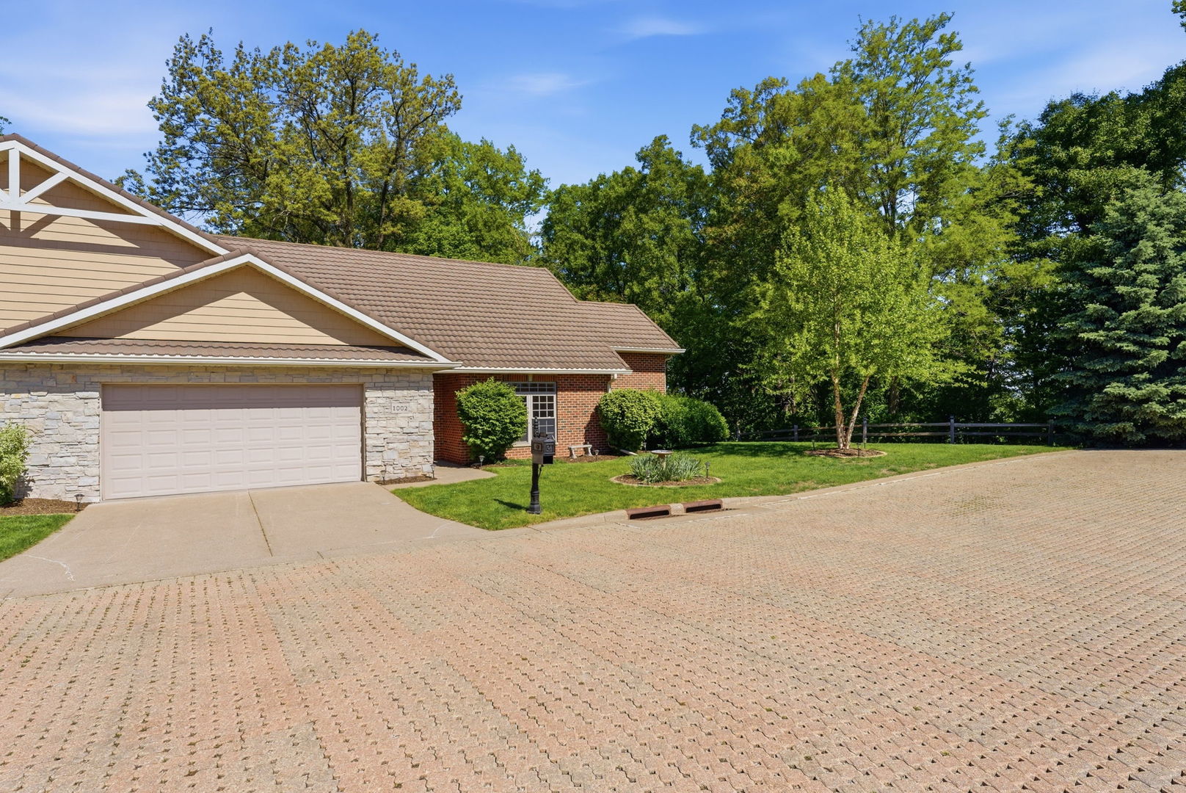
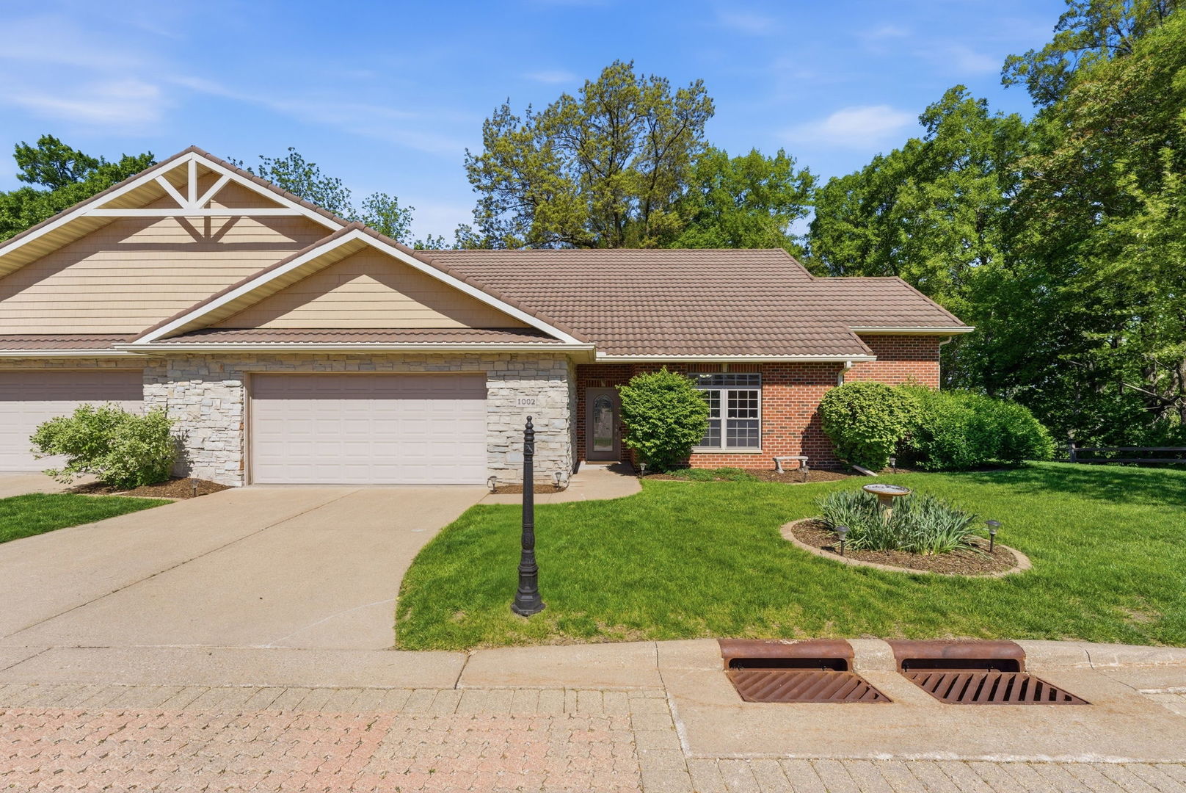
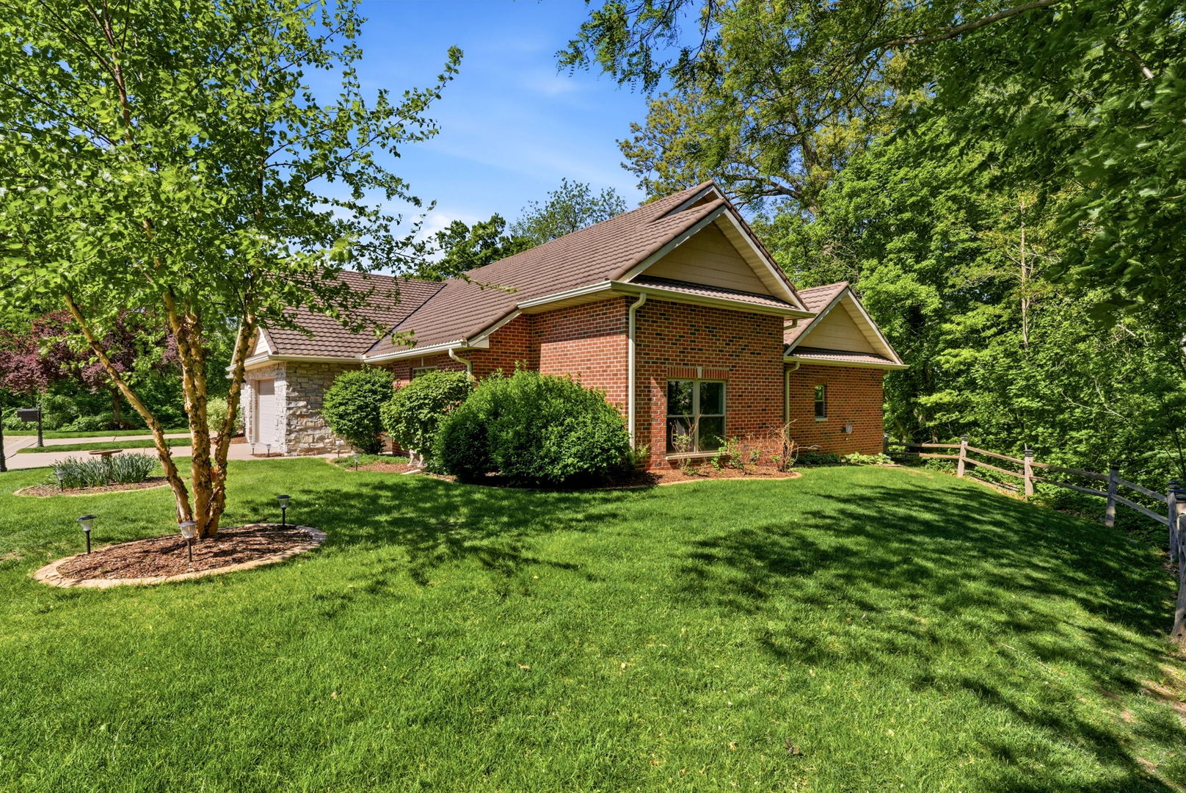
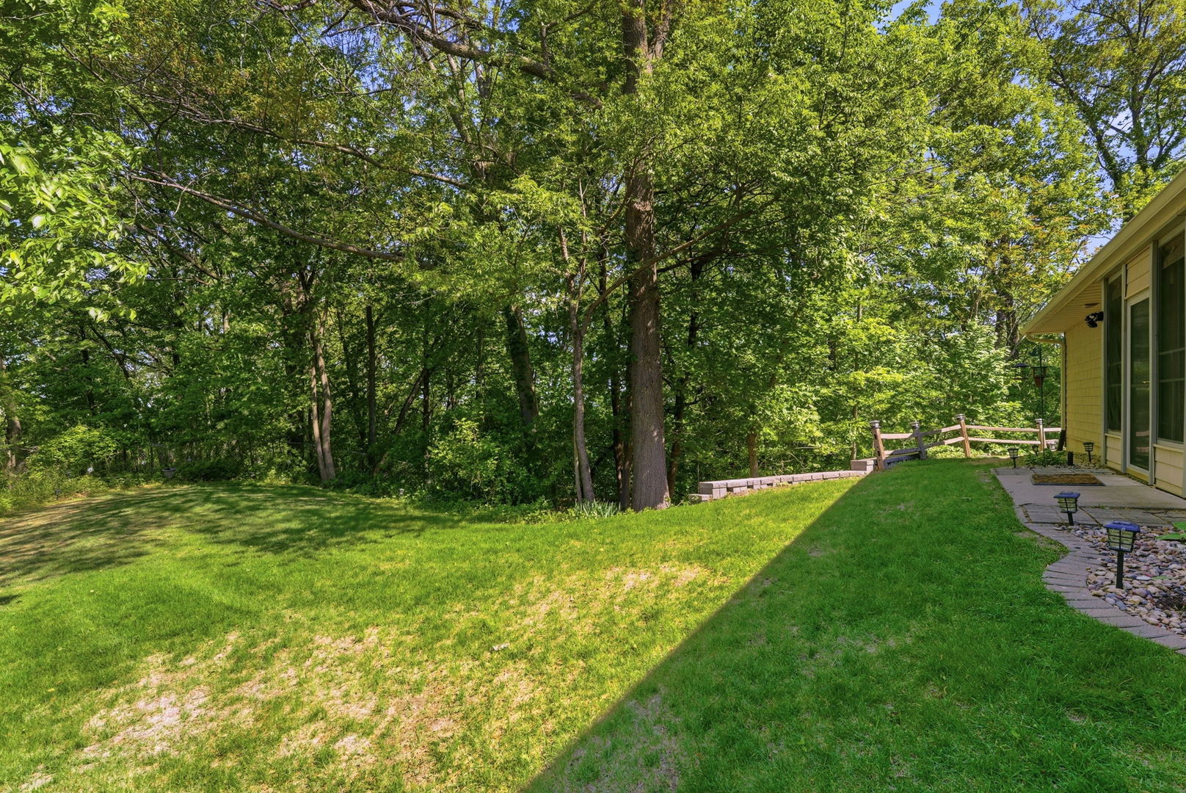
To our 55+ friends, we have found your next home! The list of the amenities in this attached ranch, slab, condo are impressive. Head on in to the zero-step entry into a bright and airy foyer. To the left you will find the spacious living room, impeccably designed kitchen with stainless steel appliances, large island and an abundance of cabinet space. Off the living area is a private screened in porch that overlooks a serene backyard setting. The seller is going to miss the beautiful wildlife that passes through. The master suite is comfortably located in the middle of this spacious condo. The master includes vaulted ceiling, a walk-in closet and a bathroom with a no-step shower. There are 2 additional bedrooms and 2nd accessible bathroom. There are lovely hardwood floors throughout most the home and a cheery, fresh coat of paint. This condo also features an oversized 2 car garage and A geothermal HVAC system.

Save
Ask
Tour
Hide
Share
Listing Snapshot
Price 
$280,000
Days On Site 
13 Days
Bedrooms 
3
Inside Area (SqFt) 
1,719 sqft
Total Baths 
2
Full Baths 
2
Partial Baths 
N/A
Lot Size 
N/A
Year Built 
2006
MLS® Number 
12648241
Status 
Active
Property Tax 
$6,888.9
HOA/Condo/Coop Fees 
$300 monthly
Sq Ft Source 
Assessor
Friends & Family
Recent Activity
a week agoListing updated with changes from the MLS®
a week agoStatus changed to Active
2 weeks agoListing first seen on site
General Features
Attached Garage 
Yes
Direction Faces 
South
Garage 
Yes
Garage Spaces 
2
Number Of Stories 
1
Parking 
ConcreteGarage Door OpenerAttachedGarage
Parking Spaces 
2
Pets 
Cats OKDogs OK
Property Sub Type 
Condominium
Sewer 
Public Sewer
SqFt Total 
1719
Water Source 
Public
Interior Features
Appliances 
RangeMicrowaveDishwasherRefrigeratorWasherDryerDisposal
Basement 
None
Cooling 
Geothermal
Flooring 
Hardwood
Heating 
Geothermal
Interior 
Vaulted Ceiling(s)Walk-In Closet(s)Open Floorplan
Laundry Features 
Main LevelWasher HookupIn Unit
Window Features 
Window Treatments
Bedroom 2 
Dimensions - 12X11Level - Main
Bedroom 3 
Dimensions - 11X10Level - Main
Bedroom 4 
Dining Room 
Dimensions - 9X6Level - Main
Family Room 
Kitchen 
Dimensions - 9X16Level - MainDescription - Eating Area-Breakfast Bar,Island
Laundry 
Dimensions - 3X5Level - Main
Living Room 
Dimensions - 13X20Level - Main
Master Bedroom 
Dimensions - 13X15Level - Main
Save
Ask
Tour
Hide
Share
Exterior Features
Construction Details 
Brick
Lot Features 
Corner LotCul-De-SacLevel
Patio And Porch 
Patio
Roof 
Tile
Windows/Doors 
Window Treatments
Community Features
Accessibility Features 
Accessible Full BathAccessible Entrance
Association Dues 
300
HOA Fee Frequency 
Monthly
MLS Area 
Moline
School District 
Moline High School
Township 
Moline
Schools
School District
Moline High School
Elementary School
Lincoln-Irving Elementary
Middle School
John Deere Middle School
High School
Moline High School
Listing Courtesy of MRED as distributed by MLS Grid of Ruhl&Ruhl REALTORS Davenport


Based on information submitted to the MLS GRID as of 2026-05-27 11:15 PM UTC. All data is obtained from various sources and may not have been verified by broker or MLS GRID. Supplied Open House Information is subject to change without notice. All information should be independently reviewed and verified for accuracy. Properties may or may not be listed by the office/agent presenting the information.
Last checked: 2026-05-27 11:15 PM UTC
MRED DMCA Copyright Information Copyright © 2026 Midwest Real Estate Data LLC. All rights reserved.

Neighborhood & Commute
Source: Walkscore
Disclosure: Community information and market data powered by Constellation Data Labs. Information is deemed reliable but not guaranteed.
Save
Ask
Tour
Hide
Share