O'Neil Property Group
Save
Ask
Tour
Hide
Share
$67,900
10 Days On Site

1800 7th Street 10E
East Moline, IL 61244

For Sale|Condominium|Active
1
Bed
1
Total Bath
1
Full Bath
821
SqFt
$83
/SqFt
1969
Built
County:
Rock Island
Listing Courtesy of MRED as distributed by MLS Grid of BUY SELL BUILD QC - Real Broker, LLC
1800 7th Street 10E1800 7th Street 10E1800 7th Street 10E1800 7th Street 10E
Save
Ask
Tour
Hide
Share

Mortgage Calculator

Monthly Payment (Est.)

$310
Calculator powered by Showcase IDX, a Constellation1 Company. Copyright ©2026 Information is deemed reliable but not guaranteed.

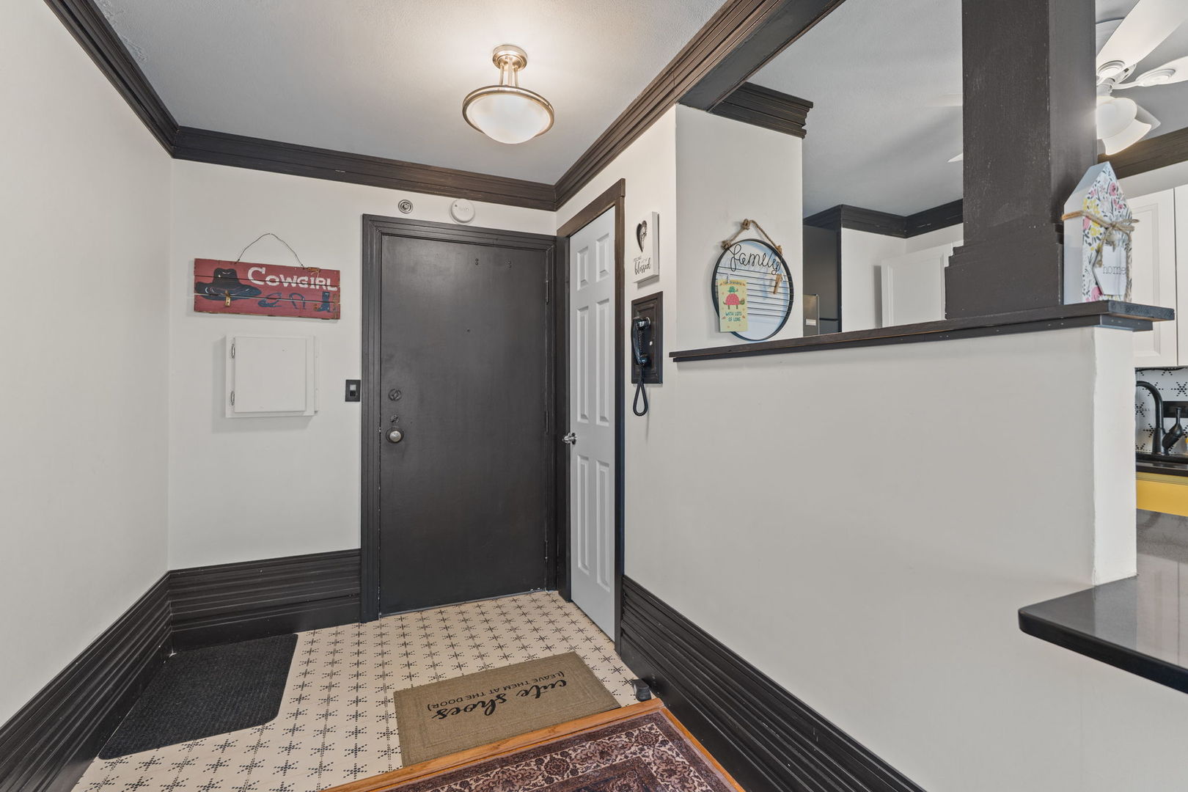
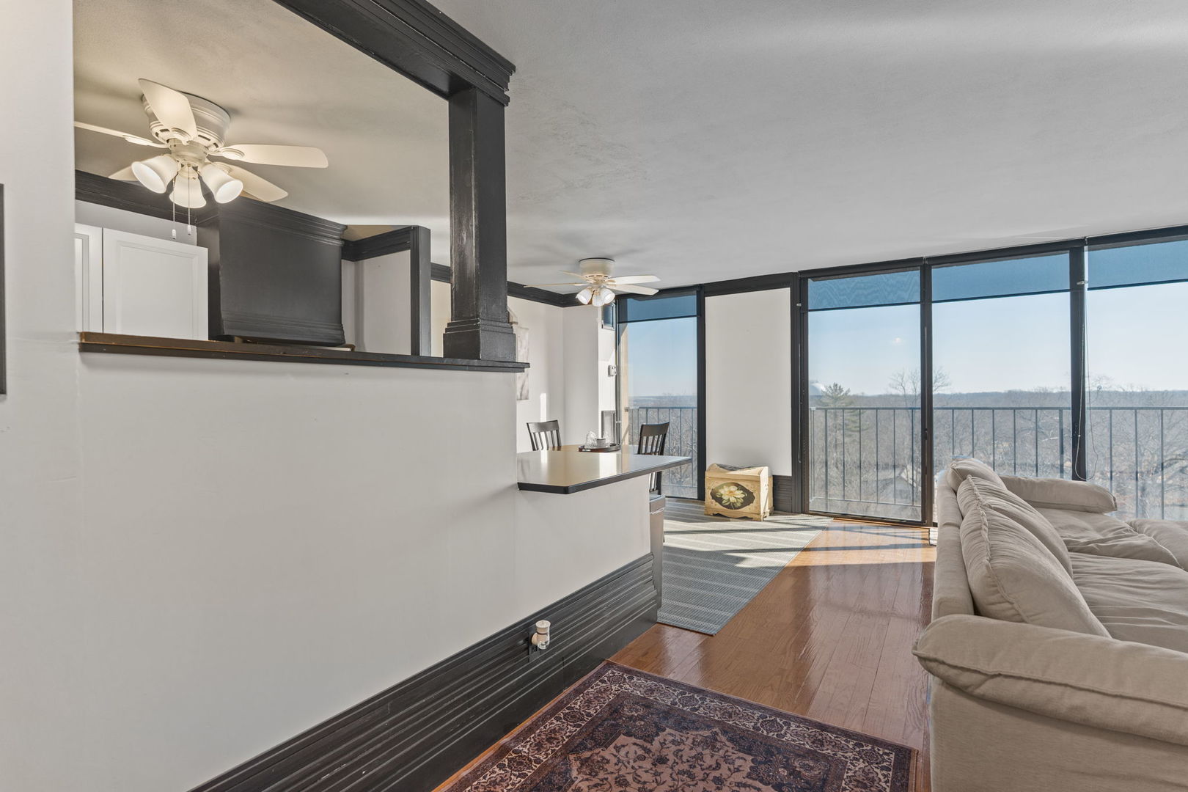
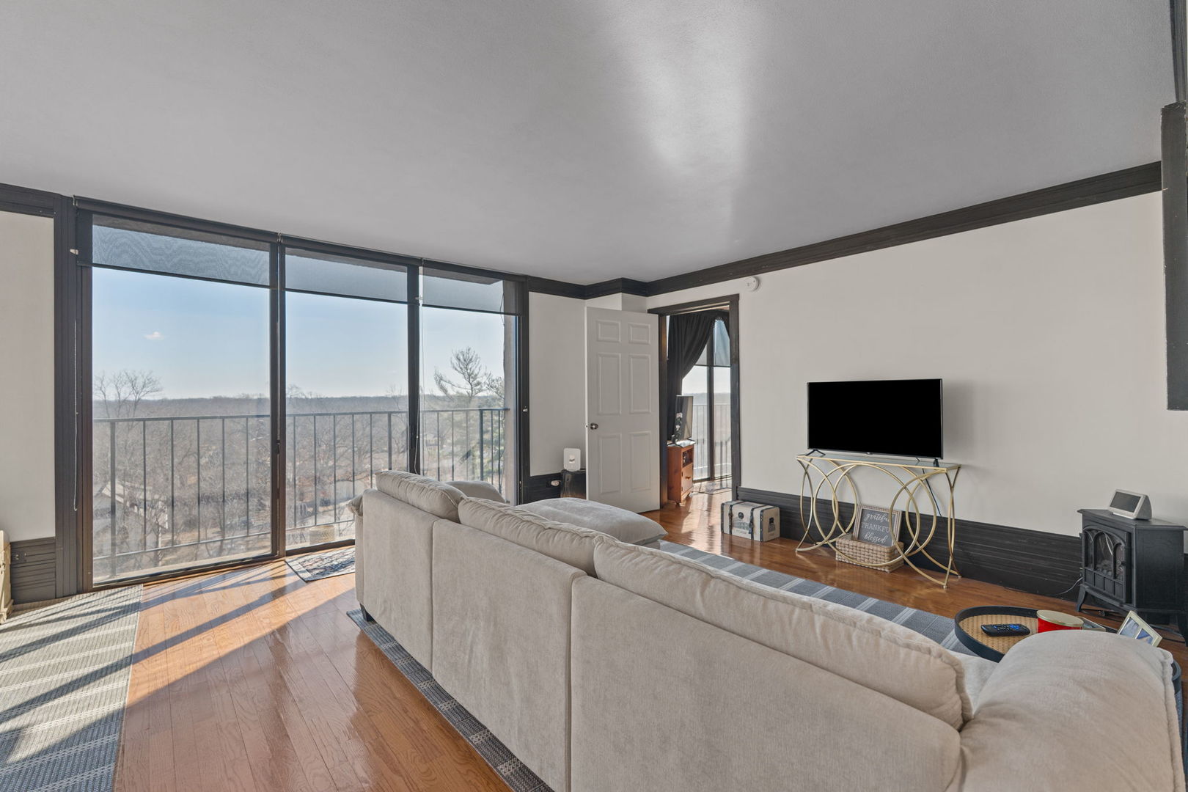
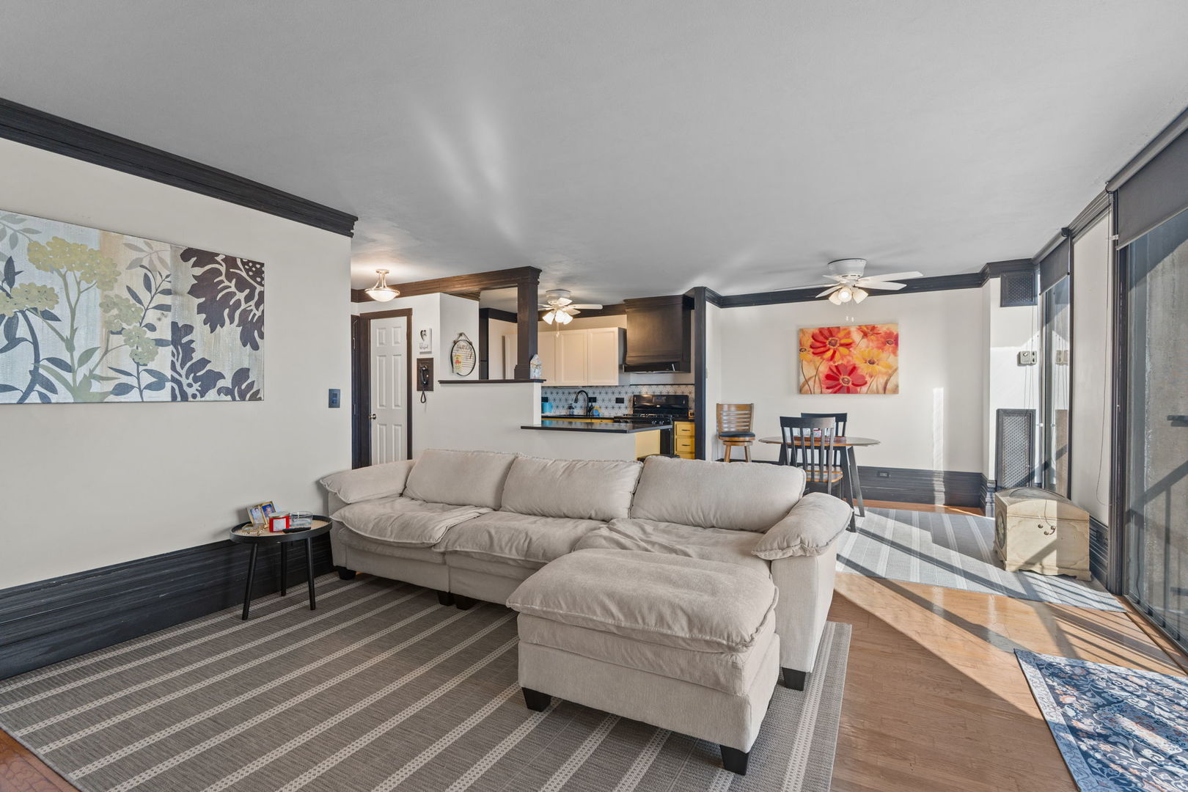
Move in ready 1 bed, 1 bath condo that has been beautifully updated. A unique kitchen with breakfast bar eating area that has solid surface countertops and the appliances stay! There is floor to ceiling windows and sliding doors that allow for lots of natural light and gorgeous sunsets. *photos with views is from the seller* It is an open floor plan with wood floors and crown molding. The HOA has elevators, pool, common library, pool table, grills, deck, sauna, fitness room, secured building, HOA covers water, gas, furnace and central air. The laundry facility is only feet from your door and there is one on each floor. Your costs would be mid-american for electricity and cable/internet. 2 cats allowed, no dogs. Close by is the Rust Belt, The Bend, Short Hills country club and many dining options and be close to East Moline festivities in Runners Park! Heated garage space is available for an additional 60/mo. Don't dely in setting up your showing, this is a great space and cheaper than rent!!

Save
Ask
Tour
Hide
Share
Listing Snapshot
Price 
$67,900
Days On Site 
10 Days
Bedrooms 
1
Inside Area (SqFt) 
821 sqft
Total Baths 
1
Full Baths 
1
Partial Baths 
N/A
Lot Size 
N/A
Year Built 
1969
MLS® Number 
12648248
Status 
Active
Property Tax 
$1,003
HOA/Condo/Coop Fees 
$463 monthly
Sq Ft Source 
Assessor
Friends & Family
Recent Activity
5 days agoListing updated with changes from the MLS®
5 days agoStatus changed to Active
2 weeks agoListing first seen on site
General Features
Attached Garage 
Yes
Foundation 
Other
Garage 
Yes
Garage Spaces 
1
Number Of Stories 
12
Parking 
AsphaltHeated GarageLeasedAttachedGarage
Parking Spaces 
1
Pets 
Cats OKNumber Limit
Property Sub Type 
Condominium
Sewer 
Public Sewer
SqFt Total 
821
Utilities 
Cable Available
Water Source 
Public
Interior Features
Appliances 
DishwasherBar Fridge
Basement 
None
Cooling 
Central Air
Heating 
Forced AirSteam
Bedroom 2 
Bedroom 3 
Bedroom 4 
Dining Room 
Dimensions - 9X10Level - Main
Family Room 
Kitchen 
Dimensions - 8X12Level - Main
Laundry 
Living Room 
Dimensions - 14X14Level - Main
Master Bedroom 
Dimensions - 10X14Level - Main
Save
Ask
Tour
Hide
Share
Exterior Features
Construction Details 
BrickConcrete
Exterior 
Lighting
Lot Features 
WoodedLevelViewsSloped
Patio And Porch 
Patio
Pool Features 
In Ground
Roof 
Other
Community Features
Association Dues 
463
Community Features 
SidewalksStreet Lights
HOA Fee Frequency 
Monthly
MLS Area 
East Moline
School District 
37
Township 
N/A
Schools
School District
37
Elementary School
Unknown
Middle School
Unknown
High School
Unknown
Listing Courtesy of MRED as distributed by MLS Grid of BUY SELL BUILD QC - Real Broker, LLC


Based on information submitted to the MLS GRID as of 2026-05-25 07:40 AM UTC. All data is obtained from various sources and may not have been verified by broker or MLS GRID. Supplied Open House Information is subject to change without notice. All information should be independently reviewed and verified for accuracy. Properties may or may not be listed by the office/agent presenting the information.
Last checked: 2026-05-25 07:40 AM UTC
MRED DMCA Copyright Information Copyright © 2026 Midwest Real Estate Data LLC. All rights reserved.

Neighborhood & Commute
Source: Walkscore
Disclosure: Community information and market data powered by Constellation Data Labs. Information is deemed reliable but not guaranteed.
Save
Ask
Tour
Hide
Share