O'Neil Property Group
Save
Ask
Tour
Hide
Share
$255,000
12 Days On Site

2015 S Finley Road 1107
Lombard, IL 60148

For Sale|Condominium|Active
2
Beds
2
Total Baths
2
Full Baths
1,092
SqFt
$234
/SqFt
1975
Built
Subdivision:
Cove Landing
County:
DuPage
Listing Courtesy of MRED as distributed by MLS Grid of Redfin Corporation
2015 S Finley Road 11072015 S Finley Road 11072015 S Finley Road 11072015 S Finley Road 1107
Save
Ask
Tour
Hide
Share

Mortgage Calculator

Monthly Payment (Est.)

$1,163
Calculator powered by Showcase IDX, a Constellation1 Company. Copyright ©2026 Information is deemed reliable but not guaranteed.

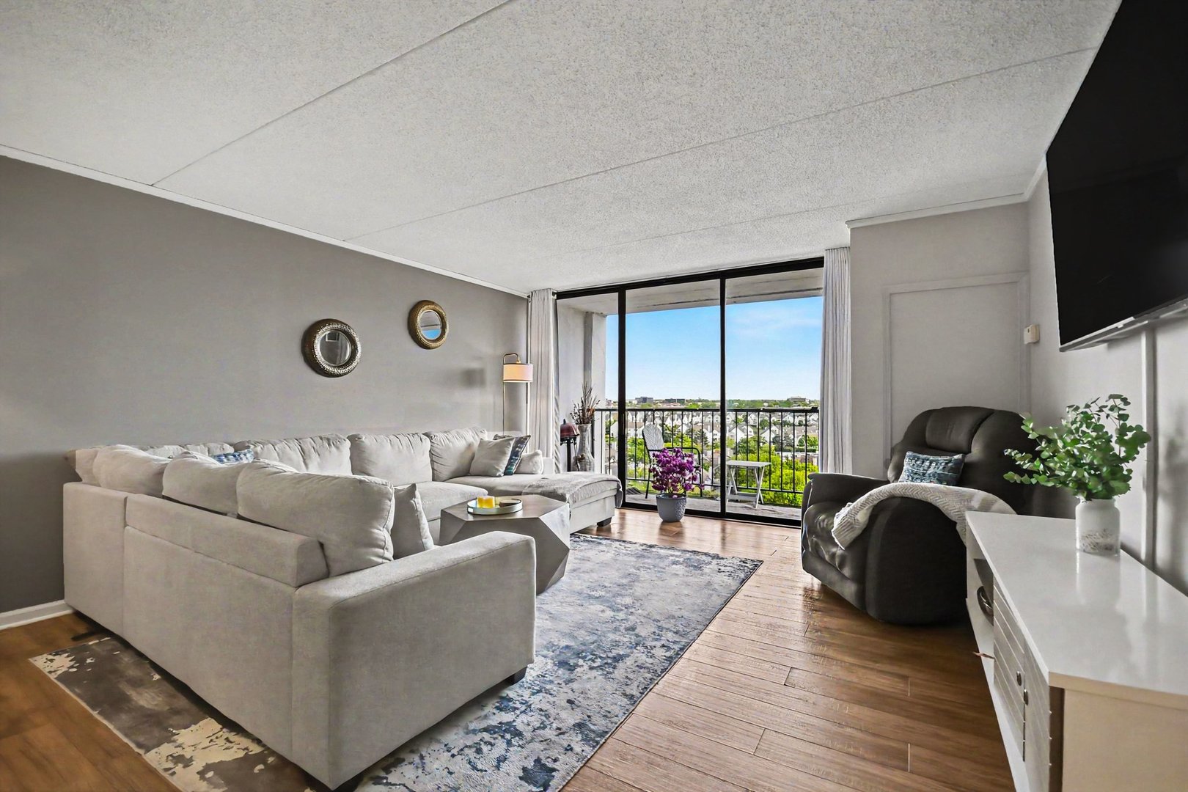
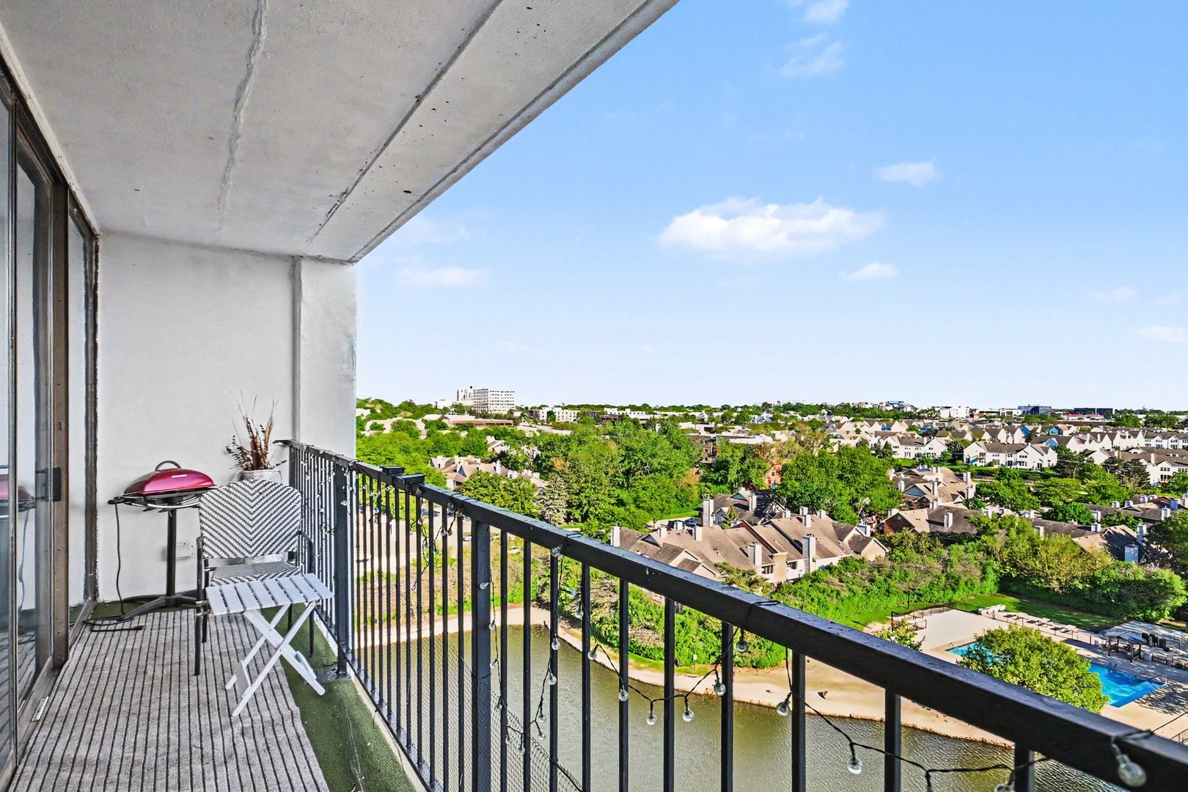
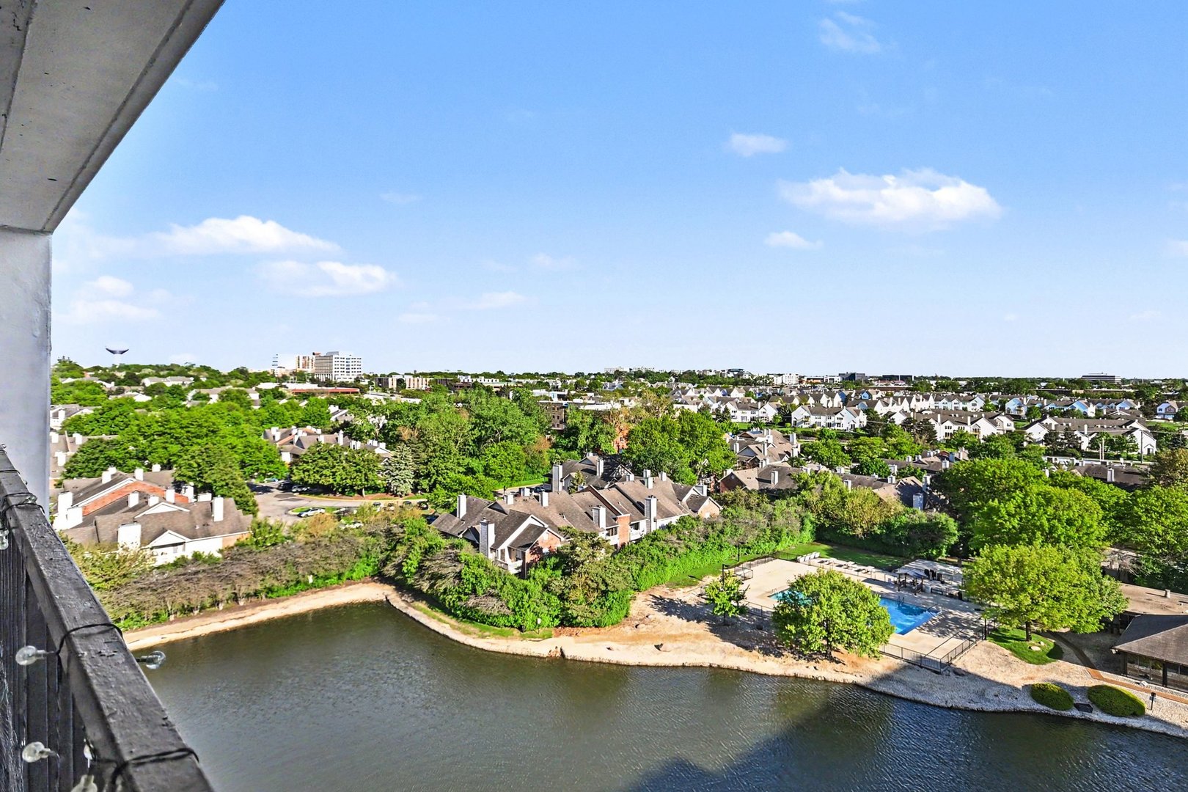
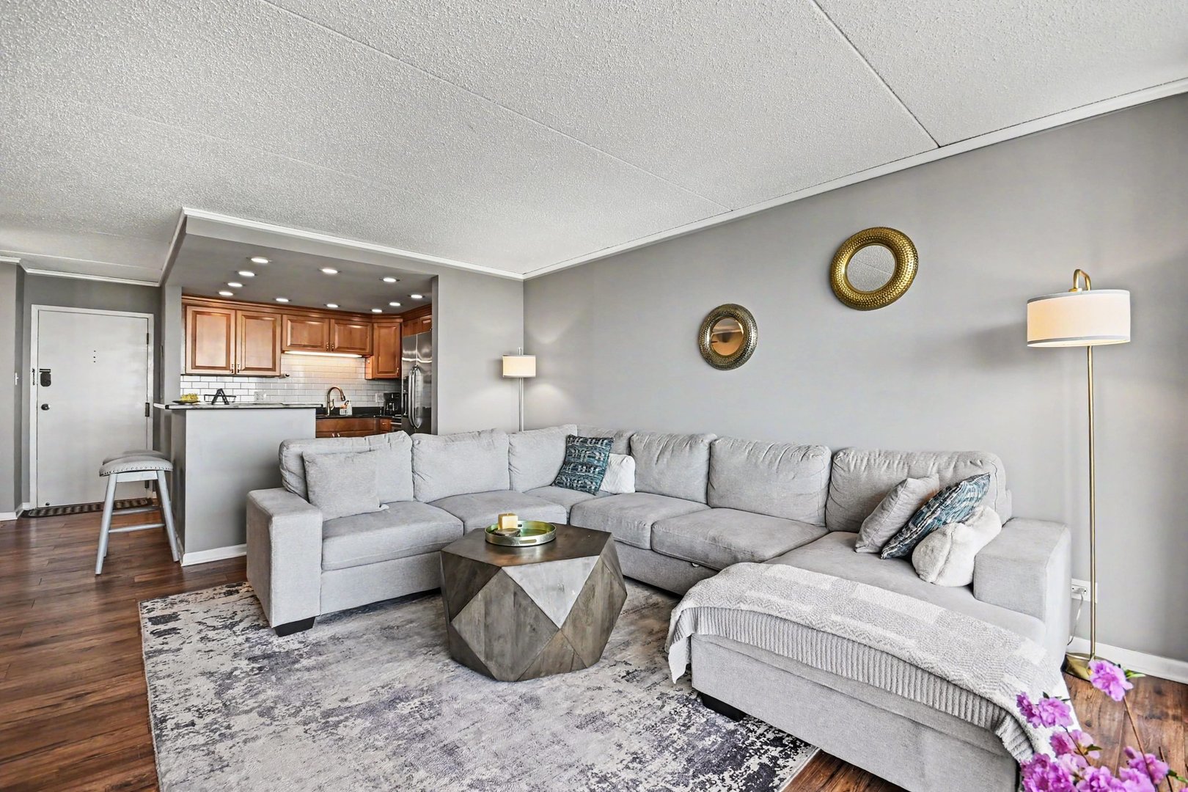
Breathtaking 11th-floor penthouse views await in this immaculate, updated 2-bedroom, 2-bathroom condo at Cove Landing. Unit 1107 features a spacious 1,092 sq ft layout with a private south-facing balcony overlooking a serene pond, water fountains, and the outdoor pool. The modern kitchen boasts maple cabinetry, granite countertops, an island with seating, and all stainless steel appliances. Enjoy luxurious upgrades such as wood-look luxury vinyl flooring, crown molding, brand new bedroom floors, & modern fixtures. The primary suite includes a private bathroom with a quartz vanity, an expansive walk-in closet, & a private balcony with brand new tile. Enjoy secure building access, same-floor storage, and premium resort-style amenities: an outdoor pool, fitness center, billiards room, movie theater, sauna, built-in outdoor grill, and a cozy party room with a sunken fireplace. Unbeatable location near I-88, I-355, Yorktown Mall, and Oakbrook Center. Quick commute to Metra, highly rated schools, restaurants, & entertainment. Ample parking, ideal water views, multiple floors of shared laundry, & move-in-ready. Enjoy the good life!

Save
Ask
Tour
Hide
Share
Listing Snapshot
Price 
$255,000
Days On Site 
12 Days
Bedrooms 
2
Inside Area (SqFt) 
1,092 sqft
Total Baths 
2
Full Baths 
2
Partial Baths 
N/A
Lot Size 
N/A
Year Built 
1975
MLS® Number 
12648337
Status 
Active
Property Tax 
$3,371.04
HOA/Condo/Coop Fees 
$456 monthly
Sq Ft Source 
Assessor
Friends & Family
Recent Activity
6 days agoListing updated with changes from the MLS®
6 days agoStatus changed to Active
2 weeks agoListing first seen on site
General Features
Direction Faces 
South
Number Of Stories 
12
Parking 
GuestOther
Parking Spaces 
2
Pets 
Cats OKNumber Limit
Property Sub Type 
Condominium
Sewer 
Public Sewer
Utilities 
Cable Available
Interior Features
Appliances 
RangeMicrowaveDishwasherRefrigeratorStainless Steel Appliance(s)
Basement 
None
Cooling 
Ceiling Fan(s)Central Air
Electric 
Circuit Breakers
Heating 
Electric
Interior 
Dry BarWalk-In Closet(s)
Laundry Features 
Common AreaMultiple Locations
Bedroom 2 
Dimensions - 14X10Level - Main
Bedroom 3 
Bedroom 4 
Dining Room 
Dimensions - 7X6Level - Main
Family Room 
Kitchen 
Dimensions - 9X10Level - MainDescription - Eating Area-Breakfast Bar
Laundry 
Living Room 
Dimensions - 15X16Level - Main
Master Bedroom 
Dimensions - 17X13Level - Main
Save
Ask
Tour
Hide
Share
Exterior Features
Construction Details 
Concrete
Exterior 
Balcony
Community Features
Accessibility Features 
Therapeutic Whirlpool
Association Amenities 
LaundryCoin LaundryStorageParty RoomPoolSauna
Association Dues 
456
HOA Fee Frequency 
Monthly
MLS Area 
Lombard
School District 
Glenbard East High School
Township 
York
Schools
School District
Glenbard East High School
Elementary School
Manor Hill Elementary School
Middle School
Glenn Westlake Middle School
High School
Glenbard East High School
Listing Courtesy of MRED as distributed by MLS Grid of Redfin Corporation


Based on information submitted to the MLS GRID as of 2026-05-27 08:24 AM UTC. All data is obtained from various sources and may not have been verified by broker or MLS GRID. Supplied Open House Information is subject to change without notice. All information should be independently reviewed and verified for accuracy. Properties may or may not be listed by the office/agent presenting the information.
Last checked: 2026-05-27 08:24 AM UTC
MRED DMCA Copyright Information Copyright © 2026 Midwest Real Estate Data LLC. All rights reserved.

Neighborhood & Commute
Source: Walkscore
Disclosure: Community information and market data powered by Constellation Data Labs. Information is deemed reliable but not guaranteed.
Save
Ask
Tour
Hide
Share