O'Neil Property Group
Save
Ask
Tour
Hide
Share
$1,475,000
10 Days On Site

281 W Elm Park Avenue
Elmhurst, IL 60126

For Sale|Single Family Residence|Active
4
Beds
4
Total Baths
3
Full Baths
1
Partial Bath
3,480
SqFt
$424
/SqFt
1971
Built
Subdivision:
College View
County:
DuPage
Listing Courtesy of MRED as distributed by MLS Grid of Berkshire Hathaway HomeServices Chicago
281 W Elm Park Avenue281 W Elm Park Avenue281 W Elm Park Avenue281 W Elm Park Avenue
Save
Ask
Tour
Hide
Share

Mortgage Calculator

Monthly Payment (Est.)

$6,730
Calculator powered by Showcase IDX, a Constellation1 Company. Copyright ©2026 Information is deemed reliable but not guaranteed.

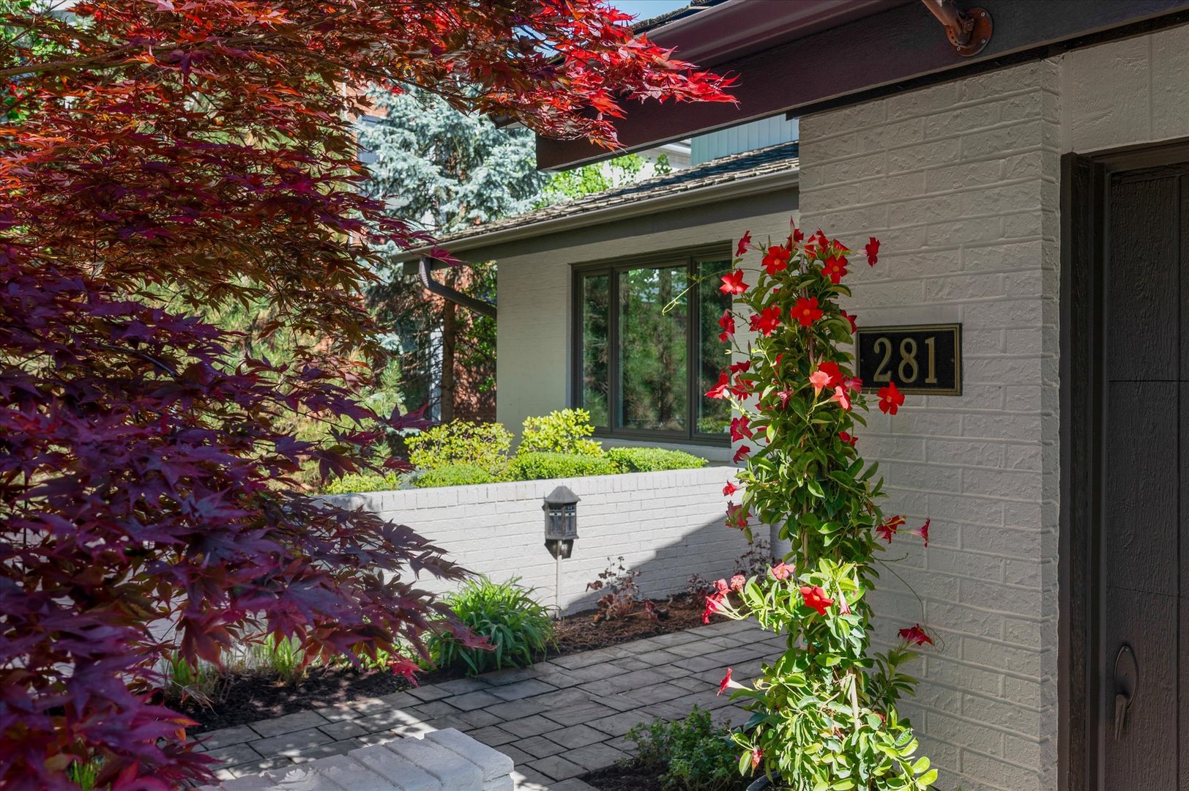
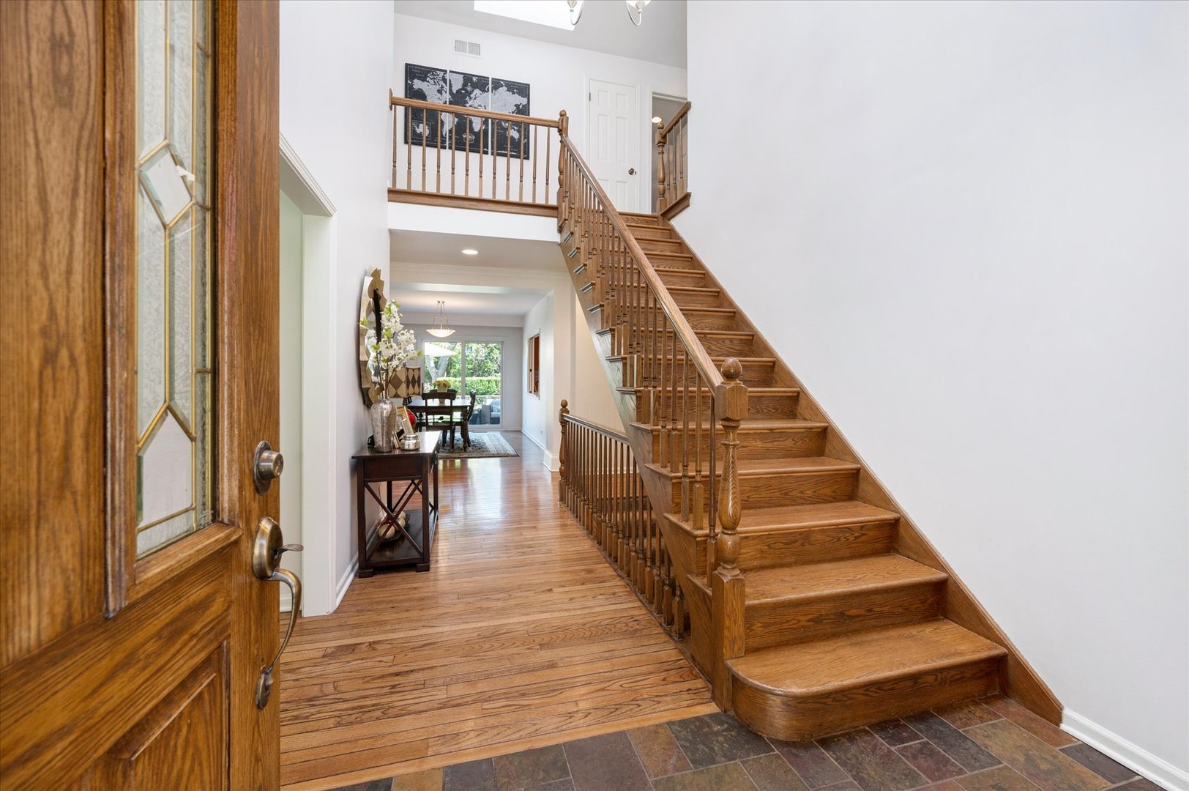
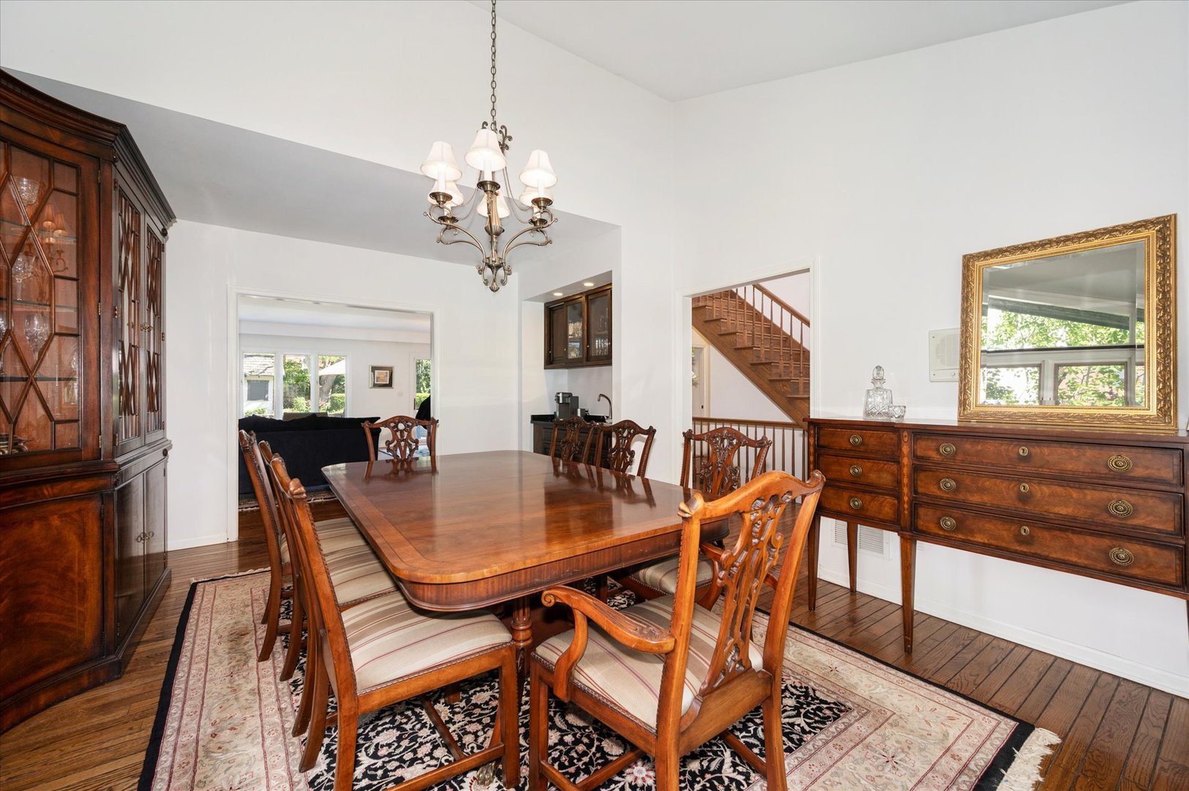
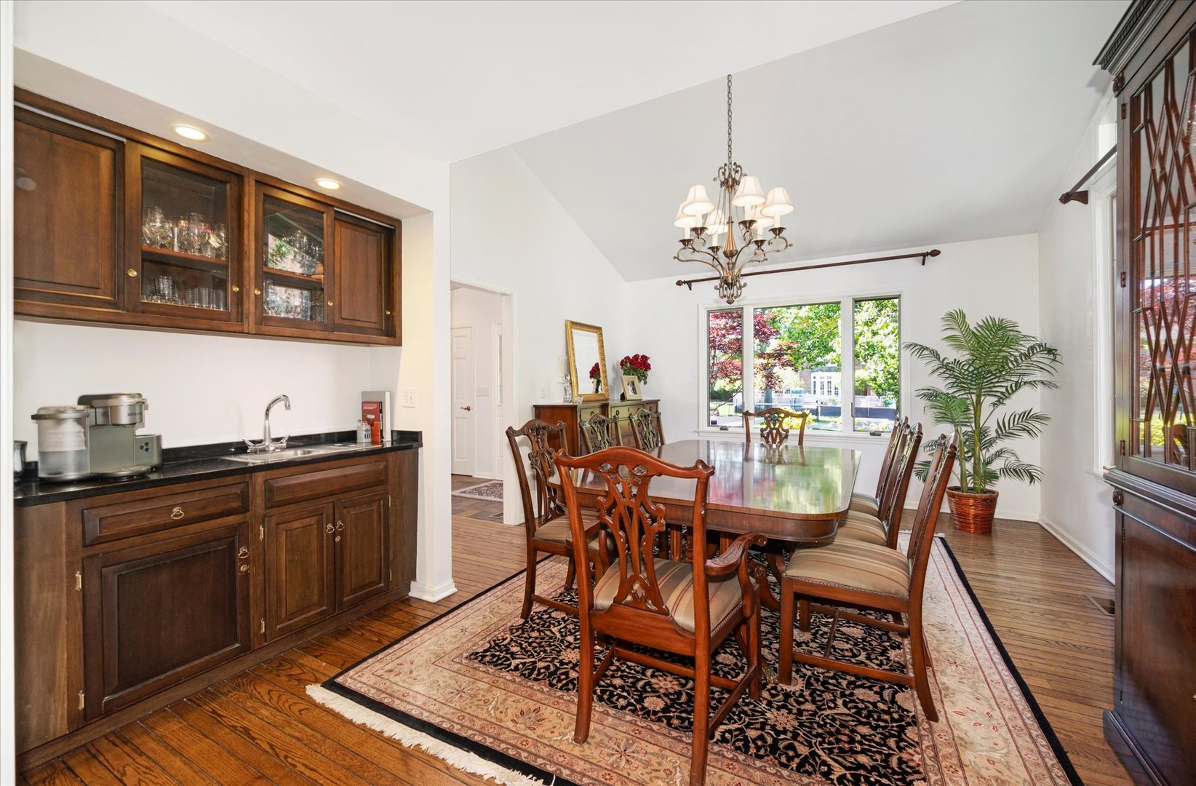
Located in the heart of Elmhurst where you can hear the chapel bells ring from Elmhurst University and the roar of a DUKE Victory from Friday Night Football. This meticulous and solid custom 5 bedroom home is situated on a fabulous 64 x 160 lot designed with an open floor plan and built for effortless entertaining and the ultimate Elmhurst Lifestyle. Featuring spacious formals and sun filled rooms each cascading into the next, hardwood floors, vaulted ceilings, wet bar, 3 gas fireplaces, open kitchen with breakfast bar, kitchen aid appliances and quartz countertops in Nova Gold, adjoining family room with gas fireplace all overlooking the patio and fenced in yard, 4 generous bedrooms on the 2nd level with amazing closets and storage, including the Primary Suite with gas fireplace, vaulted ceiling, private deck and stunning new spa like bath with porcelain tiles in Wenrose, his and her sinks, make up table and huge walk in custom closet. The lower level is an additional 1500+ sq ft, with walk out access to patio, custom bar, recreation room, lounge area, work out area, 5th bedroom and full bath, plus great storage. Additional features: 2nd floor laundry, mudroom, oversized 2.5 attached garage with service door and custom shelving, Outdoor Play House, Generac In Home Generator, exterior lighting, Irrigation system, professional landscaping, New Roof 2018, 2 HVAC 2019, 2 A/C 2022. All just minutes to Hawthorne Elementary, ICCP and York High School, plus Wilder Park and Mansion, the Library and Art Museum, the Metra train and our vibrant downtown Elmhurst.

Save
Ask
Tour
Hide
Share
Listing Snapshot
Price 
$1,475,000
Days On Site 
10 Days
Bedrooms 
4
Inside Area (SqFt) 
3,480 sqft
Total Baths 
4
Full Baths 
3
Partial Baths 
1
Lot Size 
N/A
Year Built 
1971
MLS® Number 
12648360
Status 
Active
Property Tax 
$18,611.32
HOA/Condo/Coop Fees 
N/A
Sq Ft Source 
Assessor
Friends & Family
Recent Activity
5 days agoListing updated with changes from the MLS®
6 days agoStatus changed to Active
2 weeks agoListing first seen on site
General Features
Attached Garage 
Yes
Direction Faces 
South
Foundation 
Concrete Perimeter
Garage 
Yes
Garage Spaces 
2.5
Parking 
ConcreteGarage Door OpenerAttachedGarage
Parking Spaces 
2.5
Property Sub Type 
Single Family Residence
Sewer 
Public Sewer
SqFt Below 
1529
SqFt Total 
3480
Style 
Traditional
Interior Features
Appliances 
Double OvenMicrowaveDishwasherRefrigerator
Basement 
FinishedExterior EntryFull
Cooling 
Central AirZoned
Fireplace 
Yes
Fireplace Features 
Family RoomLiving RoomMaster BedroomGas Log
Fireplaces 
3
Flooring 
Hardwood
Heating 
Natural Gas
Interior 
Walk-In Closet(s)Vaulted Ceiling(s)Wet BarBuilt-in Features
Laundry Features 
Upper LevelGas Dryer Hookup
Window Features 
Skylight(s)
Bar/Entertainment 
Dimensions - 14X04Level - Basement
Bedroom 2 
Dimensions - 14X14Level - Second
Bedroom 3 
Dimensions - 14X12Level - Second
Bedroom 4 
Dimensions - 14X12Level - Second
Bedroom 5 
Dimensions - 12X08Level - Basement
Dining Room 
Dimensions - 18X13Level - Main
Eating Area 
Dimensions - 15X09Level - Main
Family Room 
Dimensions - 30X12Level - Main
Kitchen 
Dimensions - 17X11Level - MainDescription - Eating Area-Breakfast Bar,Pantry-Butler
Laundry 
Dimensions - 09X08Level - Second
Living Room 
Dimensions - 21X15Level - Main
Master Bedroom 
Dimensions - 23X17Level - Second
Mud Room 
Dimensions - 12X05Level - Main
Recreation Room 
Dimensions - 36X35Level - Basement
Utility Room-Lower Level 
Dimensions - 19X13Level - Basement
Walk In Closet 
Dimensions - 12X06Level - Second
Save
Ask
Tour
Hide
Share
Exterior Features
Construction Details 
BrickCedar
Exterior 
Fire PitLighting
Fencing 
Fenced
Lot Features 
Landscaped
Other Structures 
Shed(s)
Patio And Porch 
DeckPatio
Roof 
Shake
Windows/Doors 
Skylight(s)
Community Features
Community Features 
ParkTennis Court(s)CurbsSidewalks
MLS Area 
Elmhurst
School District 
York Community High School
Township 
York
Schools
School District
York Community High School
Elementary School
Hawthorne Elementary School
Middle School
Sandburg Middle School
High School
York Community High School
Listing Courtesy of MRED as distributed by MLS Grid of Berkshire Hathaway HomeServices Chicago


Based on information submitted to the MLS GRID as of 2026-05-25 07:35 AM UTC. All data is obtained from various sources and may not have been verified by broker or MLS GRID. Supplied Open House Information is subject to change without notice. All information should be independently reviewed and verified for accuracy. Properties may or may not be listed by the office/agent presenting the information.
Last checked: 2026-05-25 07:35 AM UTC
MRED DMCA Copyright Information Copyright © 2026 Midwest Real Estate Data LLC. All rights reserved.

Neighborhood & Commute
Source: Walkscore
Disclosure: Community information and market data powered by Constellation Data Labs. Information is deemed reliable but not guaranteed.
Save
Ask
Tour
Hide
Share