O'Neil Property Group
Save
Ask
Tour
Hide
Share
$450,000
10 Days On Site

1311 N Richmond Road
McHenry, IL 60050

For Sale|Single Family Residence|Active
4
Beds
3
Total Baths
2
Full Baths
1
Partial Bath
2,103
SqFt
$214
/SqFt
1927
Built
County:
McHenry
Listing Courtesy of MRED as distributed by MLS Grid of Berkshire Hathaway HomeServices Starck Real Estate
1311 N Richmond Road1311 N Richmond Road1311 N Richmond Road1311 N Richmond Road
Save
Ask
Tour
Hide
Share

Mortgage Calculator

Monthly Payment (Est.)

$2,053
Calculator powered by Showcase IDX, a Constellation1 Company. Copyright ©2026 Information is deemed reliable but not guaranteed.

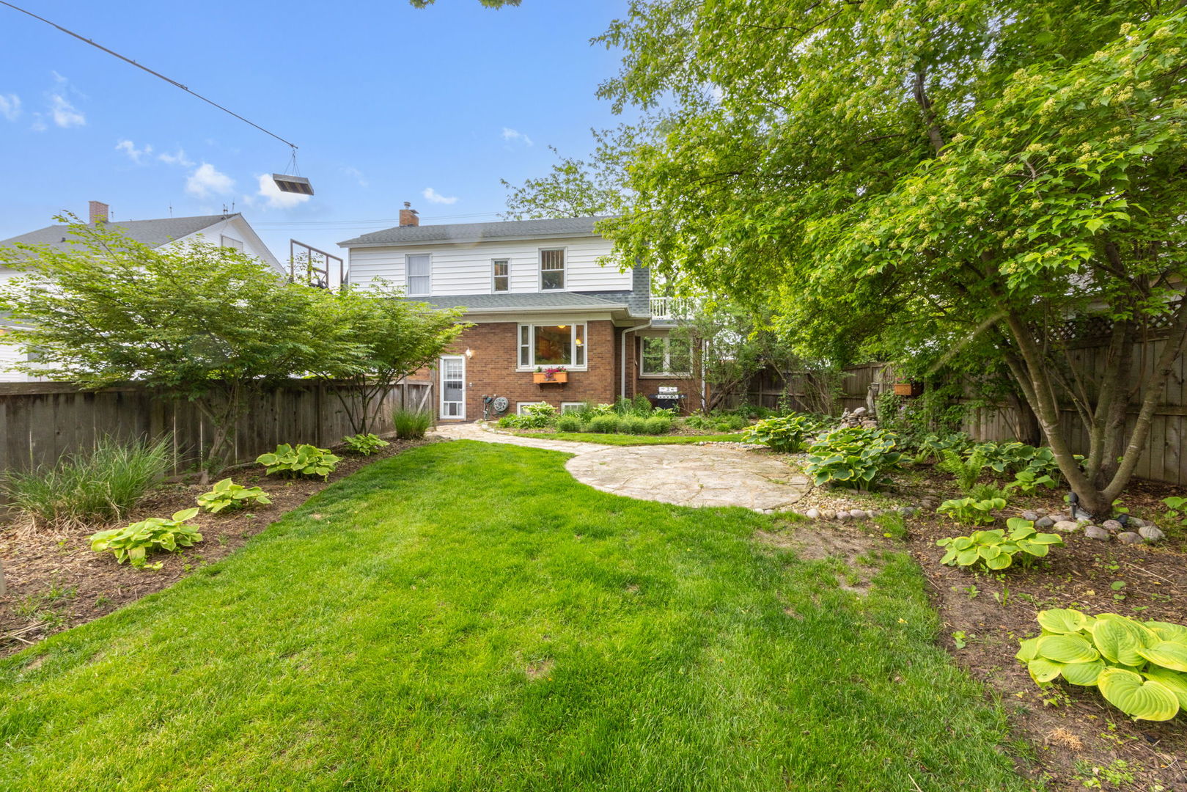
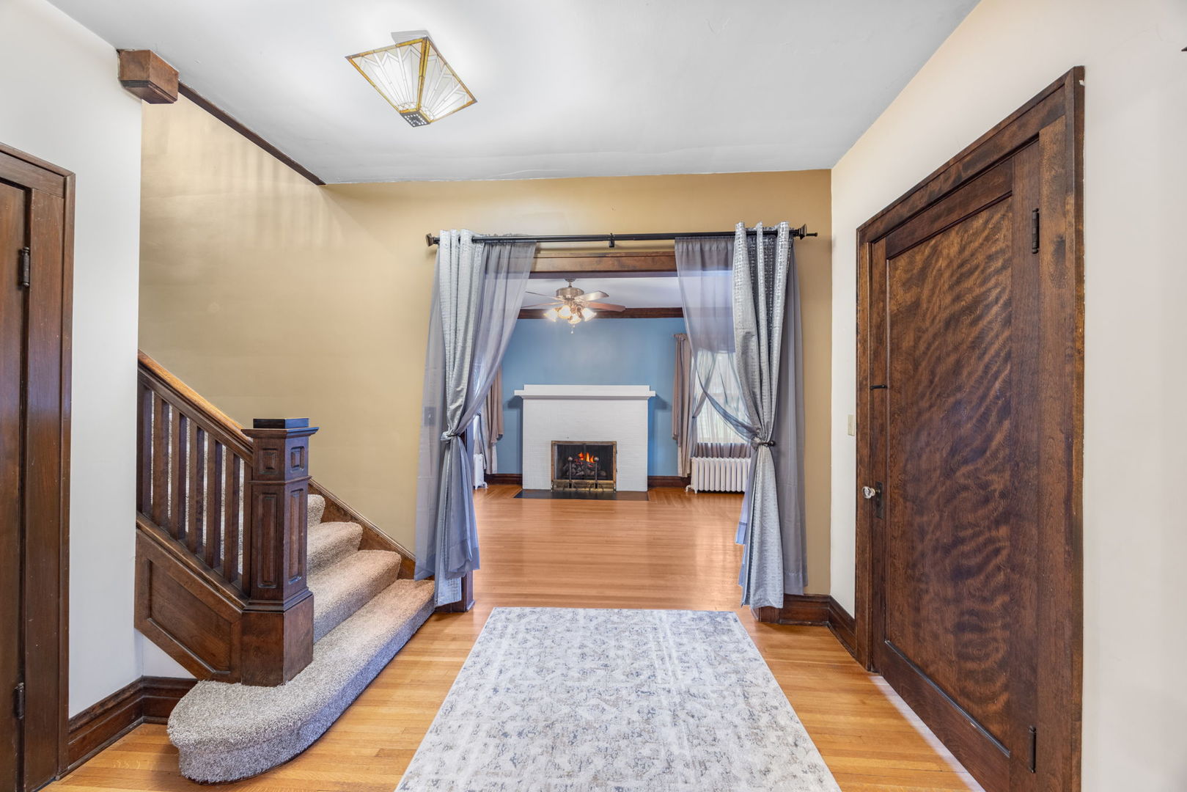
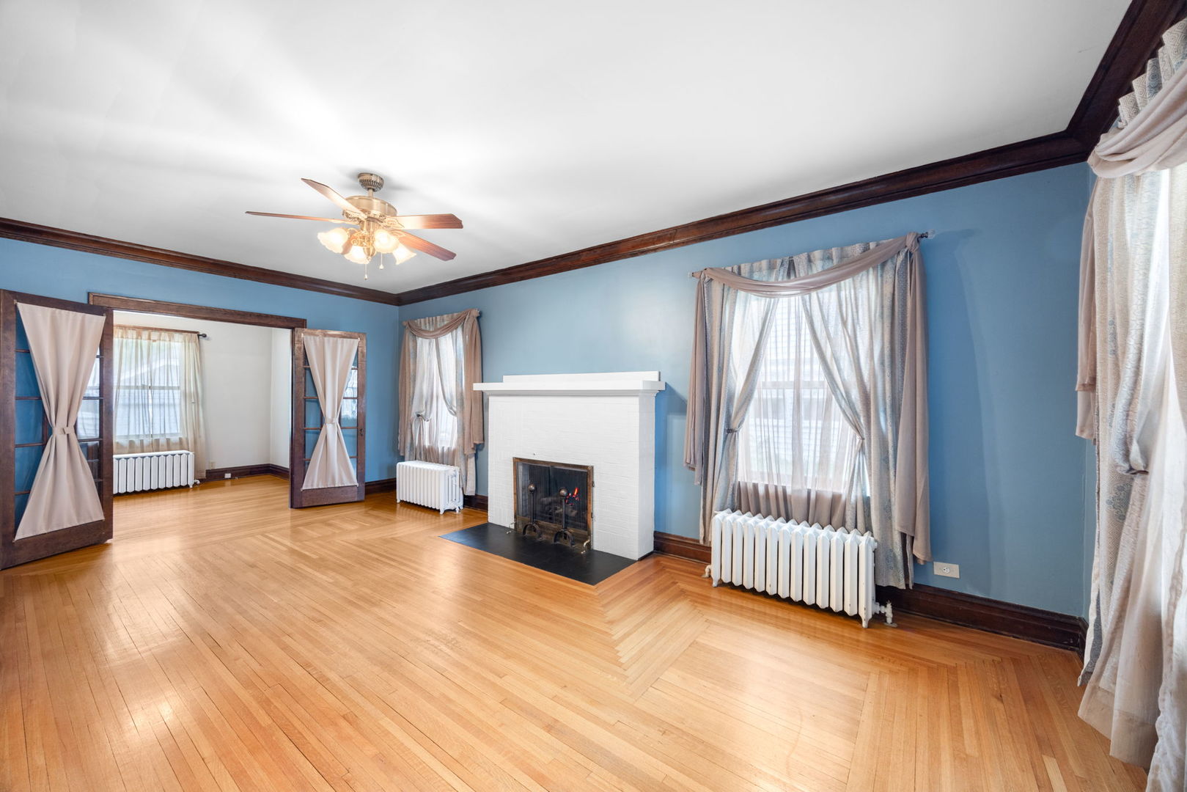
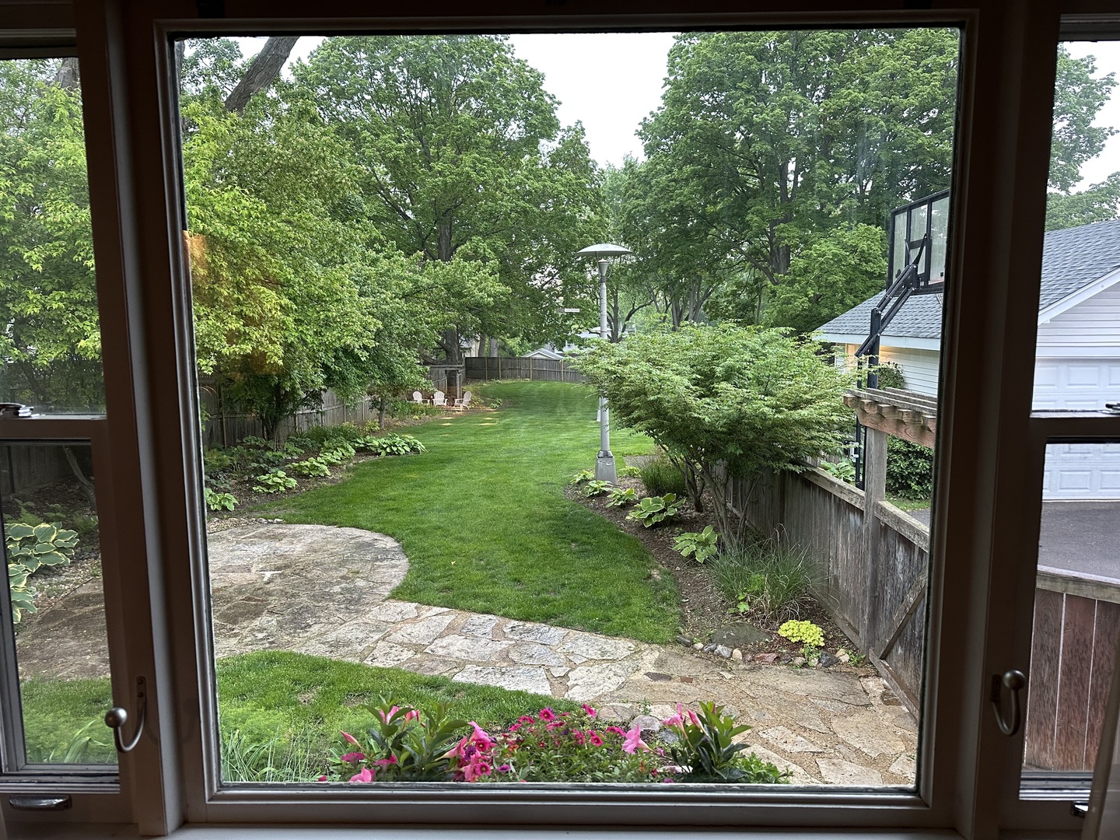
Charming home inside with big beautiful yard and a great location - only blocks to park, McHenry Riverwalk, restaurants and shopping. This home approaching its 100th birthday has been wonderfully updated with new bathrooms and remodeled kitchen but still has original hardwood floors and rich natural cherry wood trim. The kitchen has newer stainless appliances, granite counters and an island adding to your work space. Whether it's the first cup of coffee in the morning or late night snack you'll love the heated floors. A large picture window overlooks the patio and backyard. There is a breakfast bar for on the run and dining room for sit down family meals. The living room is warmed by a gas fireplace. French doors open out to the cozy sun room. There is also an office. Upstairs there are 4 good sized bedrooms and updated bathroom with walk-in shower and large tub. The walkup attic gives you convenient storage space. The full dry basement has a carpeted playroom, workshop, another full bath and still plenty of room for storage. Escape the hustle and bustle in the big backyard with flagstone patio complete. Relax by the water garden or let the kids and dogs run wild in the fenced yard. The new shed gives you a place for kids toys or storing your garden tools and outdoor furniture. The house is low maintenance brick and vinyl exterior. It is 3 blocks to Veterans Park with playground, weekly concerts and farmer's market. It is 4 blocks to the McHenry Riverwalk, boat docks and waterfront dining. Current owners have lived here over 20 years raising their children. They decided it was time to downsize and turn their home over to another family to enjoy.

Save
Ask
Tour
Hide
Share
Listing Snapshot
Price 
$450,000
Days On Site 
10 Days
Bedrooms 
4
Inside Area (SqFt) 
2,103 sqft
Total Baths 
3
Full Baths 
2
Partial Baths 
1
Lot Size 
0.43 Acres
Year Built 
1927
MLS® Number 
12648611
Status 
Active
Property Tax 
$6,923.62
HOA/Condo/Coop Fees 
N/A
Sq Ft Source 
Assessor
Friends & Family
Recent Activity
5 days agoListing updated with changes from the MLS®
5 days agoStatus changed to Active
a week agoListing first seen on site
General Features
Acres 
0.43
Foundation 
Concrete Perimeter
Garage 
Yes
Garage Spaces 
2
Parking 
AsphaltGarage Door OpenerDetachedGarage
Parking Spaces 
2
Property Sub Type 
Single Family Residence
Security 
Security System
Sewer 
Public Sewer
Style 
Traditional
Utilities 
Cable Available
Water Source 
Public
Interior Features
Appliances 
Water SoftenerRangeMicrowaveDishwasherRefrigeratorWasherDryer
Basement 
Partially FinishedFull
Cooling 
Ceiling Fan(s)Window Unit(s)
Electric 
Circuit Breakers
Fireplace 
Yes
Fireplace Features 
Living RoomGas Log
Fireplaces 
1
Flooring 
Hardwood
Heating 
SteamRadiant Floor
Interior 
High CeilingsGranite Counters
Laundry Features 
Gas Dryer HookupIn Unit
Bedroom 2 
Dimensions - 12X12Level - Second
Bedroom 3 
Dimensions - 12X12Level - Second
Bedroom 4 
Dimensions - 11X12Level - Second
Dining Room 
Dimensions - 12X15Level - Main
Family Room 
Kitchen 
Dimensions - 16X12Level - MainDescription - Eating Area-Breakfast Bar
Laundry 
Dimensions - 7X14Level - Basement
Living Room 
Dimensions - 13X22Level - Main
Master Bedroom 
Dimensions - 11X13Level - Second
Office 
Dimensions - 9X11Level - Main
Other Room 
Dimensions - 15X8Level - Basement
Recreation Room 
Dimensions - 15X33Level - Basement
Sun Room 
Dimensions - 9X15Level - Main
Work Room 
Dimensions - 10X10Level - Basement
Save
Ask
Tour
Hide
Share
Exterior Features
Construction Details 
Aluminum SidingBrick
Fencing 
Fenced
Lot Features 
Landscaped
Other Structures 
WorkshopShed(s)
Patio And Porch 
DeckPatio
Roof 
Asphalt
Community Features
Community Features 
ParkSidewalksStreet Lights
MLS Area 
Holiday Hills / Johnsburg / McHenry / Lakemoor / McCullom Lake / Sunnyside / Ringwood
School District 
Mchenry Campus
Township 
McHenry
Schools
School District
Mchenry Campus
Elementary School
Hilltop Elementary School
Middle School
Mchenry Middle School
High School
Mchenry Campus
Listing Courtesy of MRED as distributed by MLS Grid of Berkshire Hathaway HomeServices Starck Real Estate


Based on information submitted to the MLS GRID as of 2026-05-29 11:06 PM UTC. All data is obtained from various sources and may not have been verified by broker or MLS GRID. Supplied Open House Information is subject to change without notice. All information should be independently reviewed and verified for accuracy. Properties may or may not be listed by the office/agent presenting the information.
Last checked: 2026-05-29 11:06 PM UTC
MRED DMCA Copyright Information Copyright © 2026 Midwest Real Estate Data LLC. All rights reserved.

Neighborhood & Commute
Source: Walkscore
Disclosure: Community information and market data powered by Constellation Data Labs. Information is deemed reliable but not guaranteed.
Save
Ask
Tour
Hide
Share