O'Neil Property Group
Save
Ask
Tour
Hide
Share
$4,400
10 Days On Site

50 N Plum Grove Road 606E
Palatine, IL 60067

For Rent|Condominium|Active
3
Beds
3
Total Baths
2
Full Baths
1
Partial Bath
2,312
SqFt
$2
/SqFt
2007
Built
Subdivision:
The Providence
County:
Cook
Listing Courtesy of MRED as distributed by MLS Grid of Coldwell Banker Realty
50 N Plum Grove Road 606E50 N Plum Grove Road 606E50 N Plum Grove Road 606E50 N Plum Grove Road 606E
Save
Ask
Tour
Hide
Share

Mortgage Calculator

Monthly Payment (Est.)

$20
Calculator powered by Showcase IDX, a Constellation1 Company. Copyright ©2026 Information is deemed reliable but not guaranteed.

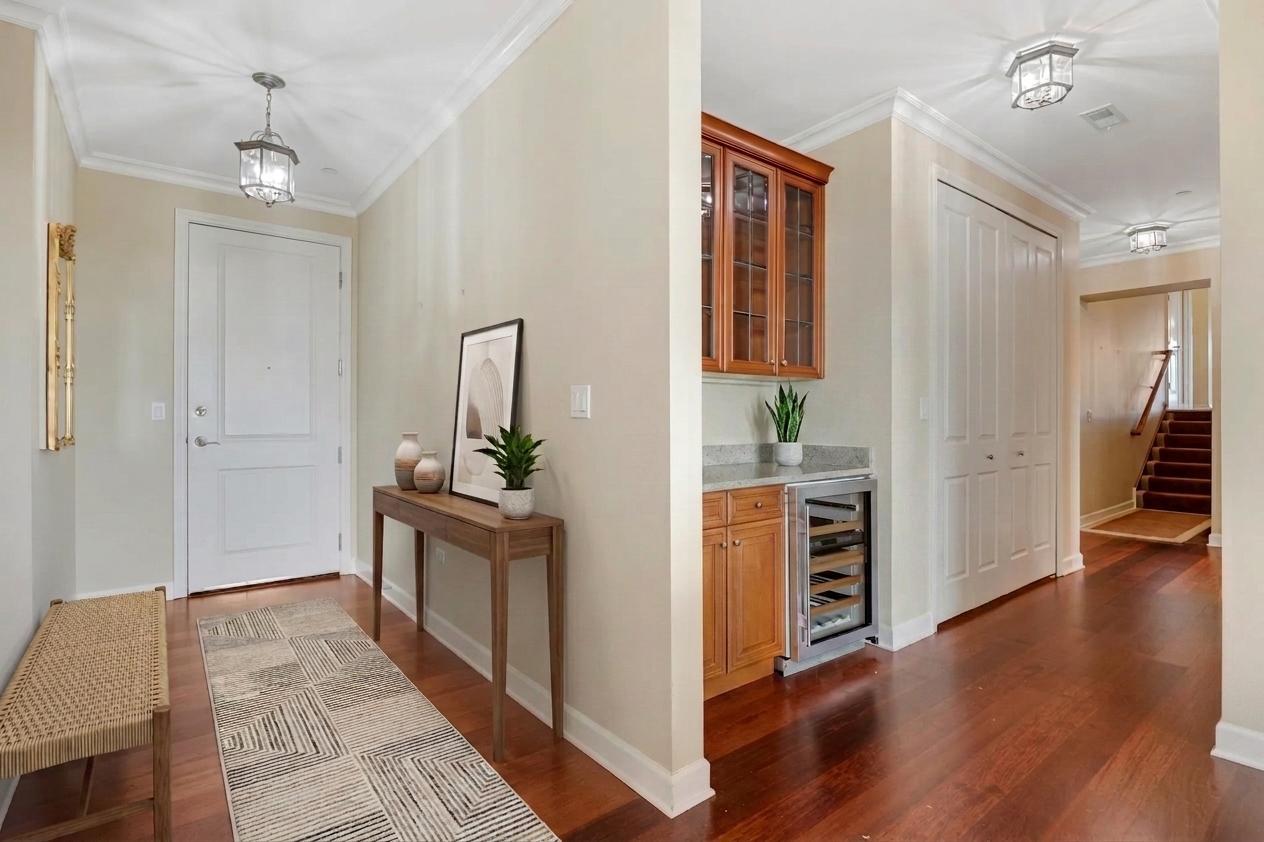
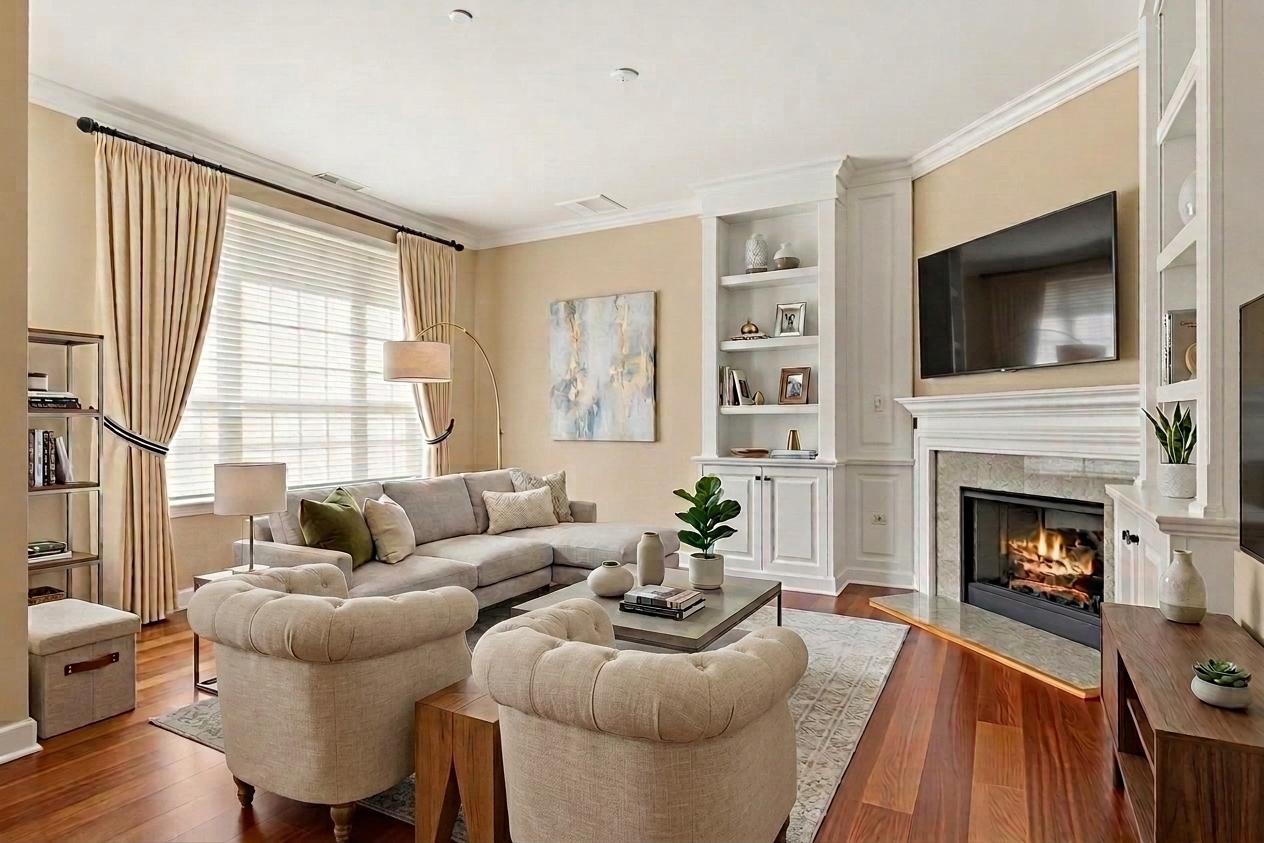
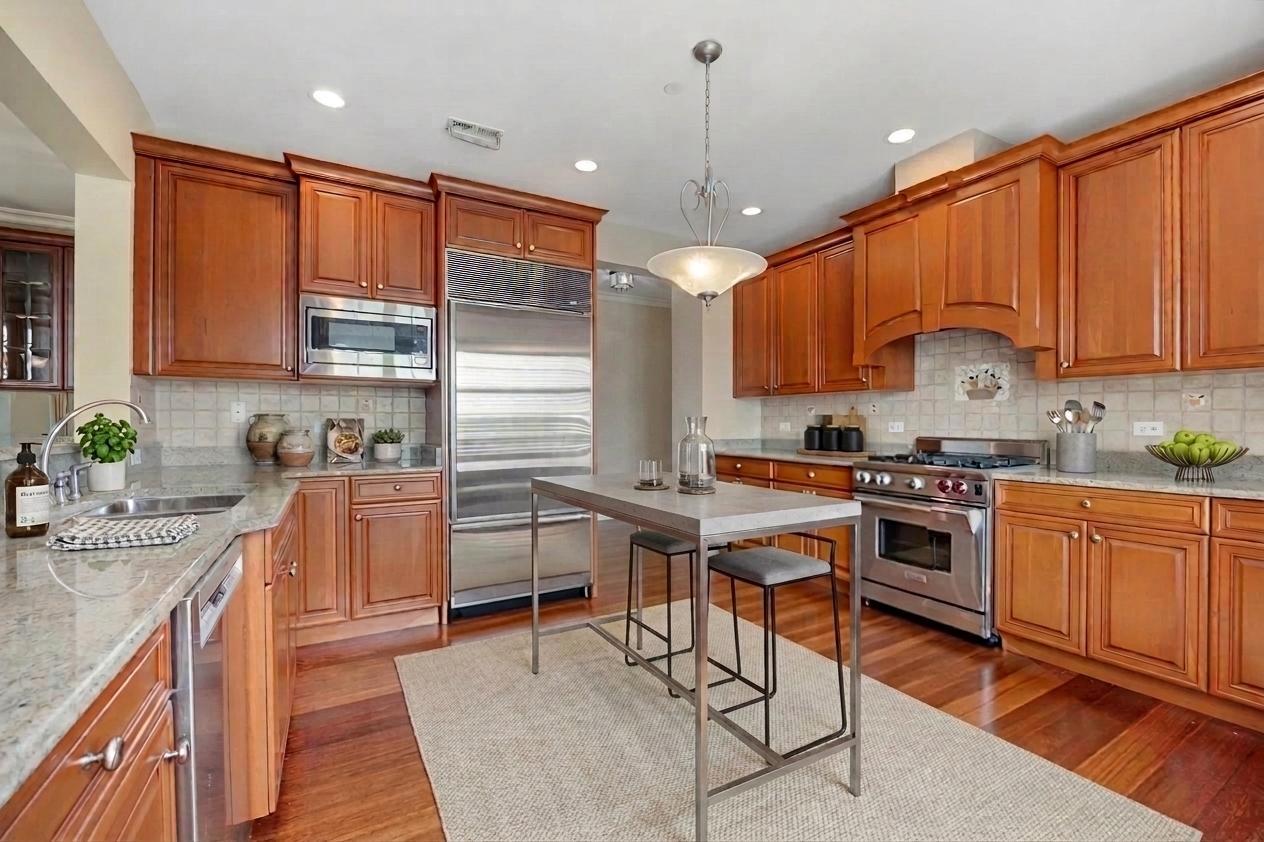
Rarely available two-level penthouse condo RENTAL in the sought-after Providence building! Ideally located in the heart of downtown Palatine and just steps from Jewel, great dining, and fun pubs! This spacious residence includes TWO indoor parking spaces! Bright and airy living room with great views overlooking the tree tops for miles! Features include rich hardwood floors, a cozy fireplace, and custom built-in bookcases, while the open layout flows seamlessly into the dining area-perfect for everyday living or entertaining. The dining space easily accommodates a large table. The adjacent eat-in kitchen offers abundant cabinetry, generous workspace, and a functional layout. Just a few steps up, the second level features three bedrooms and two full baths. The primary suite is filled with natural light from dramatic arched windows and offers impressive views, custom closet organizers, and excellent storage. Three private balconies provide additional outdoor living space and beautiful views of the surrounding area. Main level also includes a large laundry room with newer washer and dryer, tasteful powder room, and exceptional closet/storage space throughout, including two oversized storage areas directly in front of the parking spaces. Additional features include dual-zone A/C, gas heat, and radiant floor heat for year-round comfort.

Save
Ask
Tour
Hide
Share
Listing Snapshot
Price 
$4,400
Days On Site 
10 Days
Bedrooms 
3
Inside Area (SqFt) 
2,312 sqft
Total Baths 
3
Full Baths 
2
Partial Baths 
1
Lot Size 
N/A
Year Built 
2007
MLS® Number 
12648616
Status 
Active
Property Tax 
N/A
HOA/Condo/Coop Fees 
N/A
Sq Ft Source 
Plans
Friends & Family
Recent Activity
5 days agoListing updated with changes from the MLS®
5 days agoStatus changed to Active
a week agoListing first seen on site
General Features
Attached Garage 
Yes
Available on 
2026-07-01
Direction Faces 
East
Garage 
Yes
Garage Spaces 
2
Number Of Stories 
2
Parking 
Garage Door OpenerAttachedGarage
Parking Spaces 
2
Pets 
Cats OKDogs OK
Property Sub Type 
Condominium
Sewer 
Public Sewer
Water Source 
Public
Interior Features
Appliances 
RangeMicrowaveDishwasherWasherDryerWine Refrigerator
Basement 
None
Cooling 
Central Air
Fireplace 
Yes
Fireplace Features 
Living RoomGas Log
Fireplaces 
1
Flooring 
Hardwood
Furnished 
Unfurnished
Heating 
Natural GasForced AirSteam
Interior 
Entrance FoyerCathedral Ceiling(s)Dry Bar
Laundry Features 
Main LevelWasher HookupGas Dryer HookupIn Unit
Balcony/Porch/Lanai 
Dimensions - 11X10Level - Main
Bedroom 2 
Dimensions - 15X15Level - Second
Bedroom 3 
Dimensions - 14X15Level - Second
Bedroom 4 
Dining Room 
Dimensions - 16X11Level - Main
Family Room 
Foyer 
Dimensions - 9X12Level - Main
Kitchen 
Dimensions - 15X14Level - MainDescription - Eating Area-Table Space
Laundry 
Dimensions - 9X7Level - Main
Living Room 
Dimensions - 17X13Level - Main
Master Bedroom 
Dimensions - 21X17Level - Second
Save
Ask
Tour
Hide
Share
Exterior Features
Construction Details 
Brick
Exterior 
Balcony
Community Features
MLS Area 
Palatine
School District 
211
Township 
Palatine
Schools
School District
211
Elementary School
Gray M Sanborn Elementary School
Middle School
Walter R Sundling Middle School
High School
Unknown
Listing Courtesy of MRED as distributed by MLS Grid of Coldwell Banker Realty


Based on information submitted to the MLS GRID as of 2026-05-25 06:43 AM UTC. All data is obtained from various sources and may not have been verified by broker or MLS GRID. Supplied Open House Information is subject to change without notice. All information should be independently reviewed and verified for accuracy. Properties may or may not be listed by the office/agent presenting the information.
Last checked: 2026-05-25 06:43 AM UTC
MRED DMCA Copyright Information Copyright © 2026 Midwest Real Estate Data LLC. All rights reserved.

Neighborhood & Commute
Source: Walkscore
Disclosure: Community information and market data powered by Constellation Data Labs. Information is deemed reliable but not guaranteed.
Save
Ask
Tour
Hide
Share