O'Neil Property Group
Save
Ask
Tour
Hide
Share
$624,900
10 Days On Site

2070 Holt Lane
South Elgin, IL 60177

For Sale|Single Family Residence|Active
5
Beds
3
Total Baths
2
Full Baths
1
Partial Bath
3,975
SqFt
$157
/SqFt
2003
Built
County:
Kane
Listing Courtesy of MRED as distributed by MLS Grid of Redfin Corporation
2070 Holt Lane2070 Holt Lane2070 Holt Lane2070 Holt Lane
Save
Ask
Tour
Hide
Share

Mortgage Calculator

Monthly Payment (Est.)

$2,851
Calculator powered by Showcase IDX, a Constellation1 Company. Copyright ©2026 Information is deemed reliable but not guaranteed.

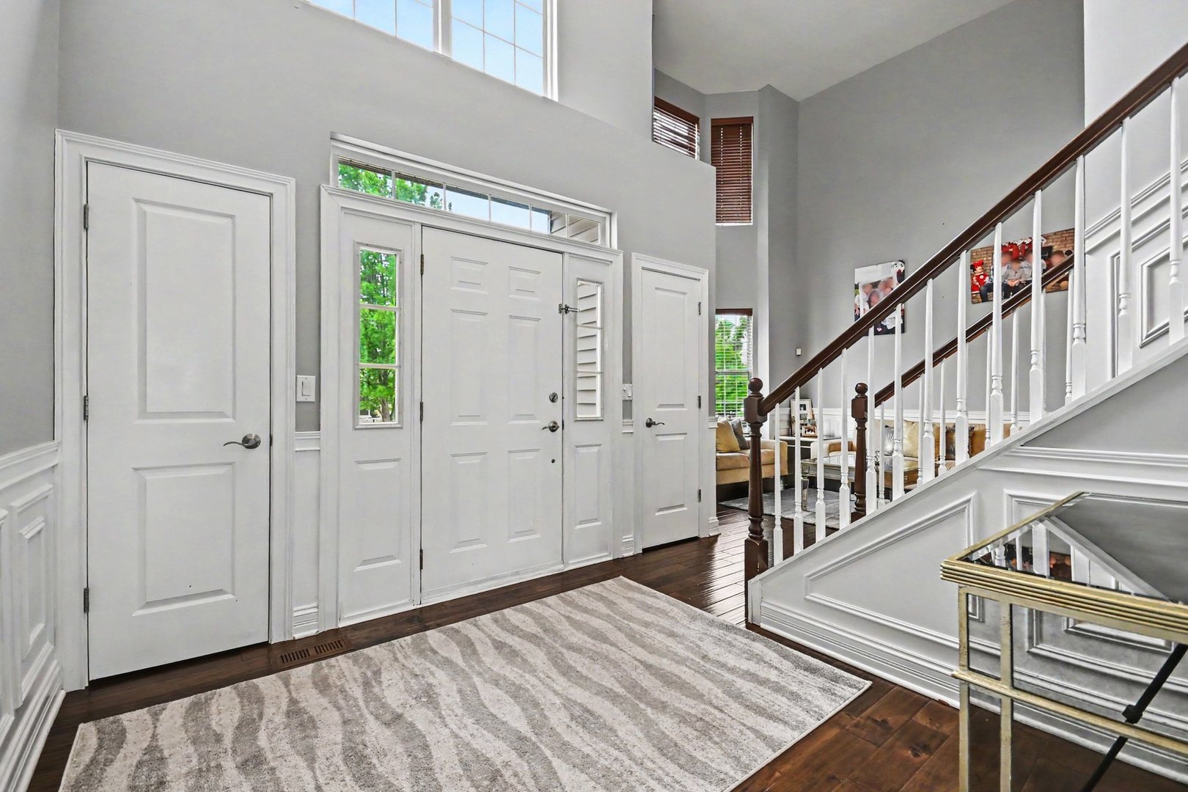
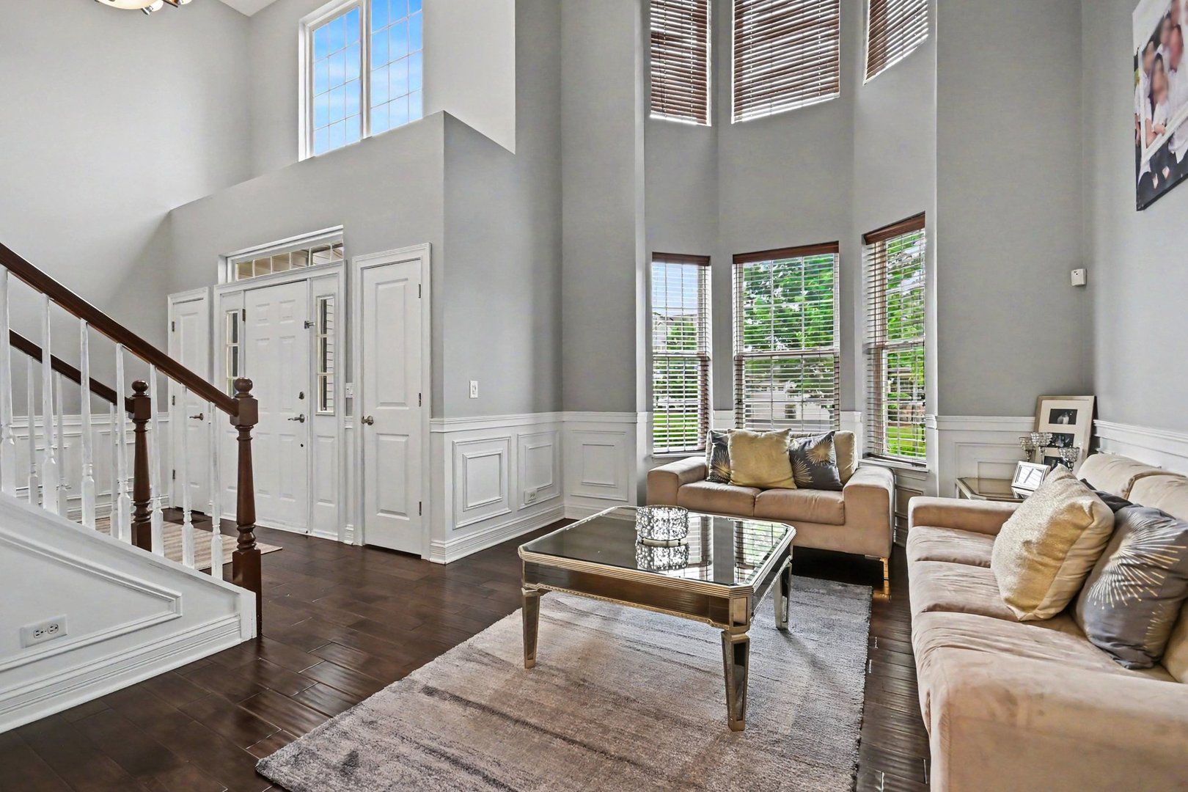
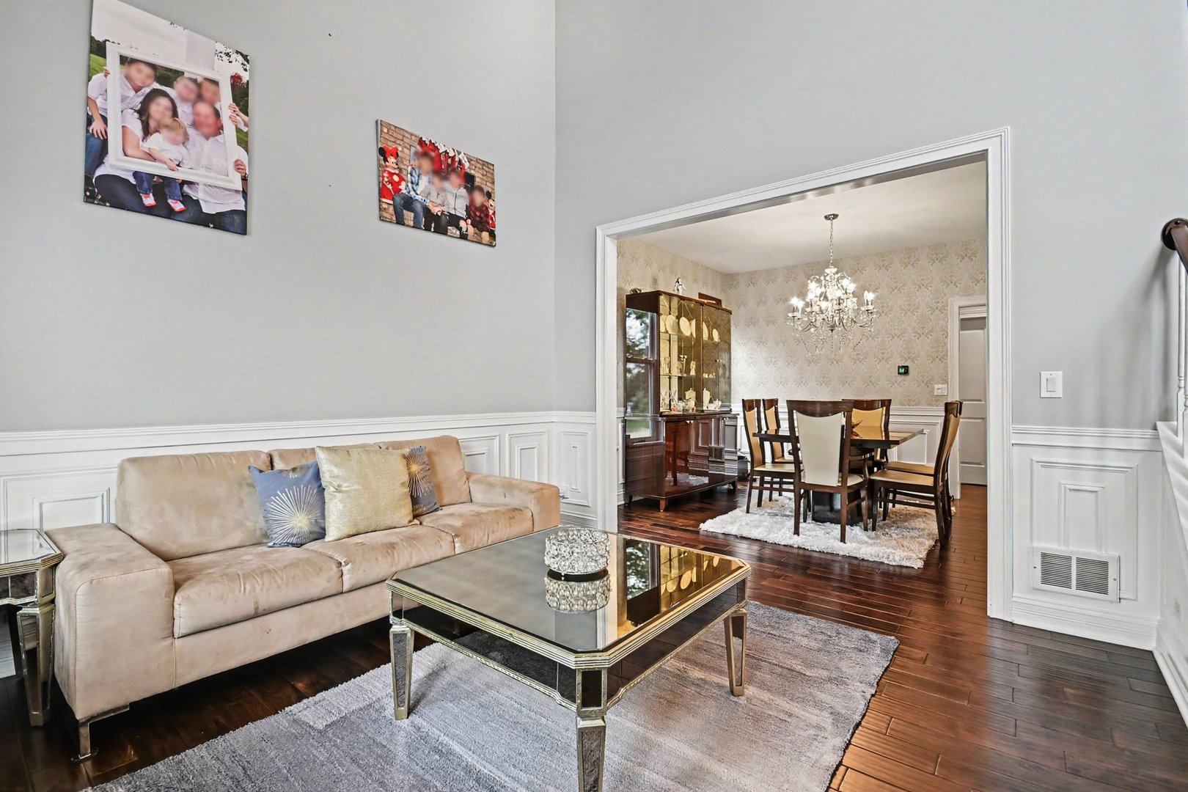
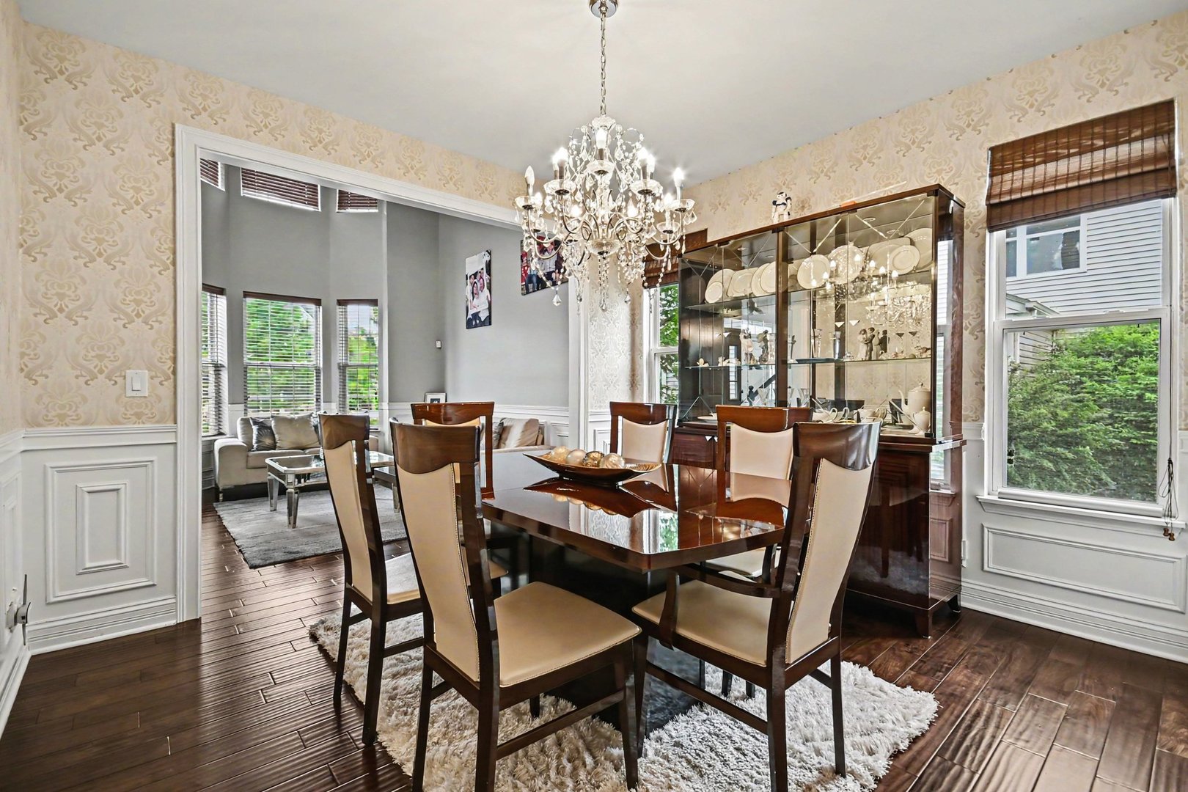
Nestled in the beautiful Robin Glen subdivision and located in the highly sought-after St. Charles Community Unit School District 303, this lovely home offers space, comfort, and timeless appeal. Step into the grand two-story foyer filled with natural light and enjoy a floor plan designed for both everyday living and entertaining. The spacious living and dining rooms lead into a well-appointed kitchen featuring stainless steel appliances, a center island, and a bright eating area overlooking the inviting family room with a beautiful fireplace. Sliding glass doors off the kitchen open to an expansive private backyard and brick paver patio, perfect for relaxing or entertaining outdoors. The main level also features a convenient first-floor bedroom, laundry room, and powder room. Upstairs, the generous primary suite includes a private en suite bath, along with three additional bedrooms and a full hall bath. The finished basement offers exceptional additional living space ideal for a rec room, home gym, media room, or playroom. Conveniently located near shopping, dining, parks, and top-rated schools, this home is a wonderful opportunity in an exceptional location.

Save
Ask
Tour
Hide
Share
Listing Snapshot
Price 
$624,900
Days On Site 
10 Days
Bedrooms 
5
Inside Area (SqFt) 
3,975 sqft
Total Baths 
3
Full Baths 
2
Partial Baths 
1
Lot Size 
0.23 Acres
Year Built 
2003
MLS® Number 
12648680
Status 
Active
Property Tax 
$10,527
HOA/Condo/Coop Fees 
$38 monthly
Sq Ft Source 
Other
Friends & Family
Recent Activity
3 days agoListing updated with changes from the MLS®
4 days agoStatus changed to Active
2 weeks agoListing first seen on site
General Features
Acres 
0.23
Attached Garage 
Yes
Garage 
Yes
Garage Spaces 
3
Parking 
AttachedGarage
Parking Spaces 
3
Property Sub Type 
Single Family Residence
Sewer 
Public Sewer
SqFt Total 
2847
Water Source 
Public
Interior Features
Appliances 
RangeMicrowaveDishwasherRefrigeratorWasherDryerDisposalStainless Steel Appliance(s)Wine RefrigeratorRange Hood
Basement 
FinishedFull
Cooling 
Central Air
Fireplace 
Yes
Fireplace Features 
Family Room
Fireplaces 
1
Heating 
Natural Gas
Interior 
Vaulted Ceiling(s)
Laundry Features 
Main LevelSink
Bedroom 2 
Dimensions - 12X12Level - Second
Bedroom 3 
Dimensions - 12X12Level - Second
Bedroom 4 
Dimensions - 13X12Level - Second
Bedroom 5 
Dimensions - 10X13Level - Main
Dining Room 
Dimensions - 12X11Level - Main
Exercise Room 
Dimensions - 24X16Level - Basement
Family Room 
Dimensions - 19X10Level - Main
Family Room - Down 
Dimensions - 31X19Level - Basement
Kitchen 
Dimensions - 18X13Level - MainDescription - Island
Laundry 
Dimensions - 6X8Level - Main
Living Room 
Dimensions - 24X19Level - Main
Master Bedroom 
Dimensions - 13X17Level - Second
Save
Ask
Tour
Hide
Share
Exterior Features
Construction Details 
Frame
Patio And Porch 
Patio
Community Features
Association Dues 
38
Community Features 
LakeSidewalks
HOA Fee Frequency 
Monthly
MLS Area 
South Elgin
School District 
St Charles North High School
Township 
Elgin
Schools
School District
St Charles North High School
Elementary School
Corron Elementary School
Middle School
Wredling Middle School
High School
St Charles North High School
Listing Courtesy of MRED as distributed by MLS Grid of Redfin Corporation


Based on information submitted to the MLS GRID as of 2026-05-25 07:07 PM UTC. All data is obtained from various sources and may not have been verified by broker or MLS GRID. Supplied Open House Information is subject to change without notice. All information should be independently reviewed and verified for accuracy. Properties may or may not be listed by the office/agent presenting the information.
Last checked: 2026-05-25 07:07 PM UTC
MRED DMCA Copyright Information Copyright © 2026 Midwest Real Estate Data LLC. All rights reserved.

Neighborhood & Commute
Source: Walkscore
Disclosure: Community information and market data powered by Constellation Data Labs. Information is deemed reliable but not guaranteed.
Save
Ask
Tour
Hide
Share