
2102 Laurel Park PlaceChampaign, IL 61822
Mortgage Calculator
Monthly Payment (Est.)
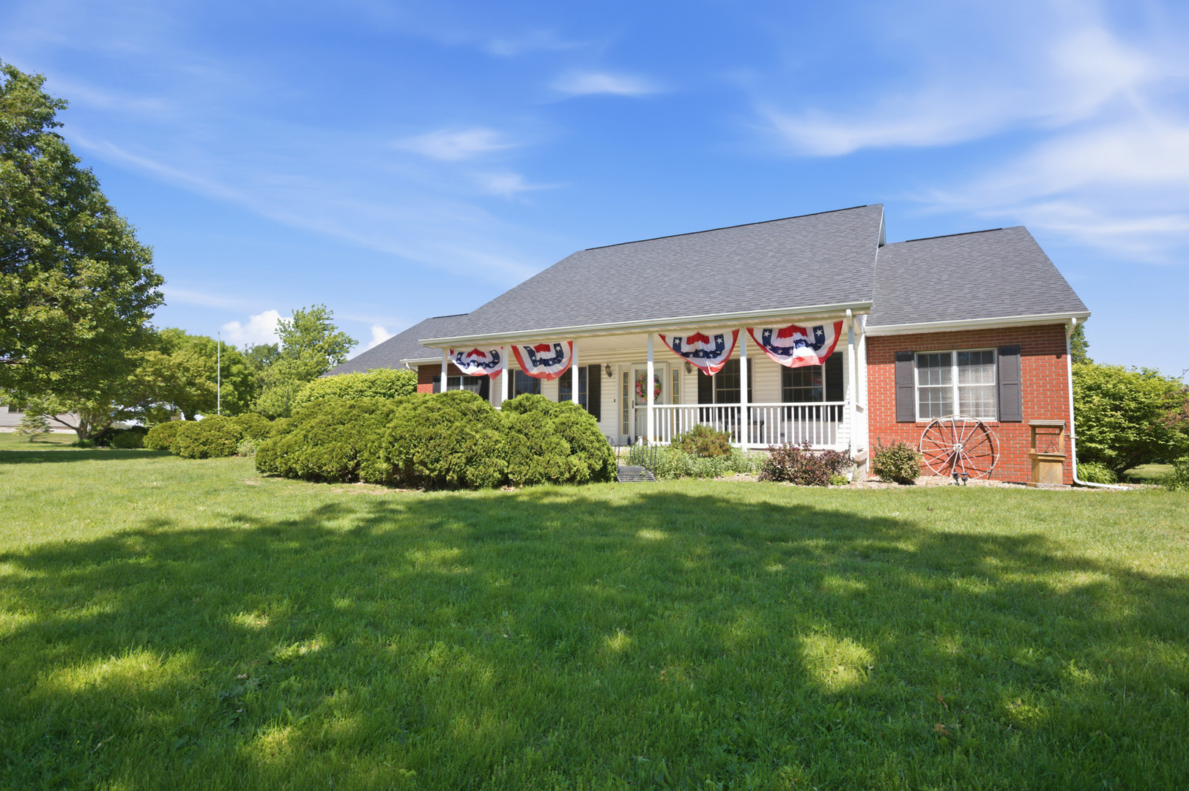
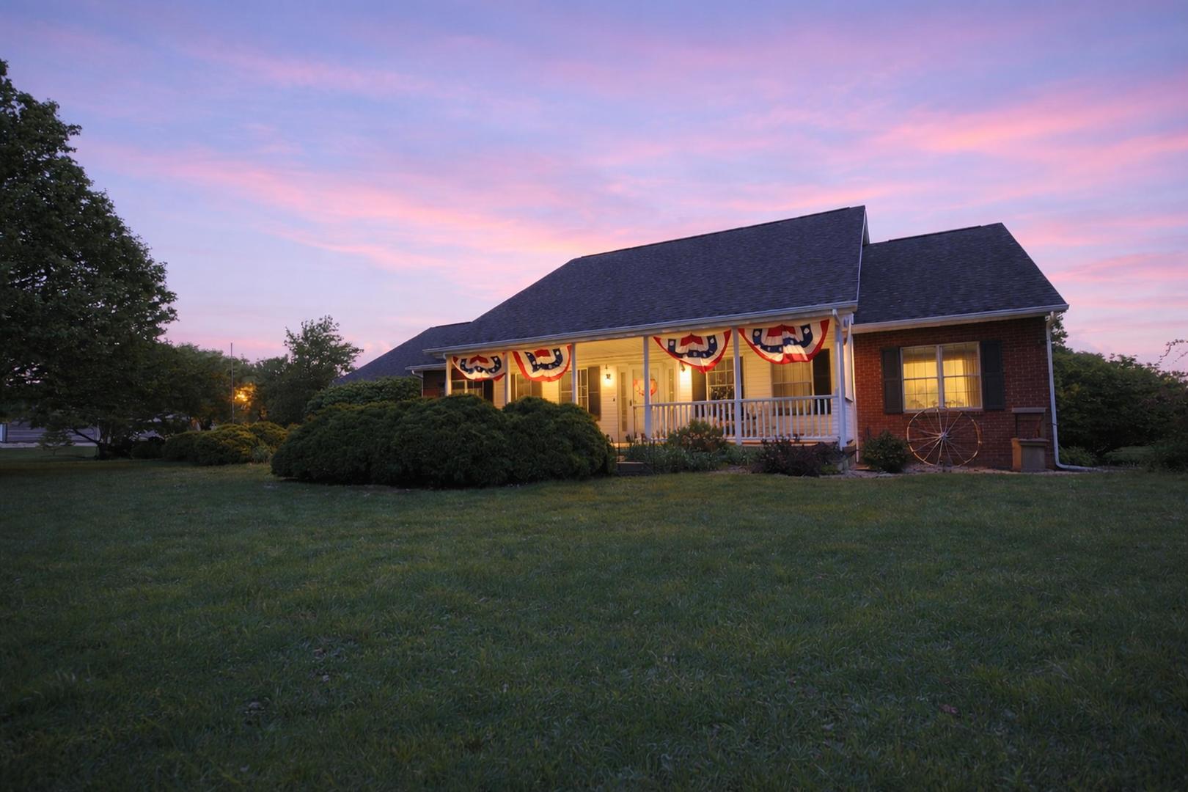
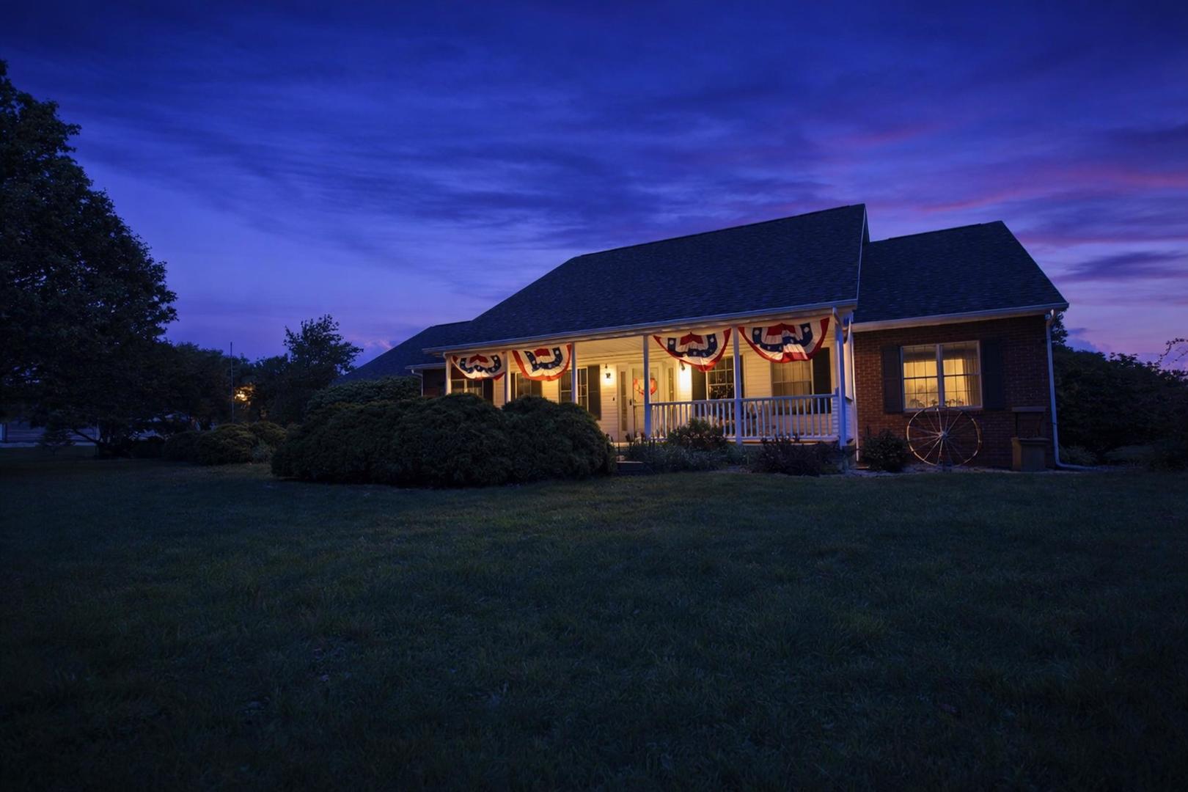
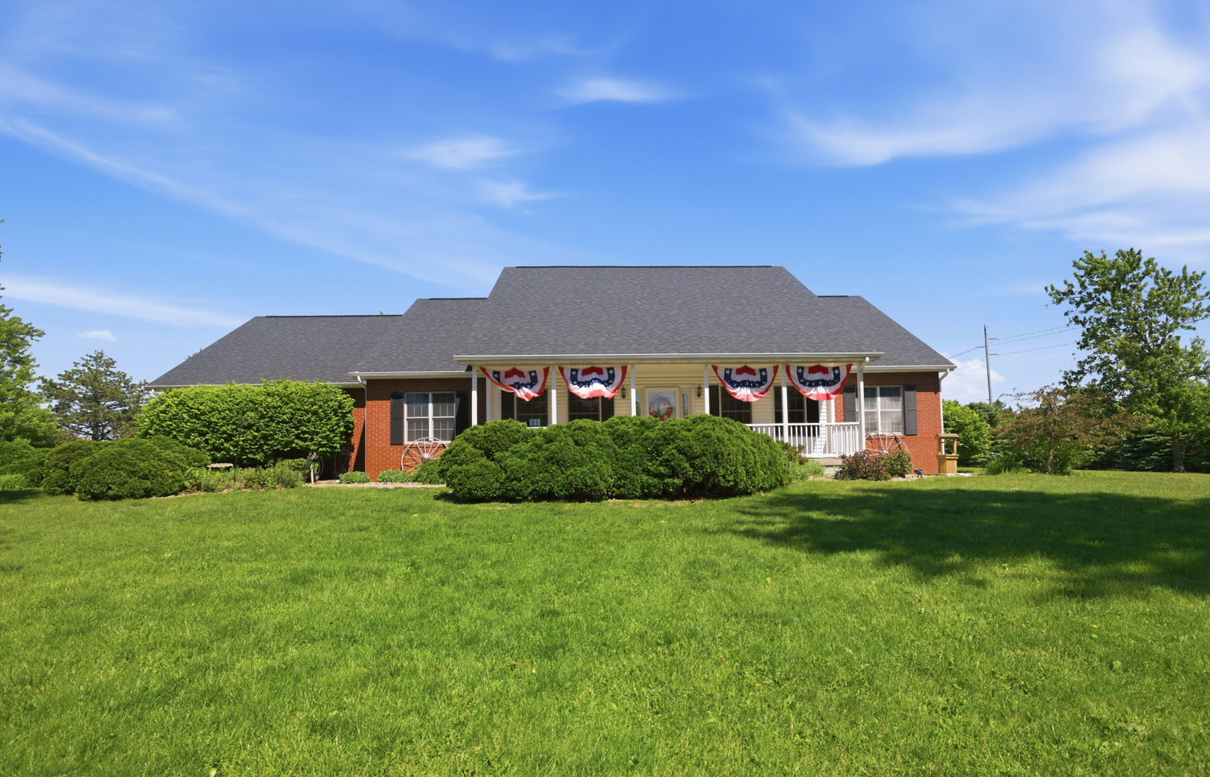
$2,274Tucked away on 2.24 peaceful acres in Thor O Bred Acres, this custom-built ranch home offers the perfect mix of privacy, comfort, and timeless charm. From colorful spring blooms to golden summer sunsets, the setting is something truly special. Enjoy quiet mornings overlooking open fields from the expansive back deck, then unwind in the evening on the inviting front porch. Inside, the thoughtfully designed layout creates a warm and welcoming feel with wide hallways, generous living spaces, and plenty of room to gather. The beautifully updated kitchen serves as the heart of the home, featuring granite countertops, stainless steel appliances, abundant prep space, and a large eat-at island perfect for everyday living or entertaining. The spacious living room flows seamlessly from the kitchen, while a separate dining room offers additional space for hosting guests. The primary suite is tucked away alongside two additional bedrooms and a guest bath, while a bright front study offers flexibility as a home office or potential fourth bedroom. A convenient half bath and oversized laundry room with extra cabinetry and utility sink complete the main level. Downstairs, the finished basement recreational room has been the backdrop for years of memories and entertaining, with an additional full bath and extensive storage space adding even more functionality. Outside, the side-load three-car garage enhances both curb appeal and convenience, while the invisible fence provides added peace of mind for pets to safely enjoy the property. Major updates include a new roof in April 2021, along with a new furnace and A/C installed in 2023. All of this in a desirable location just minutes from shopping, dining, and entertainment along North Prospect. Don't miss out! Call today to schedule a private showing.
| a week ago | Listing updated with changes from the MLS® | |
| a week ago | Status changed to Active | |
| 2 weeks ago | Listing first seen on site |

Based on information submitted to the MLS GRID as of 2026-05-29 11:01 PM UTC. All data is obtained from various sources and may not have been verified by broker or MLS GRID. Supplied Open House Information is subject to change without notice. All information should be independently reviewed and verified for accuracy. Properties may or may not be listed by the office/agent presenting the information.
Last checked: 2026-05-29 11:01 PM UTC
MRED DMCA Copyright Information Copyright © 2026 Midwest Real Estate Data LLC. All rights reserved.
Did you know? You can invite friends and family to your search. They can join your search, rate and discuss listings with you.