
735 E 105th StreetChicago, IL 60628
Mortgage Calculator
Monthly Payment (Est.)
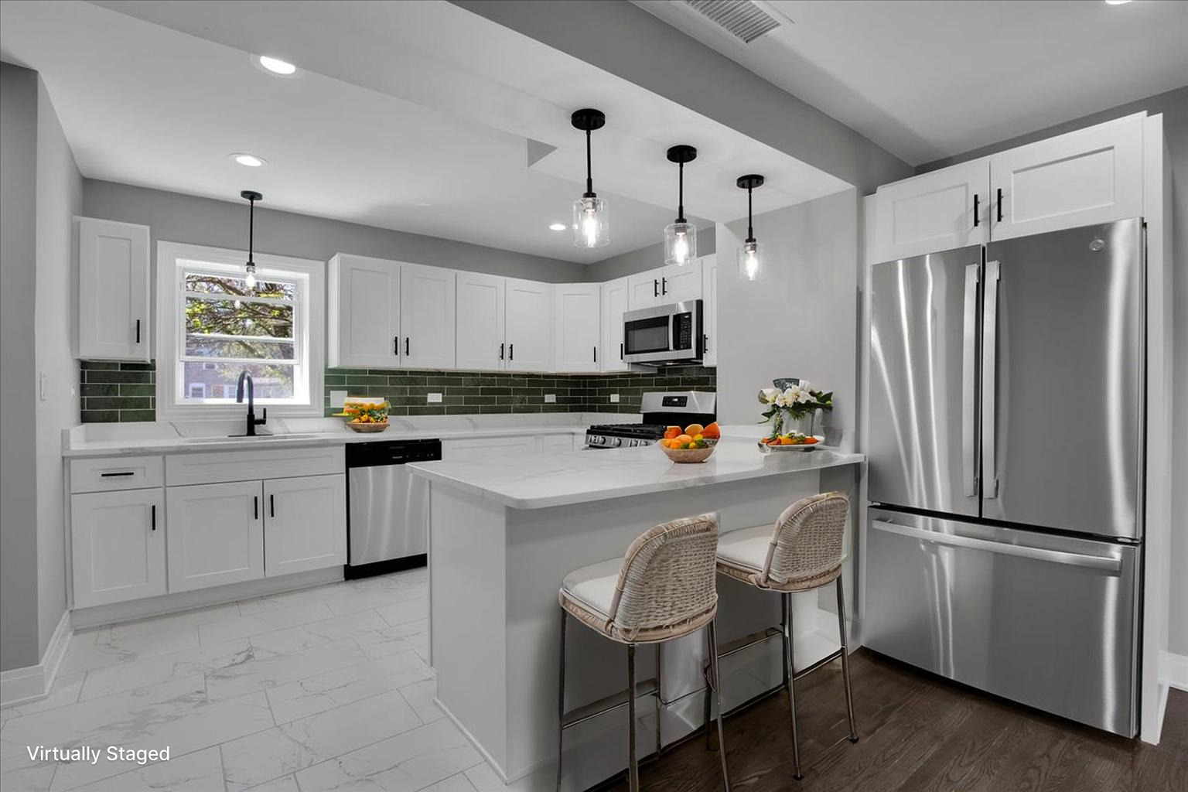
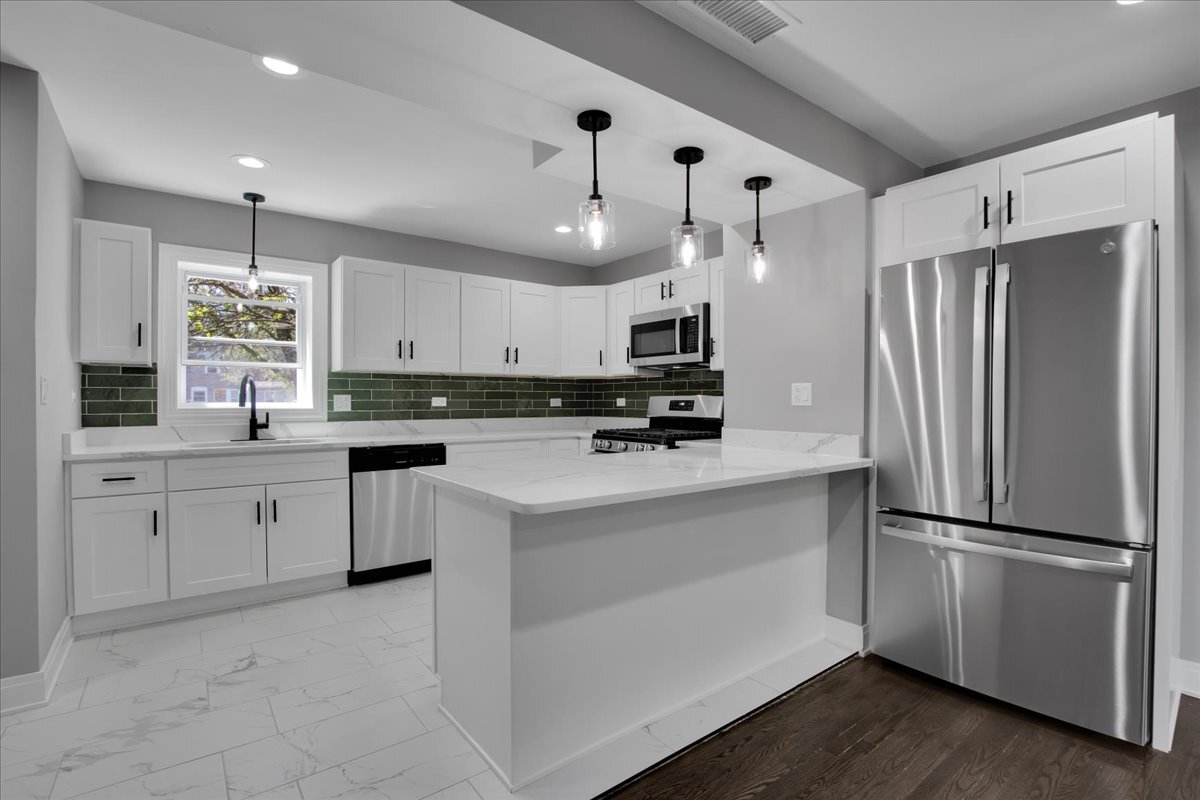
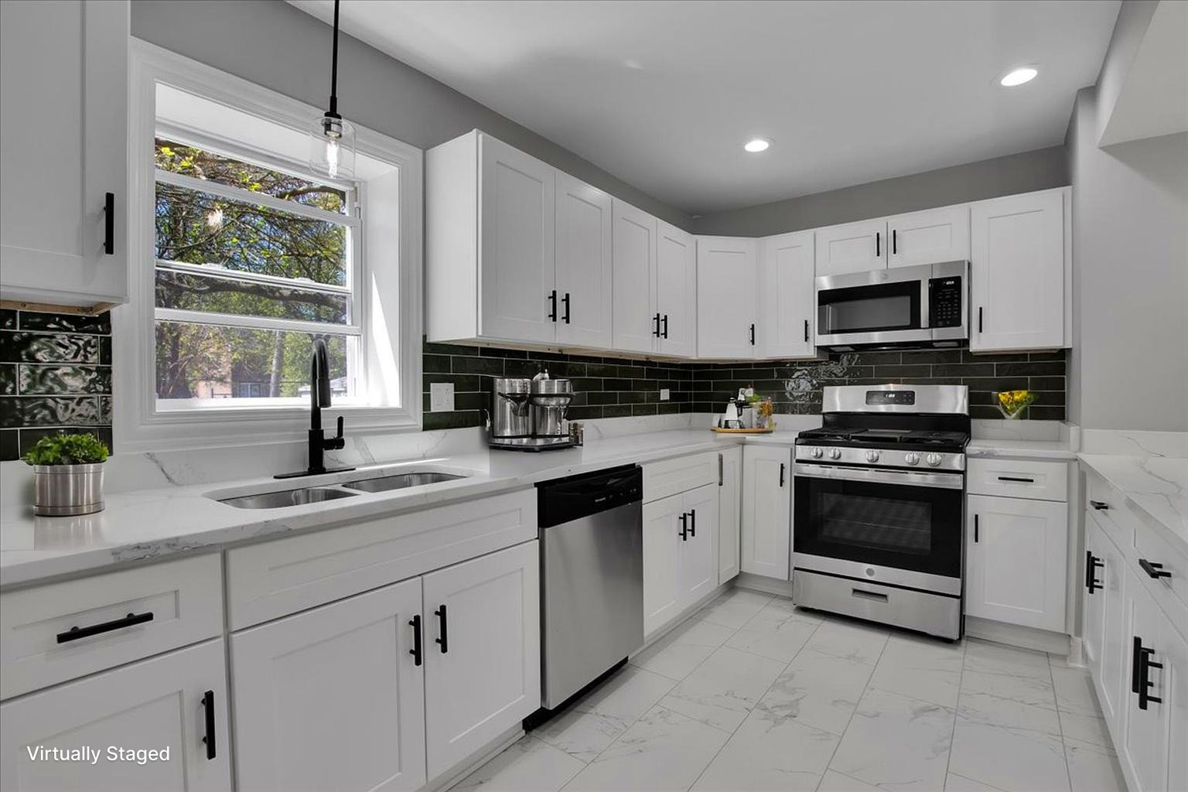
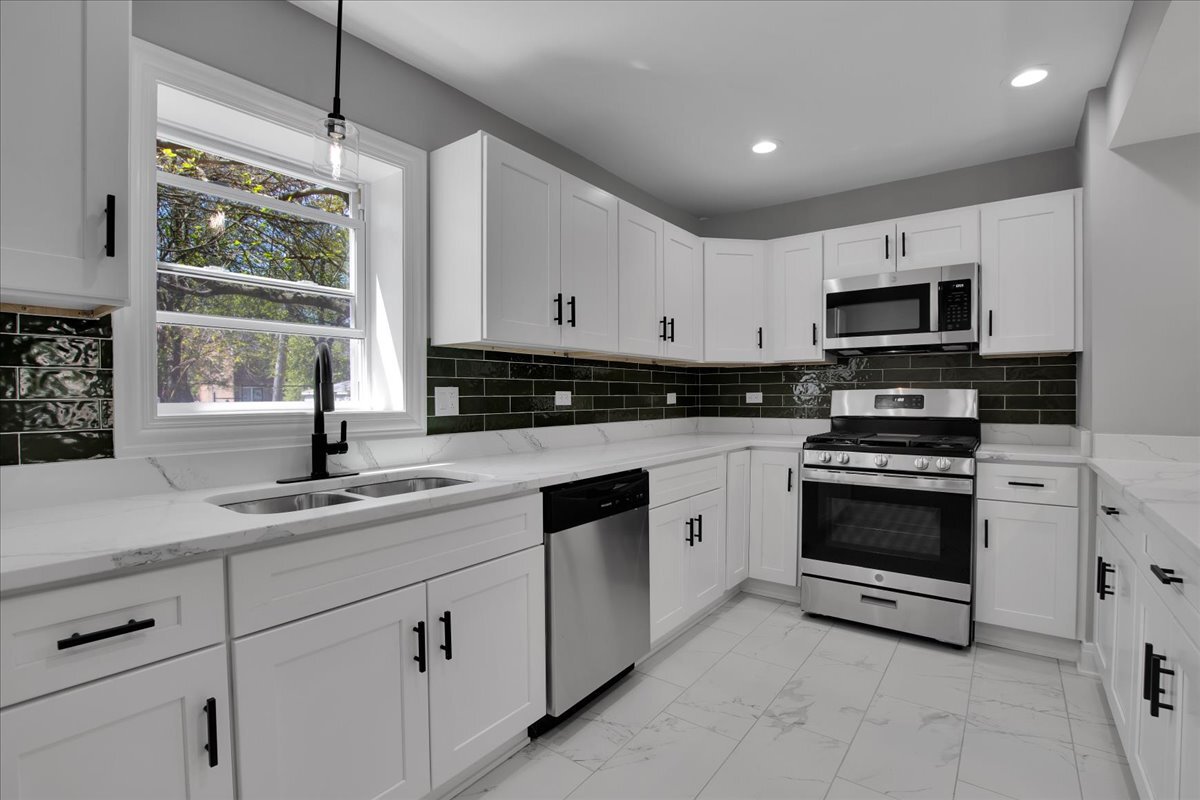
$1,072Move right into this beautifully renovated 2-bedroom, 2-bath home featuring modern finishes, major system updates, and a finished lower level designed for flexible everyday living. The main level welcomes you with an open living and dining area that flows effortlessly into the updated kitchen, creating a bright and functional space for both daily routines and casual entertaining. The kitchen showcases white shaker cabinetry, quartz countertops, brand new stainless steel appliances, and a clean contemporary backsplash. The second level offers two spacious bedrooms and a full bathroom, while the finished lower level expands the home with a comfortable family room, second bathroom, and versatile space for guests, a home office, recreation area, or additional living needs. Thoughtful improvements include refinished hardwood floors, all new plumbing, upgraded electrical service, new central air conditioning, new furnace, and new hot water heater. The fenced backyard offers a private, low-maintenance outdoor area perfect for relaxing, entertaining, or everyday enjoyment. Complete with a brand new refrigerator, oven/range, over-the-range microwave, dishwasher, washer, and dryer, this home delivers style, function, and peace of mind. Turn the key and move right in!
| 2 hours ago | Listing updated with changes from the MLS® | |
| yesterday | Status changed to Active | |
| 7 days ago | Price changed to $235,000 | |
| 2 weeks ago | Listing first seen on site |

Based on information submitted to the MLS GRID as of 2026-05-27 08:04 AM UTC. All data is obtained from various sources and may not have been verified by broker or MLS GRID. Supplied Open House Information is subject to change without notice. All information should be independently reviewed and verified for accuracy. Properties may or may not be listed by the office/agent presenting the information.
Last checked: 2026-05-27 08:04 AM UTC
MRED DMCA Copyright Information Copyright © 2026 Midwest Real Estate Data LLC. All rights reserved.