
2246 Derby LaneBelvidere, IL 61008
Mortgage Calculator
Monthly Payment (Est.)
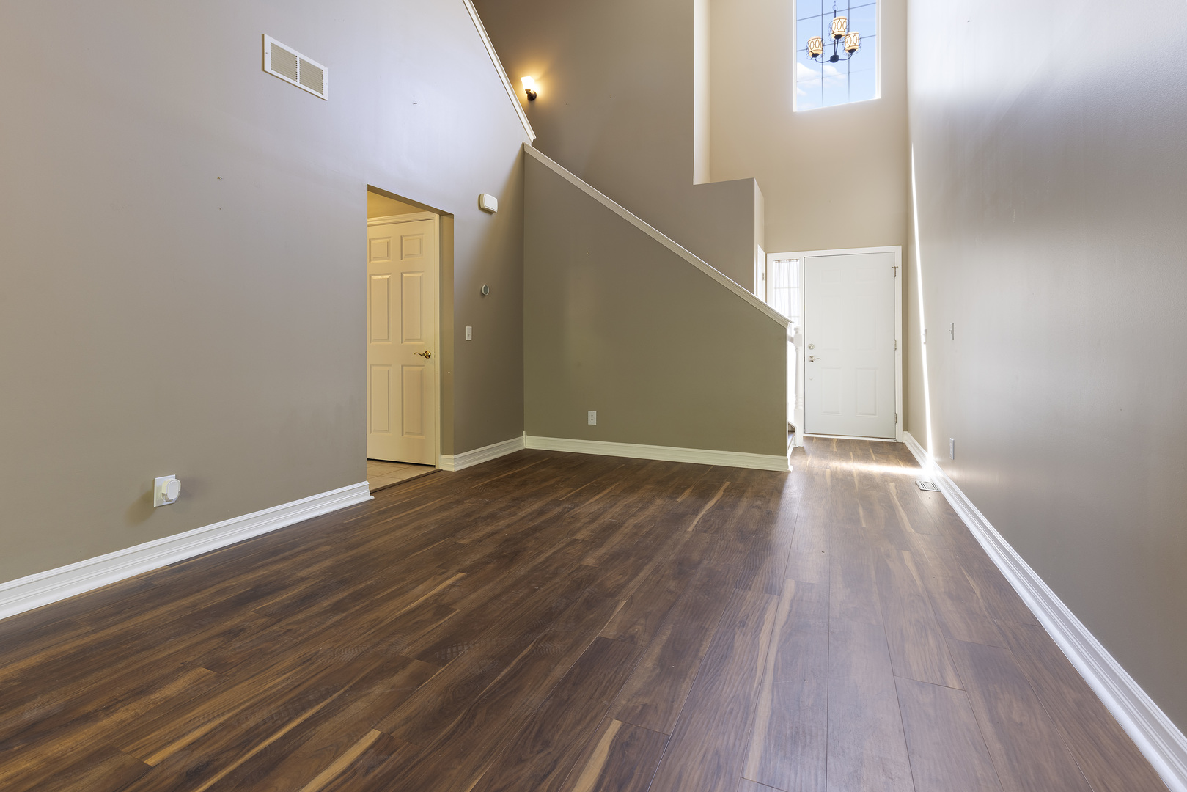
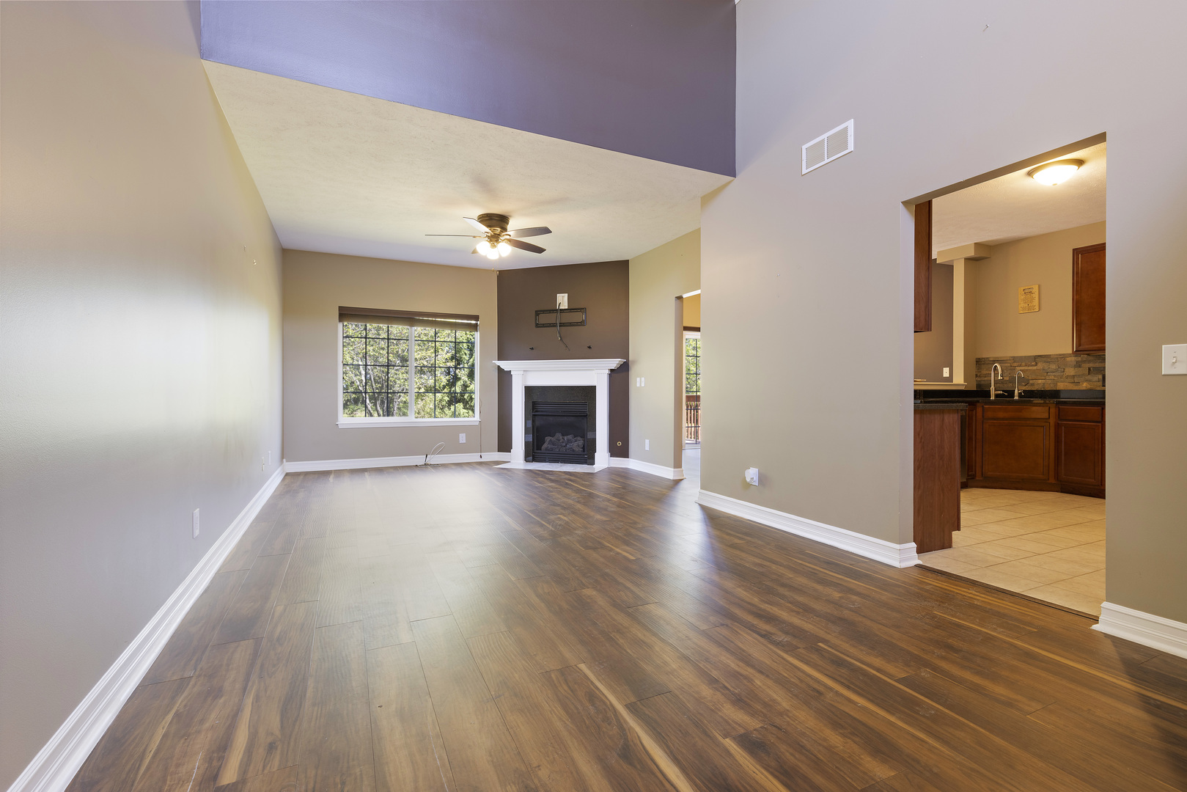
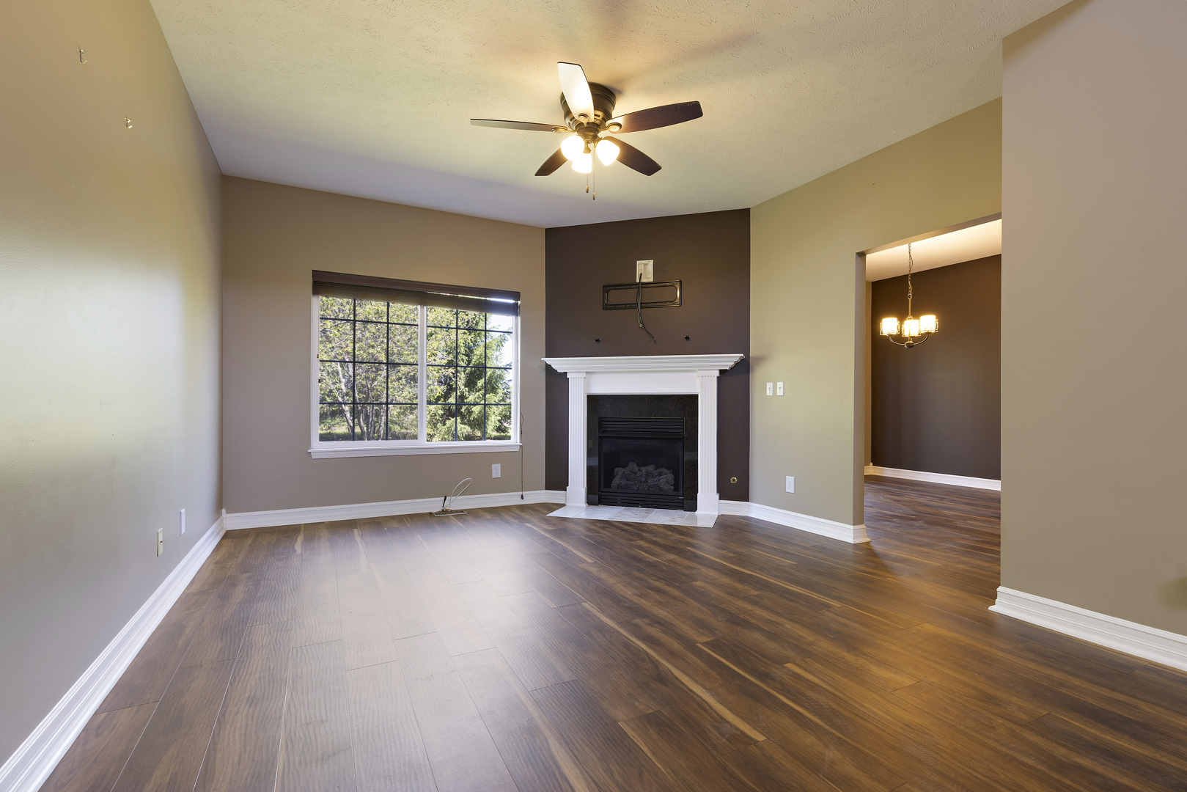
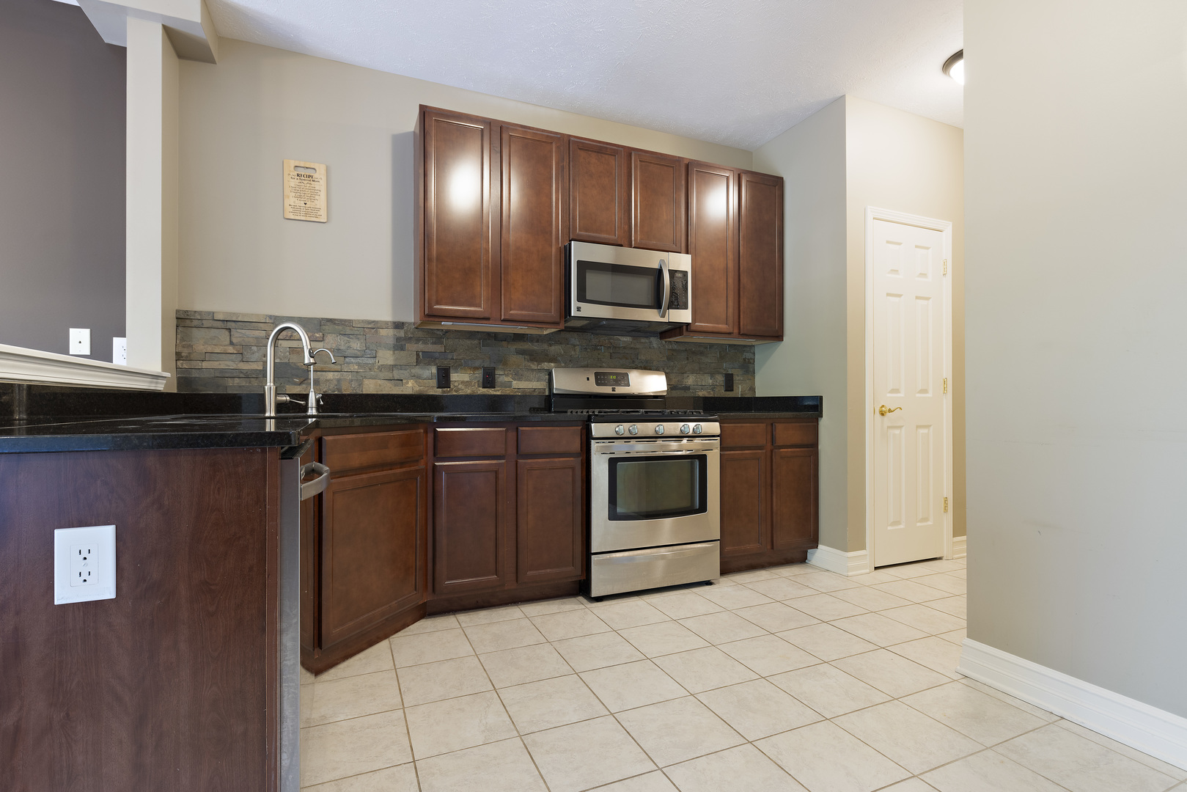
$1,027Beautifully updated 1,800 sq ft townhouse-style condo with 3 bedrooms, 2.5 bathrooms, a full basement and attached 2-cargarage! Step inside to an impressive 2-story entry with an open staircase, soaring ceilings and a large south-facing picture window that fills the main living space with natural light. The first floor features 9' ceilings, newer LVP flooring, a spacious great room with gas fireplace and an open dining area with sliding doors to a private deck. The kitchen has maple cabinetry with 42" uppers, granite countertops, stainless steel appliances, stacked stone backsplash, pantry and reverse osmosis system connected to the sink and ice maker. Upstairs you'll find newer LVP flooring throughout, 3 bedrooms, 2 full bathrooms and a convenient second-floor laundry room. The primary suite features a large walk-in closet and a beautifully remodeled private bath with tiled shower, hinged glass door and new vanity. The full unfinished basement includes an egress window and offers excellent potential for future living space or a possible 4th bedroom. High-efficiency furnace and central air have been regularly serviced with Black Diamon. Roof and some siding was replaced in 2023. The dues include lawn irrigation, garbage/recycling, snow removal, lawn care and exterior condo insurance contribution. Conveniently located near shopping, restaurants, schools, parks and interstate access!
| 17 hours ago | Listing updated with changes from the MLS® | |
| 18 hours ago | Status changed to Active | |
| 2 weeks ago | Listing first seen on site |

Based on information submitted to the MLS GRID as of 2026-05-27 05:22 AM UTC. All data is obtained from various sources and may not have been verified by broker or MLS GRID. Supplied Open House Information is subject to change without notice. All information should be independently reviewed and verified for accuracy. Properties may or may not be listed by the office/agent presenting the information.
Last checked: 2026-05-27 05:22 AM UTC
MRED DMCA Copyright Information Copyright © 2026 Midwest Real Estate Data LLC. All rights reserved.
Did you know? You can invite friends and family to your search. They can join your search, rate and discuss listings with you.