O'Neil Property Group
Save
Ask
Tour
Hide
Share
$1,800
10 Days On Site

7826 S Bennett Avenue 1
Chicago, IL 60649

For Rent|Residential Lease|Active
2
Beds
1
Total Bath
1
Full Bath
1923
Built
County:
Cook
Listing Courtesy of MRED as distributed by MLS Grid of Keller Williams Preferred Rlty
7826 S Bennett Avenue 17826 S Bennett Avenue 17826 S Bennett Avenue 17826 S Bennett Avenue 1
Save
Ask
Tour
Hide
Share

Mortgage Calculator

Monthly Payment (Est.)

$8
Calculator powered by Showcase IDX, a Constellation1 Company. Copyright ยฉ2026 Information is deemed reliable but not guaranteed.

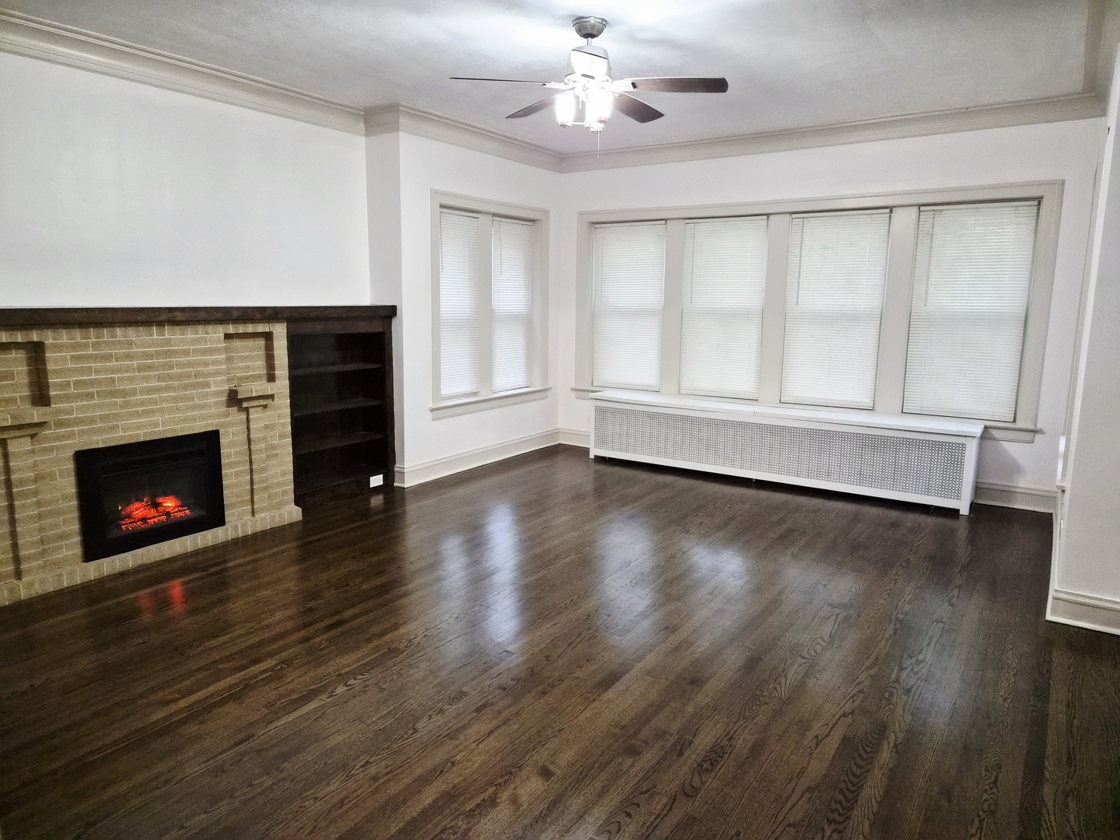
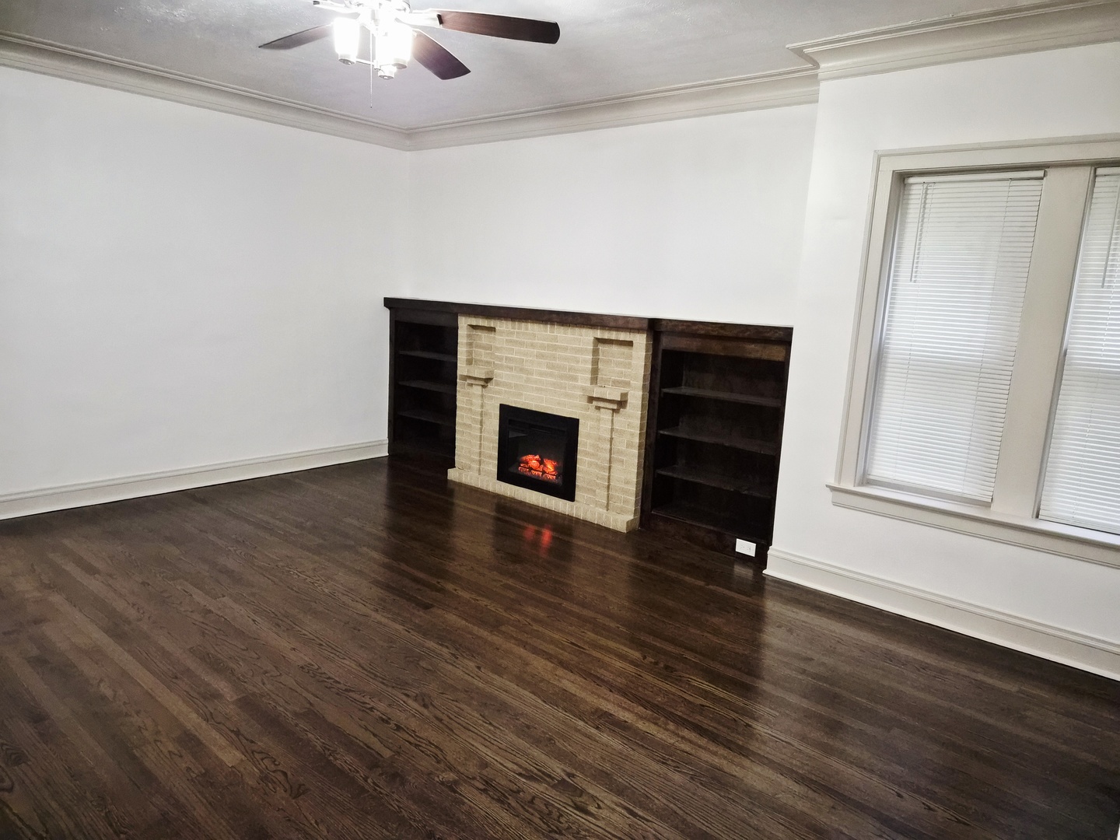
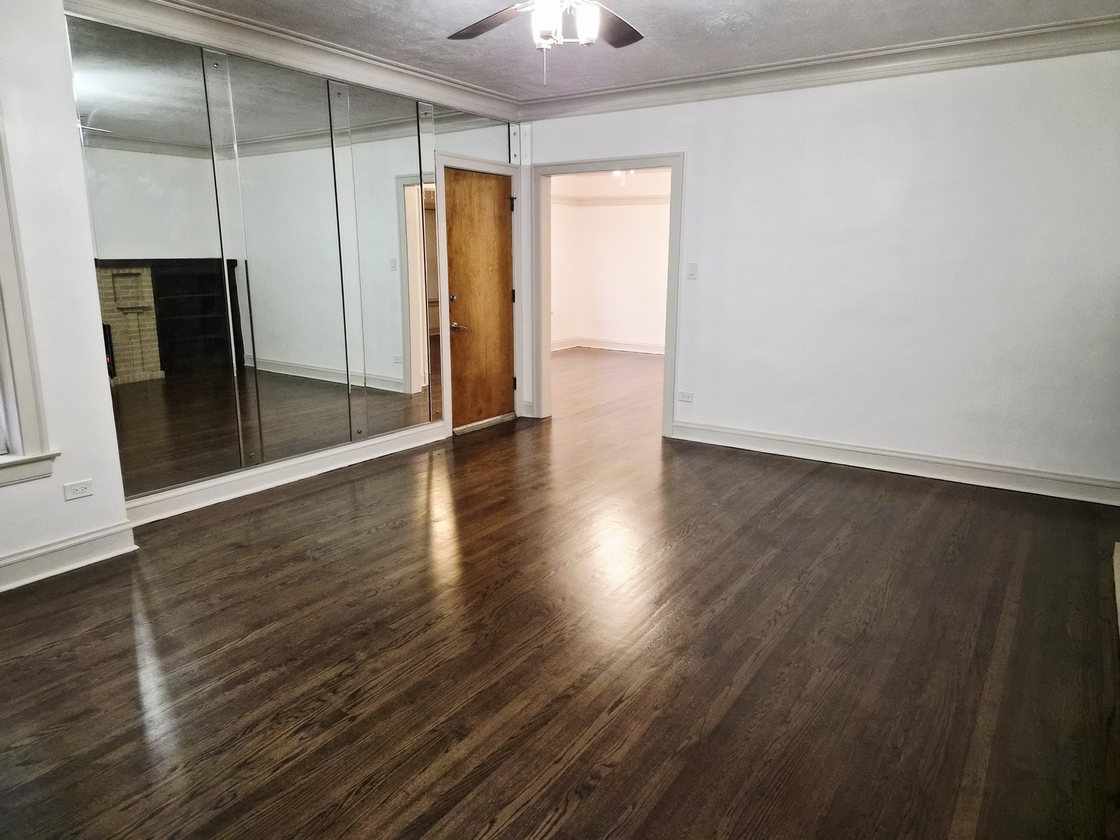
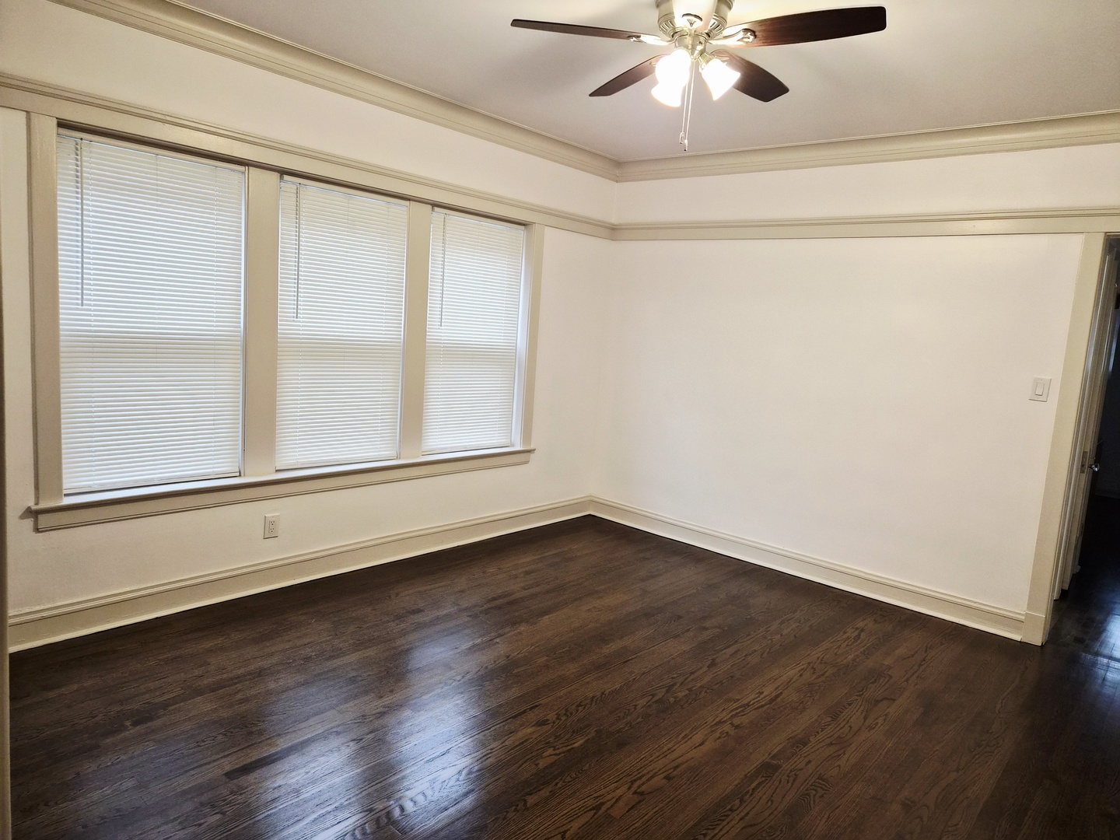
Spacious 2-bedroom, 1-bath apartment located in the South Shore community. This beautifully maintained building features rehabbed units with classic charm and modern comfort. Upon entering the unit, you'll immediately appreciate the large living room complete with an exposed brick electric fireplace, beautiful hardwood floors, high ceilings, ceiling fans throughout, and an abundance of windows that provide excellent natural light. The apartment also offers: a separate, spacious dining room; bright and updated bathroom; a generous primary bedroom with nice closet space; a nicely sized second bedroom with an insulated and heated tandem bonus room - perfect for a home office, nursery, workout area, or additional living space. The spacious eat-in kitchen features plenty of cabinet storage, great lighting, and appliances will be included for your convenience. Rental Application Requirements: Credit Score 620+; No Evictions; No Recent Bankruptcies; No Past-Due Utilities, No Pets, No Smoking.

Save
Ask
Tour
Hide
Share
Listing Snapshot
Priceย 
$1,800
Days On Siteย 
10 Days
Bedroomsย 
2
Inside Area (SqFt)ย 
N/A
Total Bathsย 
1
Full Bathsย 
1
Partial Bathsย 
N/A
Lot Sizeย 
N/A
Year Builtย 
1923
MLSยฎ Numberย 
12649122
Statusย 
Active
Property Taxย 
N/A
HOA/Condo/Coop Feesย 
N/A
Sq Ft Sourceย 
N/A
Friends & Family
Recent Activity
5 days agoListing updated with changes from the MLSยฎ
5 days agoStatus changed to Active
a week agoListing first seen on site
General Features
Available onย 
2026-05-14
Lease Termย 
12 Months
Number Of Storiesย 
2
Sewerย 
Public Sewer
Water Sourceย 
Public
Interior Features
Appliancesย 
RangeDishwasherRefrigerator
Basementย 
UnfinishedFull
Fireplaceย 
Yes
Fireplace Featuresย 
Electric
Fireplacesย 
1
Flooringย 
Hardwood
Furnishedย 
Unfurnished
Heatingย 
Hot Water
Bedroom 2ย 
Dimensions - 12X12Level - Main
Bedroom 3ย 
Bedroom 4ย 
Dining Roomย 
Dimensions - 14X14Level - Main
Family Roomย 
Kitchenย 
Dimensions - 13X14Level - MainDescription - Eating Area-Table Space
Laundryย 
Living Roomย 
Dimensions - 20X20Level - Main
Master Bedroomย 
Dimensions - 12X13Level - Main
Tandem Roomย 
Dimensions - 8X8Level - Main
Save
Ask
Tour
Hide
Share
Exterior Features
Construction Detailsย 
Brick
Windows/Doorsย 
Storm Door(s)
Community Features
MLS Areaย 
CHI - South Shore
School Districtย 
299
Townshipย 
Hyde Park
Schools
School District
299
Elementary School
Unknown
Middle School
Unknown
High School
Unknown
Listing Courtesy of MRED as distributed by MLS Grid of Keller Williams Preferred Rlty


Based on information submitted to the MLS GRID as of 2026-05-25 10:19 AM UTC. All data is obtained from various sources and may not have been verified by broker or MLS GRID. Supplied Open House Information is subject to change without notice. All information should be independently reviewed and verified for accuracy. Properties may or may not be listed by the office/agent presenting the information.
Last checked: 2026-05-25 10:19 AM UTC
MRED DMCA Copyright Information Copyright ยฉ 2026 Midwest Real Estate Data LLC. All rights reserved.

Neighborhood & Commute
Source: Walkscore
Disclosure: Community information and market data powered by Constellation Data Labs. Information is deemed reliable but not guaranteed.
Save
Ask
Tour
Hide
Share