O'Neil Property Group
Save
Ask
Tour
Hide
Share
$475,000
11 Days On Site

6802 Ayre Drive
McHenry, IL 60050

For Sale|Single Family Residence|Active
3
Beds
3
Total Baths
2
Full Baths
1
Partial Bath
2,782
SqFt
$171
/SqFt
2008
Built
Subdivision:
Legend Lakes
County:
McHenry
Listing Courtesy of MRED as distributed by MLS Grid of Keller Williams North Shore West
6802 Ayre Drive6802 Ayre Drive6802 Ayre Drive6802 Ayre Drive
Save
Ask
Tour
Hide
Share

Mortgage Calculator

Monthly Payment (Est.)

$2,167
Calculator powered by Showcase IDX, a Constellation1 Company. Copyright ©2026 Information is deemed reliable but not guaranteed.

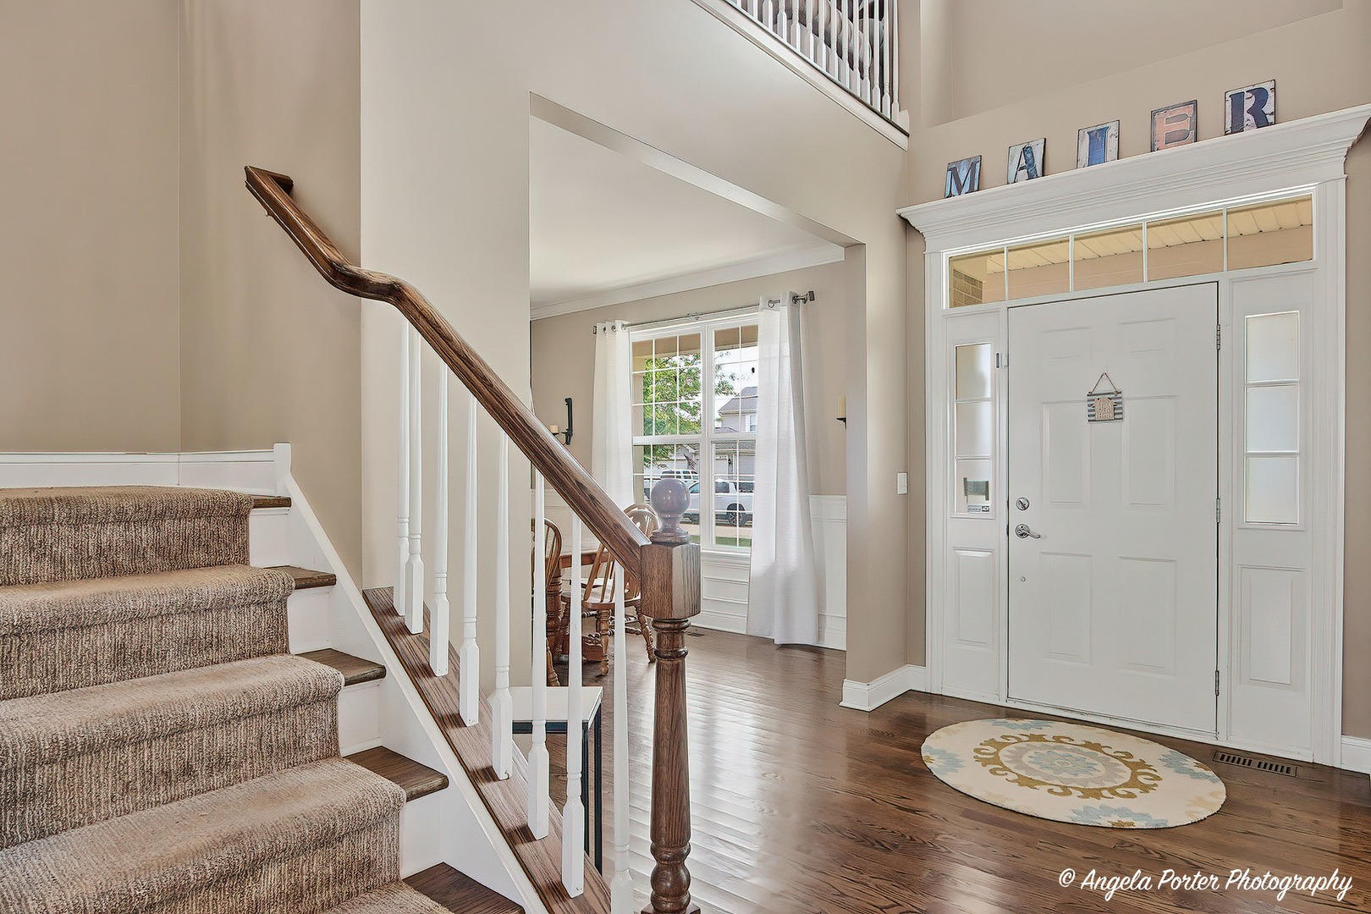
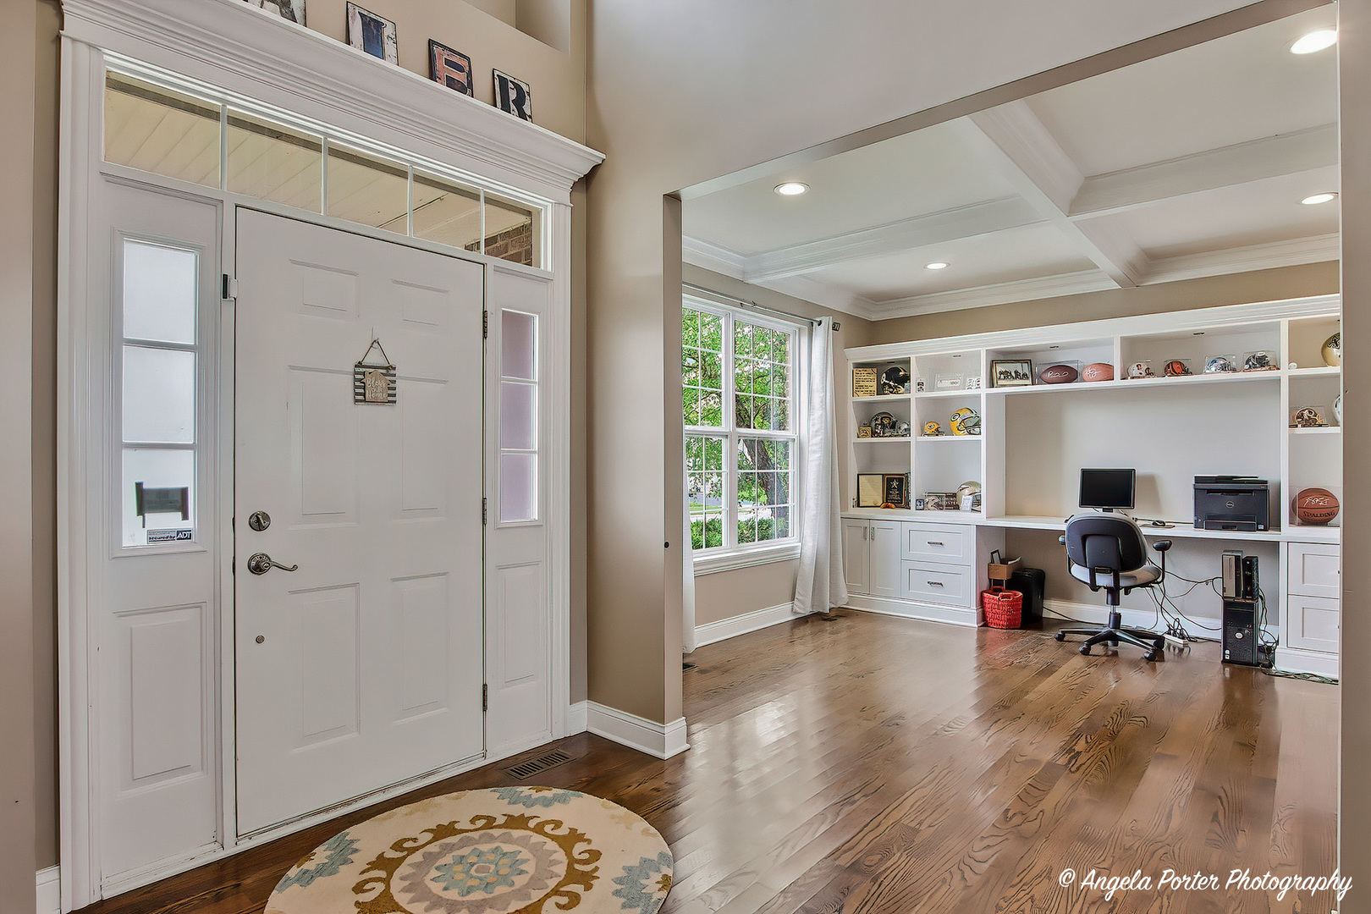
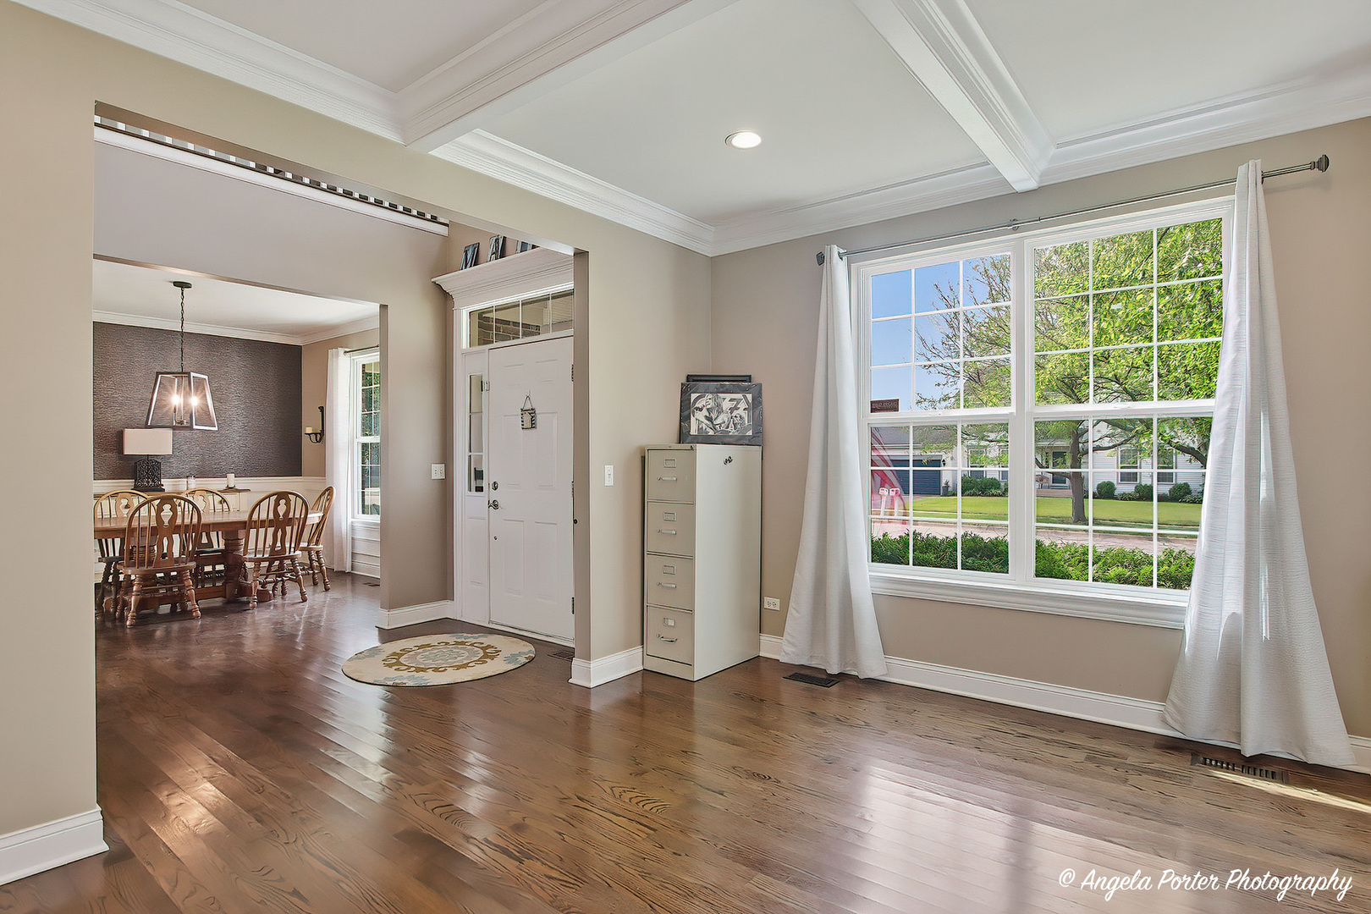
Welcome to 6802 Ayre Drive in Legend Lakes -where space, style, and that fun, easy McHenry lifestyle all come together! Set in one of McHenry's favorite neighborhoods filled with parks, ponds, walking paths, and that true community feel, this beautiful home is ready to impress from the moment you walk in. Step into the open foyer with gorgeous oak railings and gleaming hardwood floors that carry through the main living spaces. With a formal dining room, living room, and a cozy family room with fireplace, there's room for everything from holiday gatherings to relaxed nights at home. The kitchen checks all the boxes with 42" cabinets, Corian countertops, a breakfast bar, island, pantry, and an eating area that flows right into the sunroom-hello morning coffee spot Upstairs, you'll find 3 bedrooms PLUS a HUGE loft that could easily be converted into a 4th bedroom, second living space, or whatever fits your lifestyle best. The primary suite is a true retreat with a whirlpool tub, separate shower, and not one-but TWO oversized walk-in closets. Outside, the fully fenced yard and maintenance-free deck are perfect for summer BBQs, playtime, or just unwinding after a walk around the neighborhood. Add in a full basement, heated garage, and a location just minutes from downtown McHenry's Riverwalk, restaurants, shopping, and entertainment-and you've got a home that truly has it all. This one is fun, functional, and full of good vibes-just like Legend Lakes living should be

Save
Ask
Tour
Hide
Share
Listing Snapshot
Price 
$475,000
Days On Site 
11 Days
Bedrooms 
3
Inside Area (SqFt) 
2,782 sqft
Total Baths 
3
Full Baths 
2
Partial Baths 
1
Lot Size 
0.28 Acres
Year Built 
2008
MLS® Number 
12649206
Status 
Active
Property Tax 
$9,572
HOA/Condo/Coop Fees 
$30.5 monthly
Sq Ft Source 
Assessor
Friends & Family
Recent Activity
yesterdayListing updated with changes from the MLS®
2 days agoStatus changed to Active
2 weeks agoListing first seen on site
General Features
Acres 
0.28
Attached Garage 
Yes
Foundation 
Concrete Perimeter
Garage 
Yes
Garage Spaces 
2
Parking 
AsphaltGarage Door OpenerHeated GarageAttachedGarage
Parking Spaces 
2
Property Sub Type 
Single Family Residence
Sewer 
Public Sewer
SqFt Total 
2782
Style 
Traditional
Water Source 
Public
Interior Features
Appliances 
Water SoftenerRangeMicrowaveDishwasherRefrigeratorFreezerWasherDryerDisposalHumidifier
Basement 
Sump PumpUnfinishedFull
Cooling 
Ceiling Fan(s)Central Air
Electric 
200+ Amp Service
Fireplace 
Yes
Fireplace Features 
Family RoomGas Starter
Fireplaces 
1
Flooring 
HardwoodCarpet
Heating 
Natural GasForced Air
Interior 
Vaulted Ceiling(s)Walk-In Closet(s)Open Floorplan
Laundry Features 
Main Level
Bedroom 2 
Dimensions - 13X13Level - Second
Bedroom 3 
Dimensions - 13X13Level - Second
Bedroom 4 
Breakfast Room 
Dimensions - 7X11Level - Main
Dining Room 
Dimensions - 13X12Level - Main
Family Room 
Dimensions - 17X14Level - Main
Kitchen 
Dimensions - 8X13Level - MainDescription - Eating Area-Table Space,Island,Pantry-Closet
Laundry 
Dimensions - 7X7Level - Main
Living Room 
Dimensions - 13X14Level - Main
Loft 
Dimensions - 13X18Level - Second
Master Bedroom 
Dimensions - 20X17Level - Second
Sun Room 
Dimensions - 14X14Level - Main
Save
Ask
Tour
Hide
Share
Exterior Features
Construction Details 
Vinyl SidingBrick
Fencing 
Fenced
Other Structures 
Shed(s)
Patio And Porch 
Deck
Roof 
Asphalt
Community Features
Association Dues 
366
Community Features 
ParkLakeCurbsSidewalksStreet Lights
HOA Fee Frequency 
Annually
MLS Area 
Holiday Hills / Johnsburg / McHenry / Lakemoor / McCullom Lake / Sunnyside / Ringwood
School District 
Mchenry Campus
Township 
Nunda
Schools
School District
Mchenry Campus
Elementary School
Valley View Elementary School
Middle School
Parkland Middle School
High School
Mchenry Campus
Listing Courtesy of MRED as distributed by MLS Grid of Keller Williams North Shore West


Based on information submitted to the MLS GRID as of 2026-05-30 02:38 AM UTC. All data is obtained from various sources and may not have been verified by broker or MLS GRID. Supplied Open House Information is subject to change without notice. All information should be independently reviewed and verified for accuracy. Properties may or may not be listed by the office/agent presenting the information.
Last checked: 2026-05-30 02:38 AM UTC
MRED DMCA Copyright Information Copyright © 2026 Midwest Real Estate Data LLC. All rights reserved.

Neighborhood & Commute
Source: Walkscore
Disclosure: Community information and market data powered by Constellation Data Labs. Information is deemed reliable but not guaranteed.
Save
Ask
Tour
Hide
Share