O'Neil Property Group
Save
Ask
Tour
Hide
Share
$289,000
6 Days On Site

1500 Woodland Drive
Sycamore, IL 60178

For Sale|Single Family Residence|Active Under Contract
3
Beds
1
Total Bath
1
Full Bath
1,520
SqFt
$190
/SqFt
1963
Built
County:
DeKalb
Listing Courtesy of MRED as distributed by MLS Grid of Schulenburg Realty, Inc
1500 Woodland Drive1500 Woodland Drive1500 Woodland Drive1500 Woodland Drive
Save
Ask
Tour
Hide
Share

Mortgage Calculator

Monthly Payment (Est.)

$1,319
Calculator powered by Showcase IDX, a Constellation1 Company. Copyright ©2026 Information is deemed reliable but not guaranteed.

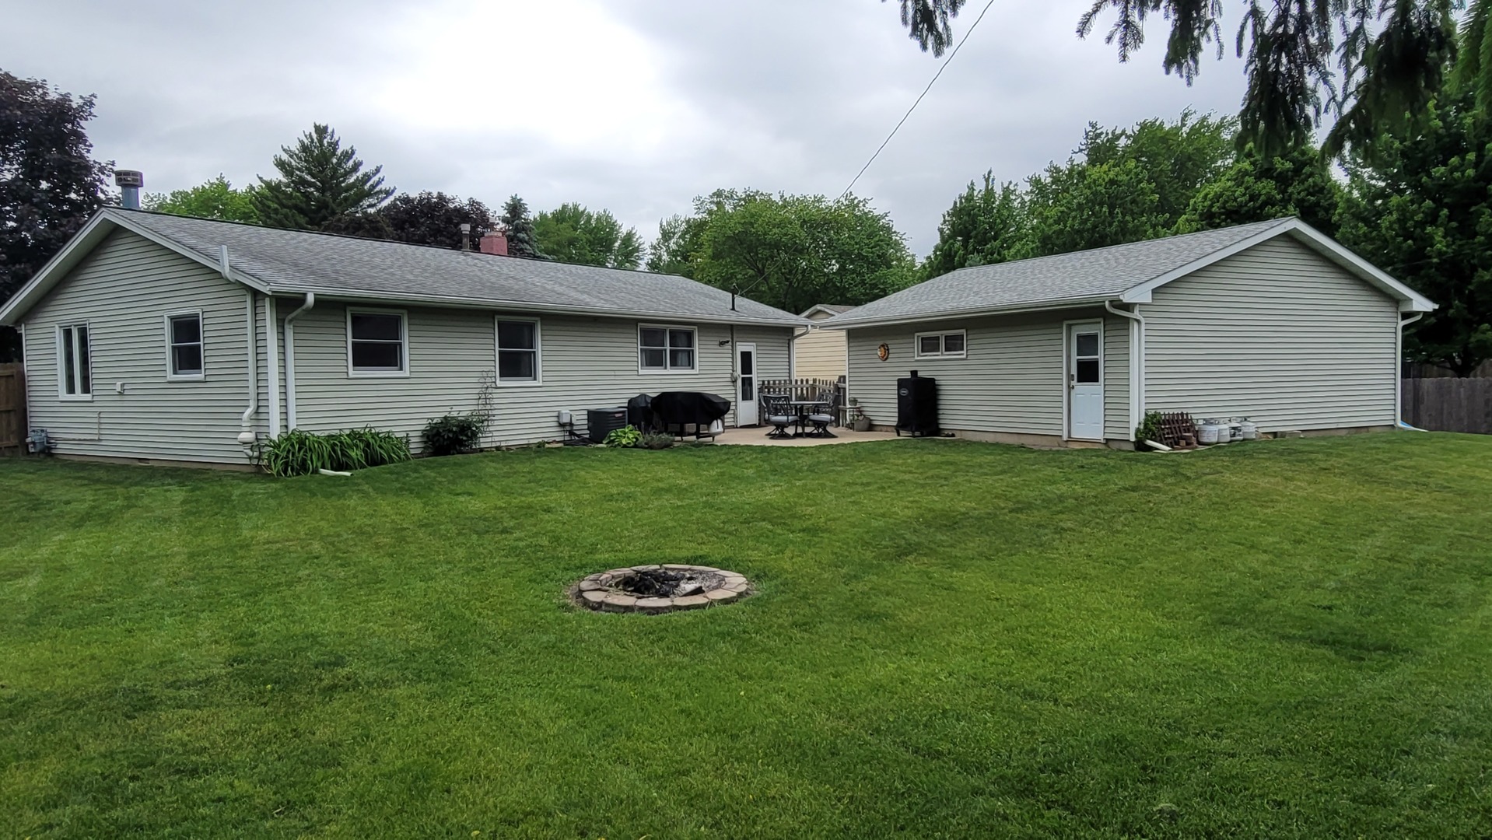
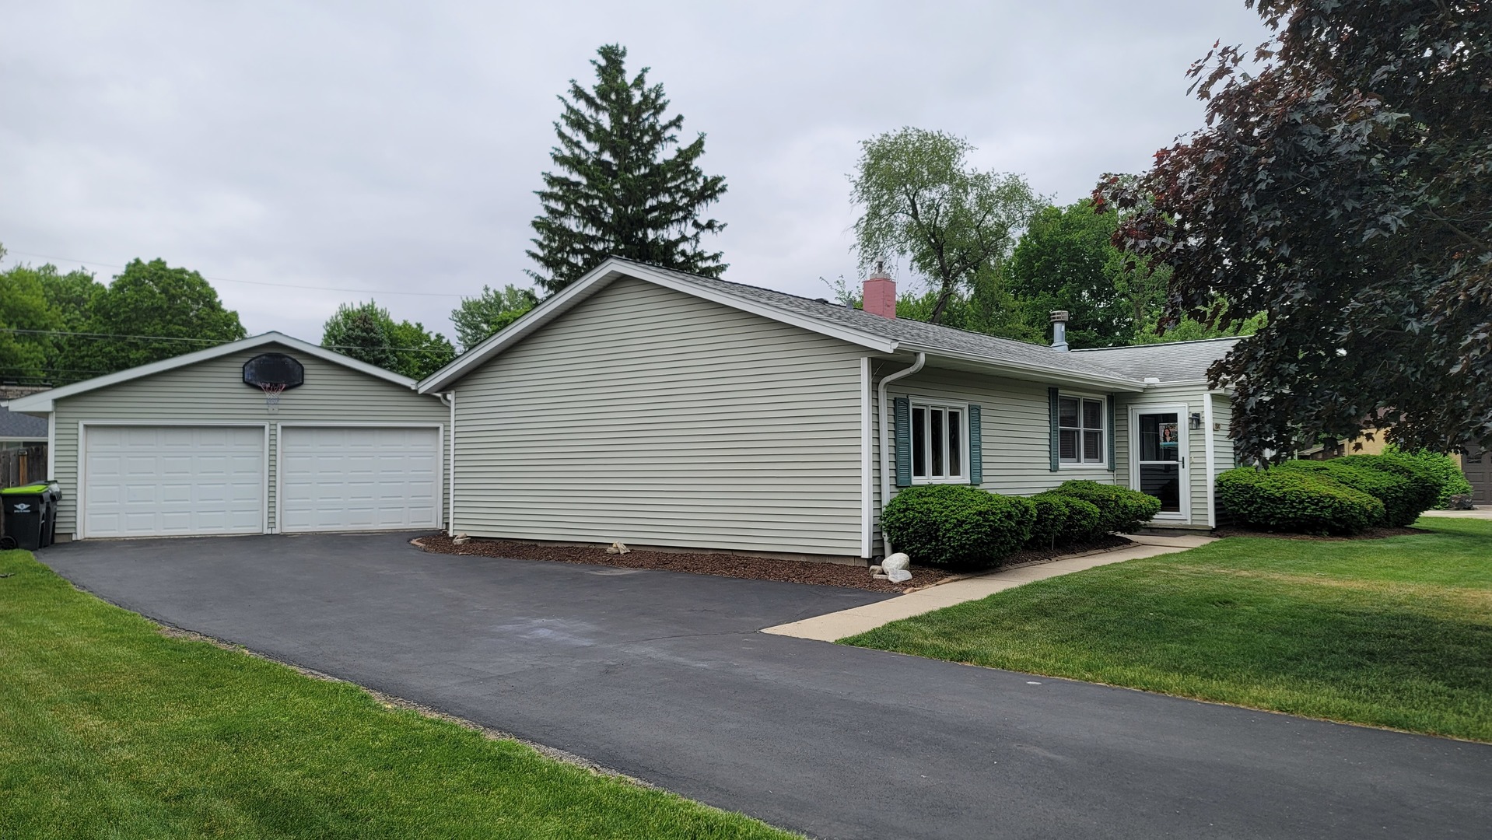
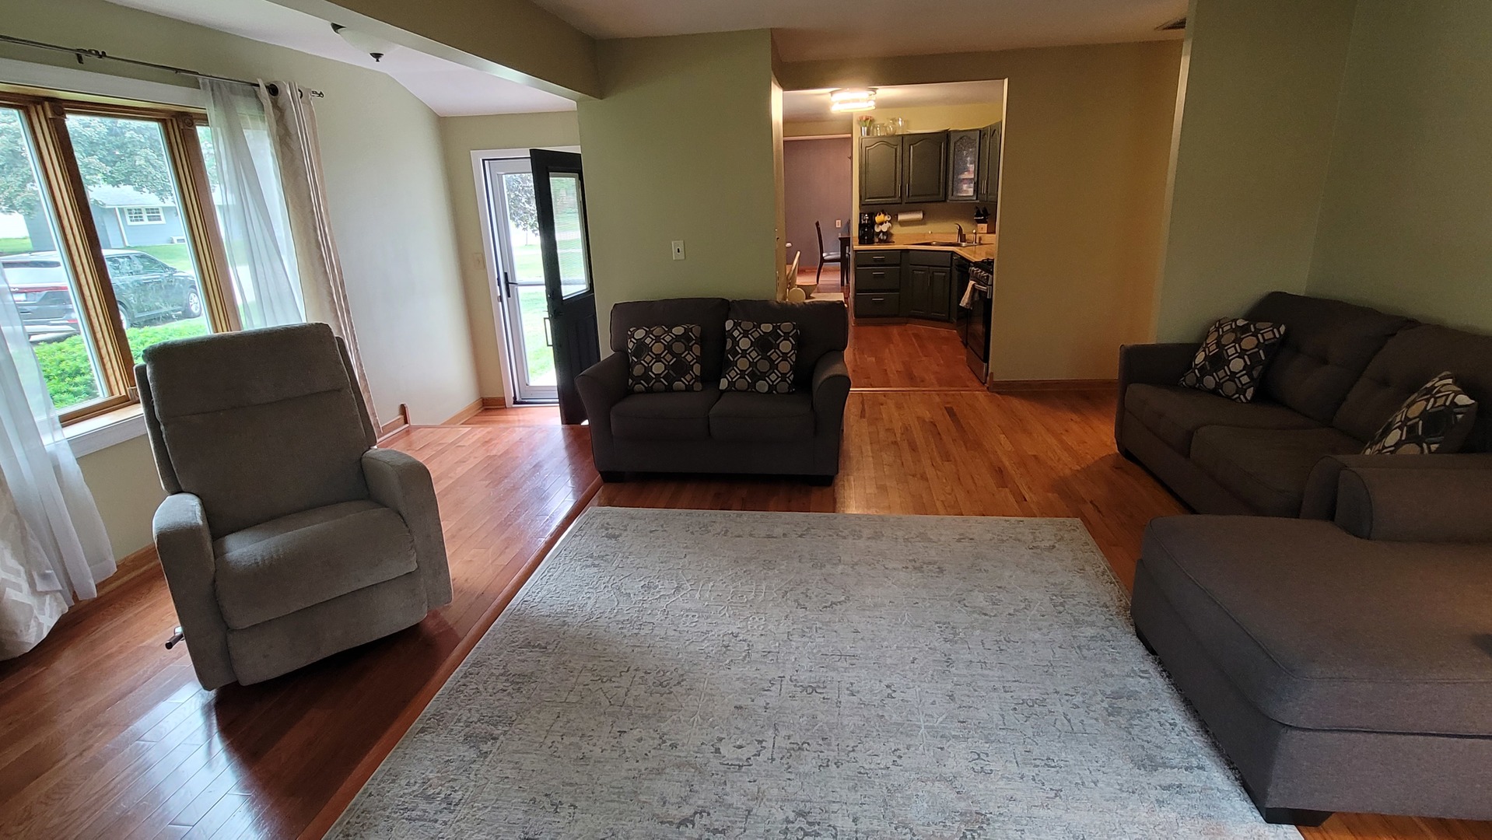
Beautiful and quiet cul-de-sac location for this one story 3 bedroom home with large 2+ car garage. Huge professionally landscaped fenced yard with large concrete patio, firepit and playset. Where can you find such value in Sycamore? Close to the Sycamore Middle School and walking distance to Rotary Park (great fishing, walking trails and playground) and Wetzel Park (pickleball/tennis, basketball and playground). A short ride to all the wonderful downtown Sycamore activities, restaurants and shops. This home is very well maintained and updated. This home will delight as it looks even better in person when you tour the home (check out the YouTube video). Fireplace in the living room with gas starter and logs is a bonus. Open floor plan with plenty of sunshine streaming through the windows that brightens up the home in all seasons. Garage has overhead storage and a basketball hoop, ready for a day of games and fun. Great home to entertain. Don't let this one slip away. Seller requires a closing date towards end of July.

Save
Ask
Tour
Hide
Share
Listing Snapshot
Price 
$289,000
Days On Site 
6 Days
Bedrooms 
3
Inside Area (SqFt) 
1,520 sqft
Total Baths 
1
Full Baths 
1
Partial Baths 
N/A
Lot Size 
0.2914 Acres
Year Built 
1963
MLS® Number 
12649259
Status 
Active Under Contract
Property Tax 
$5,442
HOA/Condo/Coop Fees 
N/A
Sq Ft Source 
Estimated
Friends & Family
Recent Activity
7 hours agoListing updated with changes from the MLS®
7 hours agoStatus changed to Active Under Contract
6 days agoListing first seen on site
General Features
Acres 
0.2914
Garage 
Yes
Garage Spaces 
2.5
Parking 
AsphaltGarage Door OpenerDetachedGarage
Parking Spaces 
2.5
Property Sub Type 
Single Family Residence
Sewer 
Public Sewer
SqFt Total 
1520
Style 
Ranch
Water Source 
Public
Interior Features
Appliances 
RangeDishwasherRefrigeratorWasherDryerDisposalWater Softener Rented
Basement 
Crawl Space
Cooling 
Ceiling Fan(s)Central Air
Fireplace 
Yes
Fireplace Features 
Living RoomGas LogGas Starter
Fireplaces 
1
Flooring 
Hardwood
Heating 
Natural Gas
Interior 
Open Floorplan
Laundry Features 
Main Level
Bedroom 2 
Dimensions - 12X11Level - Main
Bedroom 3 
Dimensions - 11X9Level - Main
Bedroom 4 
Dining Room 
Family Room 
Dimensions - 20X12Level - Main
Kitchen 
Dimensions - 11X11Level - MainDescription - Eating Area-Table Space
Laundry 
Dimensions - 12X7Level - Main
Living Room 
Dimensions - 19X17Level - Main
Master Bedroom 
Dimensions - 12X11Level - Main
Save
Ask
Tour
Hide
Share
Exterior Features
Construction Details 
Vinyl Siding
Exterior 
Fire Pit
Fencing 
Fenced
Lot Features 
Cul-De-Sac
Patio And Porch 
Patio
Community Features
MLS Area 
Sycamore
School District 
Sycamore High School
Township 
Sycamore
Schools
School District
Sycamore High School
Elementary School
North Elementary School
Middle School
Sycamore Middle School
High School
Sycamore High School
Listing Courtesy of MRED as distributed by MLS Grid of Schulenburg Realty, Inc


Based on information submitted to the MLS GRID as of 2026-05-27 09:15 PM UTC. All data is obtained from various sources and may not have been verified by broker or MLS GRID. Supplied Open House Information is subject to change without notice. All information should be independently reviewed and verified for accuracy. Properties may or may not be listed by the office/agent presenting the information.
Last checked: 2026-05-27 09:15 PM UTC
MRED DMCA Copyright Information Copyright © 2026 Midwest Real Estate Data LLC. All rights reserved.

Neighborhood & Commute
Source: Walkscore
Disclosure: Community information and market data powered by Constellation Data Labs. Information is deemed reliable but not guaranteed.
Save
Ask
Tour
Hide
Share