O'Neil Property Group
Save
Ask
Tour
Hide
Share
$499,900
14 Days On Site

7922 78th Avenue
Milan, IL 61264

For Sale|Single Family Residence|Active
3
Beds
3
Total Baths
2
Full Baths
1
Partial Bath
1,518
SqFt
$329
/SqFt
1971
Built
County:
Rock Island
Listing Courtesy of MRED as distributed by MLS Grid of QC Reserve - Real Broker, LLC
Upcoming Open Houses
Sun, May 31, 1:00 PM - 2:30 PM
7922 78th Avenue7922 78th Avenue7922 78th Avenue7922 78th Avenue
Save
Ask
Tour
Hide
Share

Mortgage Calculator

Monthly Payment (Est.)

$2,281
Calculator powered by Showcase IDX, a Constellation1 Company. Copyright ©2026 Information is deemed reliable but not guaranteed.

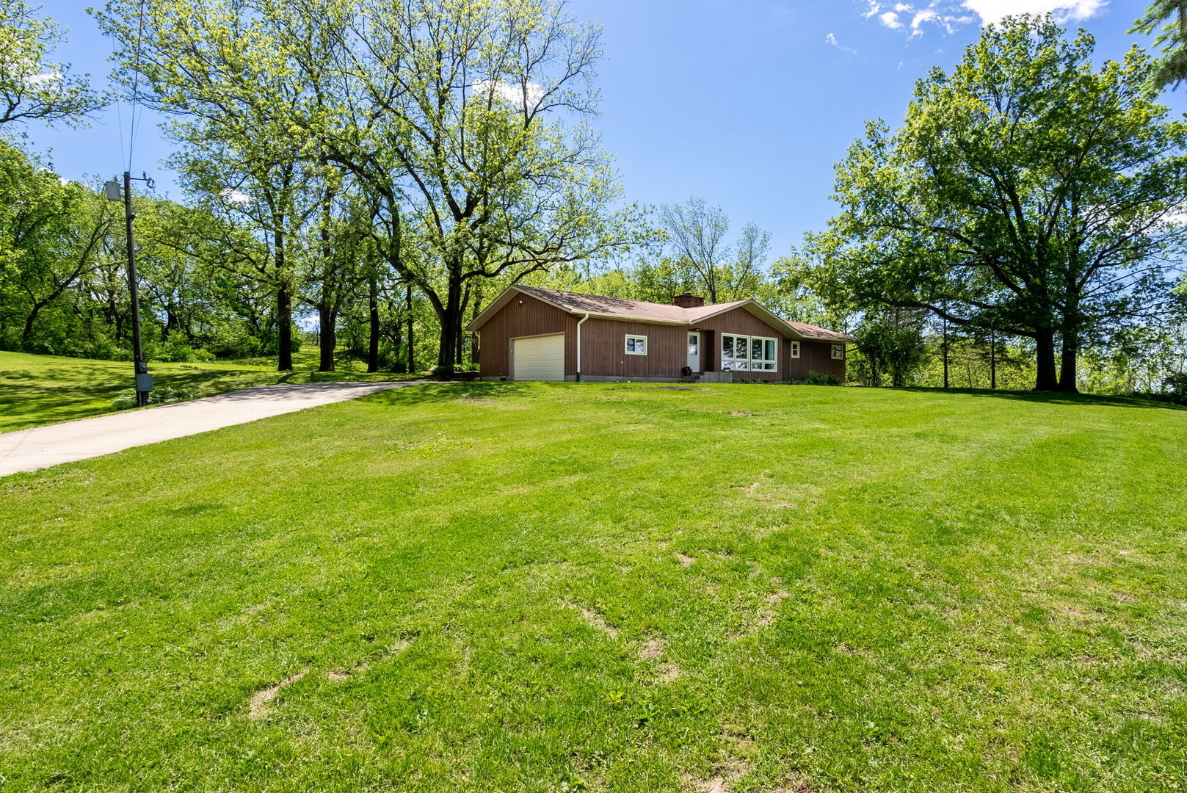
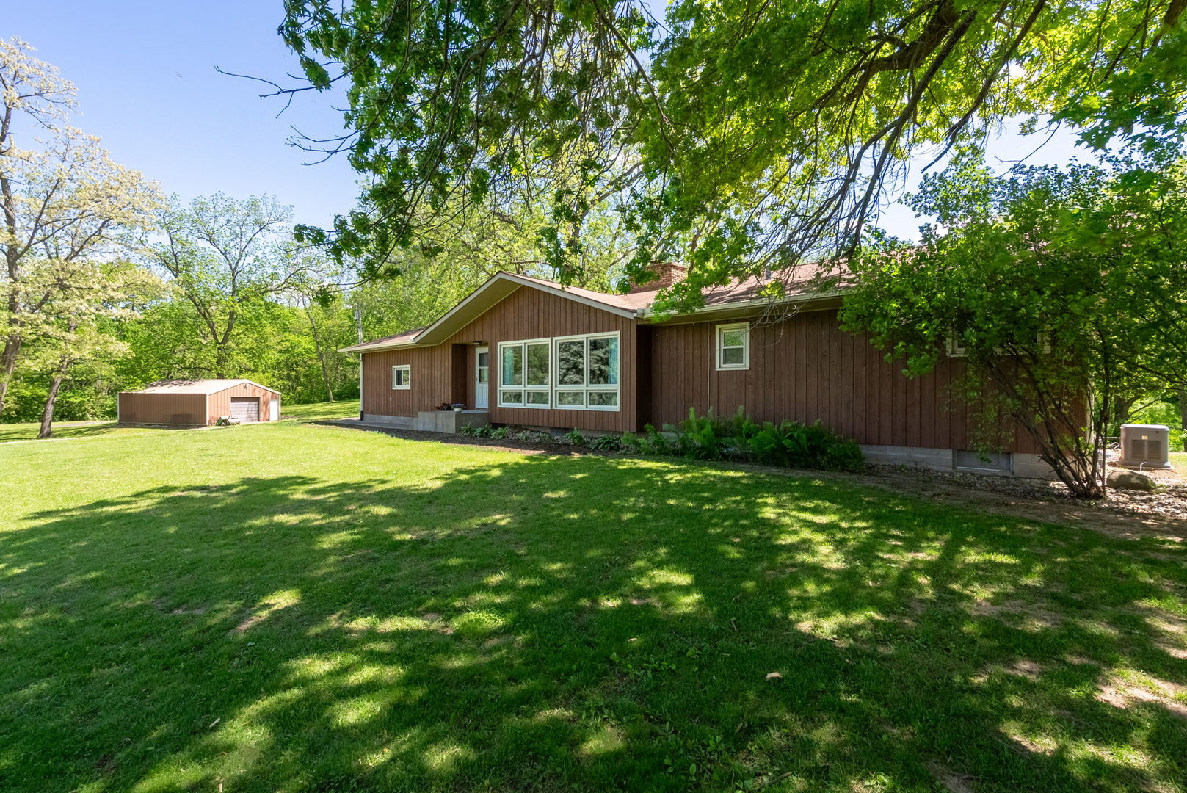
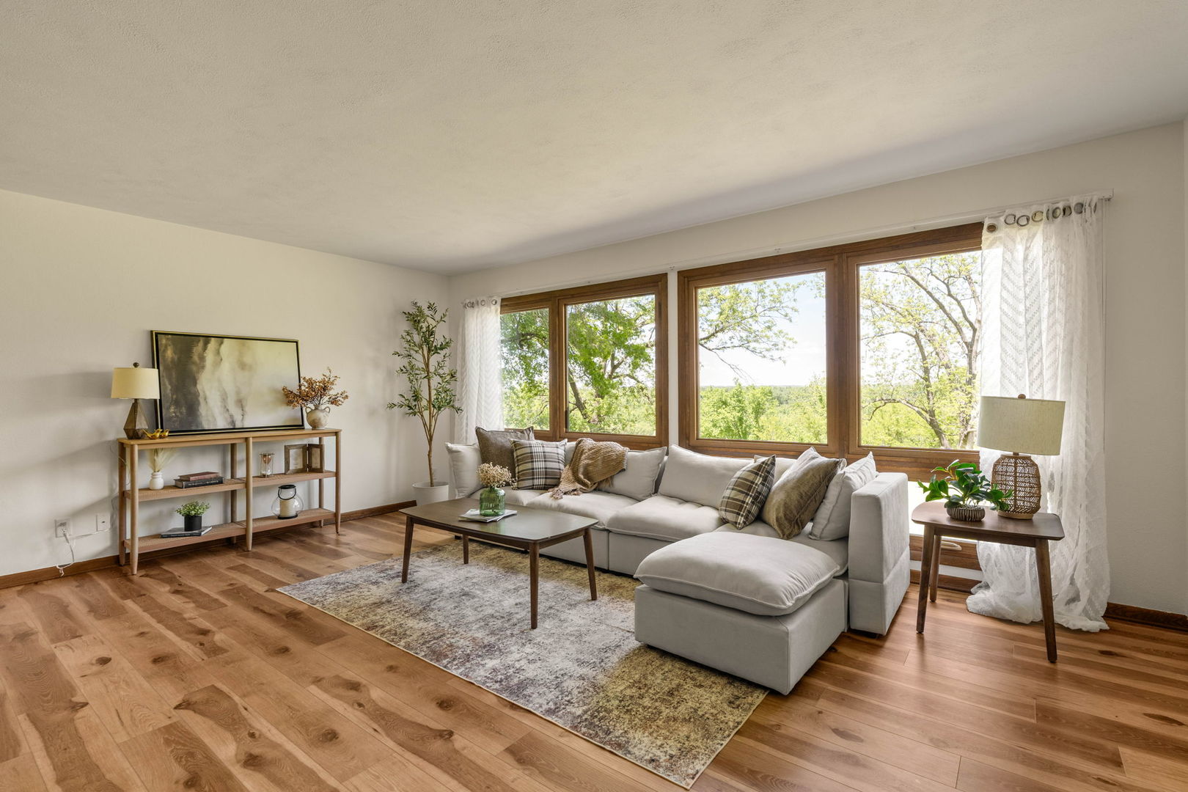
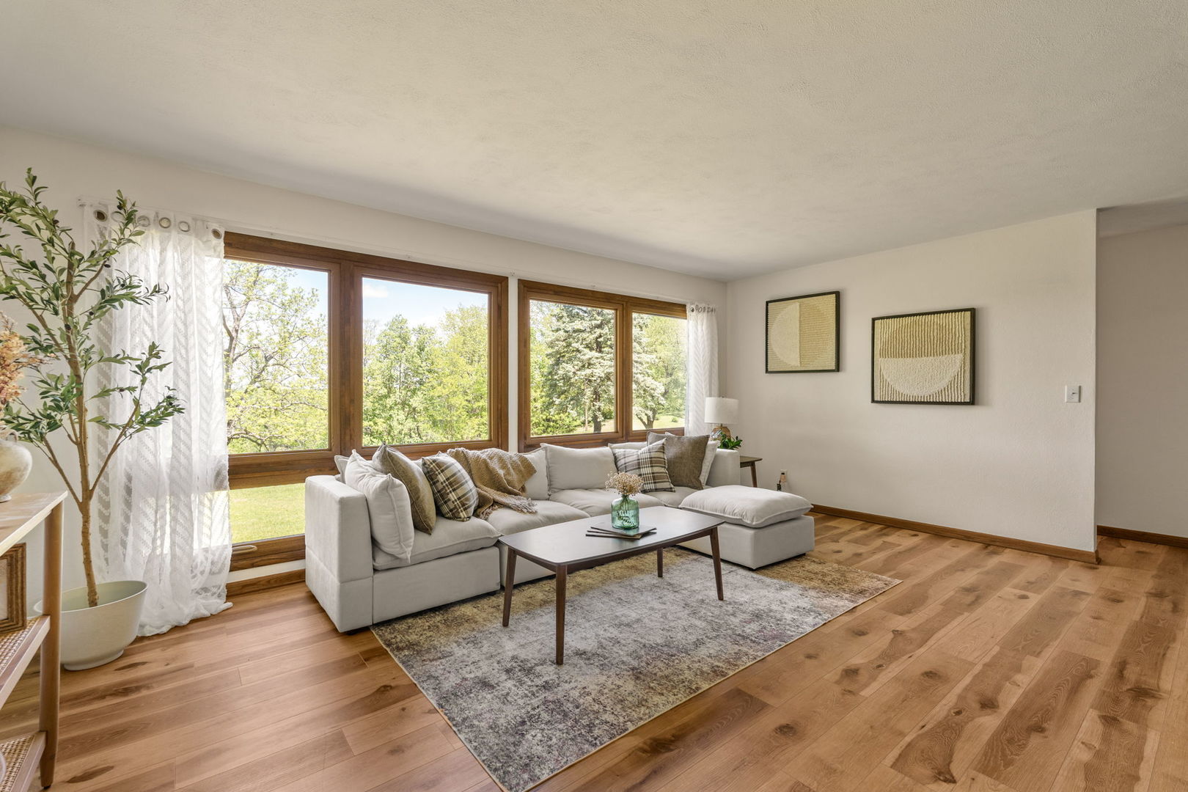
Ready for your slice of paradise right here in the Quad Cities? Come take a look at this picturesque 5 acre property located between Milan and Andalusia. This property features an acreage full of nature and views from every angle! The house is a 3 bedroom 2.5 bath ranch home that has been elegantly updated and ready for you! Some of the features include an updated kitchen with island and stainless steel appliances (2020), beautiful living room with wood burning fireplace, large screened in porch, main level laundry, primary suite with two closets and a full bath, finished, walkout basement with pool table and wet bar, concrete patio with a custom pond and also wired for a hot tub. The home also has a two car attached and heated garage along with a detached utility garage (24X35) with plenty of space for all your toys! The house does come with a brand new roof (2026) and a whole home generator for peace of mind during those Midwest storms. Don't wait on this one, your oasis is waiting for you!

Save
Ask
Tour
Hide
Share
Listing Snapshot
Price 
$499,900
Days On Site 
14 Days
Bedrooms 
3
Inside Area (SqFt) 
1,518 sqft
Total Baths 
3
Full Baths 
2
Partial Baths 
1
Lot Size 
5 Acres
Year Built 
1971
MLS® Number 
12649349
Status 
Active
Property Tax 
$6,352
HOA/Condo/Coop Fees 
N/A
Sq Ft Source 
Other
Friends & Family
Recent Activity
a week agoListing updated with changes from the MLS®
a week agoStatus changed to Active
2 weeks agoListing first seen on site
General Features
Acres 
5
Attached Garage 
Yes
Foundation 
Concrete Perimeter
Garage 
Yes
Garage Spaces 
2
Parking 
AsphaltConcreteAttachedGarage
Parking Spaces 
2
Property Sub Type 
Single Family Residence
Sewer 
Septic Tank
SqFt Below 
1178
SqFt Total 
1518
Style 
Ranch
Water Source 
Well
Interior Features
Appliances 
RangeMicrowaveDishwasherRefrigeratorWasherDryerStainless Steel Appliance(s)Water Softener Owned
Basement 
Partially FinishedWalk-Out Access
Cooling 
Central Air
Fireplace 
Yes
Fireplace Features 
Living RoomWood Burning
Fireplaces 
1
Flooring 
Laminate
Heating 
Natural Gas
Interior 
Wet Bar
Laundry Features 
Main LevelGas Dryer Hookup
Bar/Entertainment 
Dimensions - 12X12
Bedroom 2 
Dimensions - 11X10Level - Main
Bedroom 3 
Dimensions - 11X10Level - Main
Bedroom 4 
Dining Room 
Dimensions - 9X12Level - Main
Family Room 
Kitchen 
Dimensions - 15X14Level - MainDescription - Island,Pantry-Closet,Updated Kitchen
Laundry 
Dimensions - 8X7Level - Main
Living Room 
Dimensions - 18X16Level - Main
Master Bedroom 
Dimensions - 14X13Level - Main
Recreation Room 
Dimensions - 27X27
Screened Porch 
Dimensions - 10X20Level - Main
Save
Ask
Tour
Hide
Share
Exterior Features
Construction Details 
Wood Siding
Lot Features 
WoodedSloped
Patio And Porch 
ScreenedDeck
Roof 
Asphalt
Community Features
MLS Area 
Milan
School District 
300
Township 
Andalusia
Schools
School District
300
Elementary School
Unknown
Middle School
Unknown
High School
Unknown
Listing Courtesy of MRED as distributed by MLS Grid of QC Reserve - Real Broker, LLC


Based on information submitted to the MLS GRID as of 2026-05-30 10:09 AM UTC. All data is obtained from various sources and may not have been verified by broker or MLS GRID. Supplied Open House Information is subject to change without notice. All information should be independently reviewed and verified for accuracy. Properties may or may not be listed by the office/agent presenting the information.
Last checked: 2026-05-30 10:09 AM UTC
MRED DMCA Copyright Information Copyright © 2026 Midwest Real Estate Data LLC. All rights reserved.

Neighborhood & Commute
Source: Walkscore
Disclosure: Community information and market data powered by Constellation Data Labs. Information is deemed reliable but not guaranteed.
Save
Ask
Tour
Hide
Share