O'Neil Property Group
Save
Ask
Tour
Hide
Share
$60,000
4 Days On Site

3626 38th Street 2
Rock Island, IL 61201

For Sale|Condominium|Active
2
Beds
1
Total Bath
1
Full Bath
900
SqFt
$67
/SqFt
1983
Built
County:
Rock Island
Listing Courtesy of MRED as distributed by MLS Grid of Ruhl&Ruhl REALTORS Moline
3626 38th Street 23626 38th Street 23626 38th Street 23626 38th Street 2
Save
Ask
Tour
Hide
Share

Mortgage Calculator

Monthly Payment (Est.)

$274
Calculator powered by Showcase IDX, a Constellation1 Company. Copyright ©2026 Information is deemed reliable but not guaranteed.

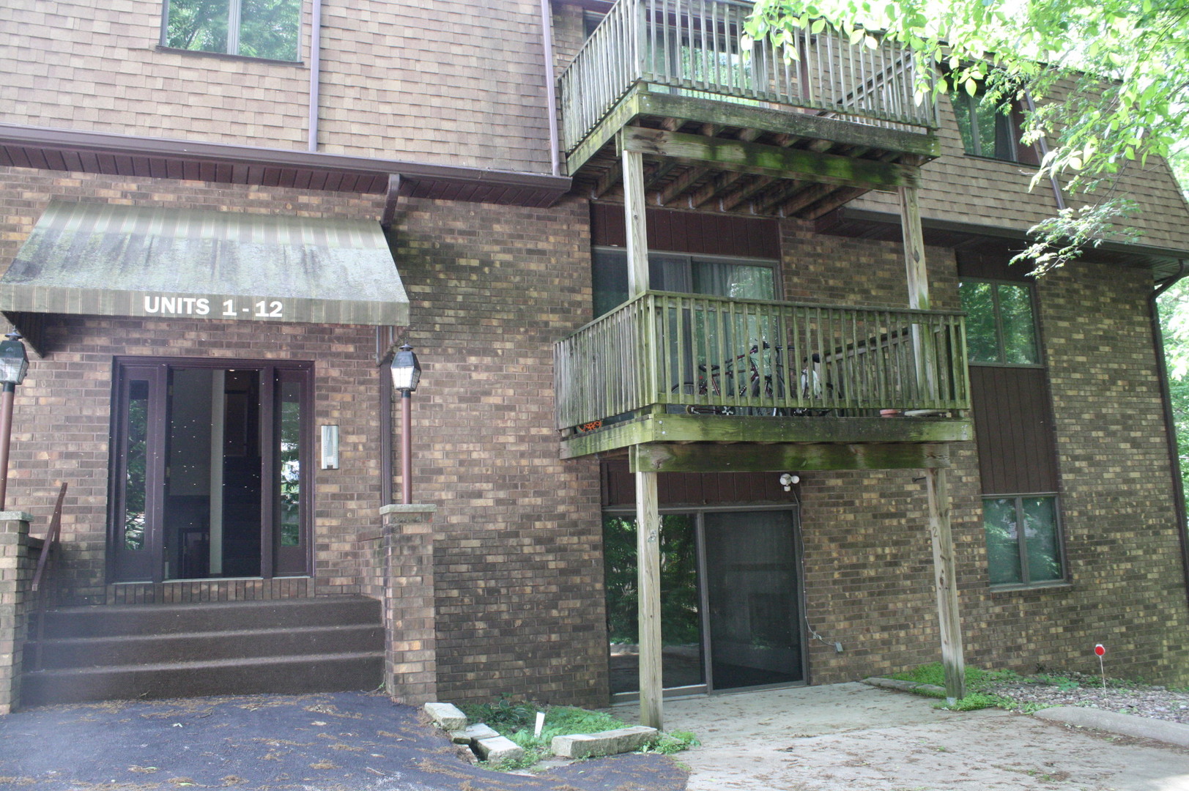
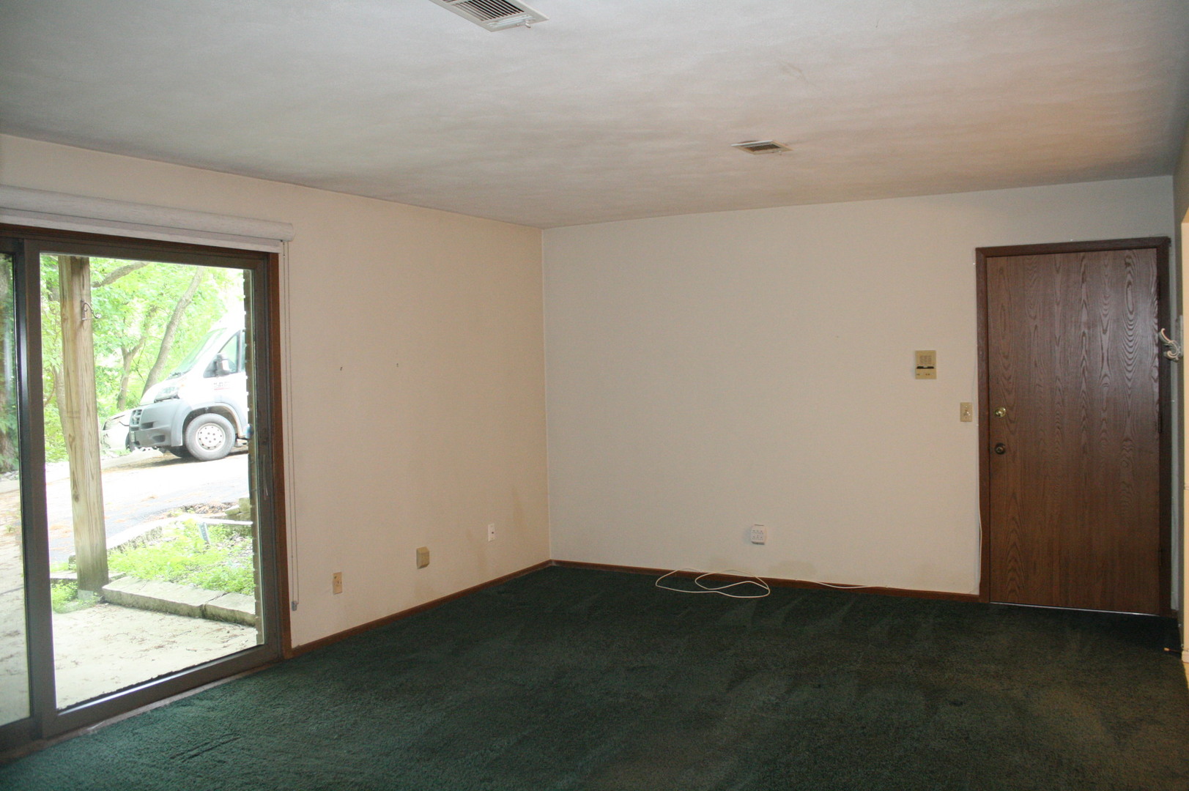
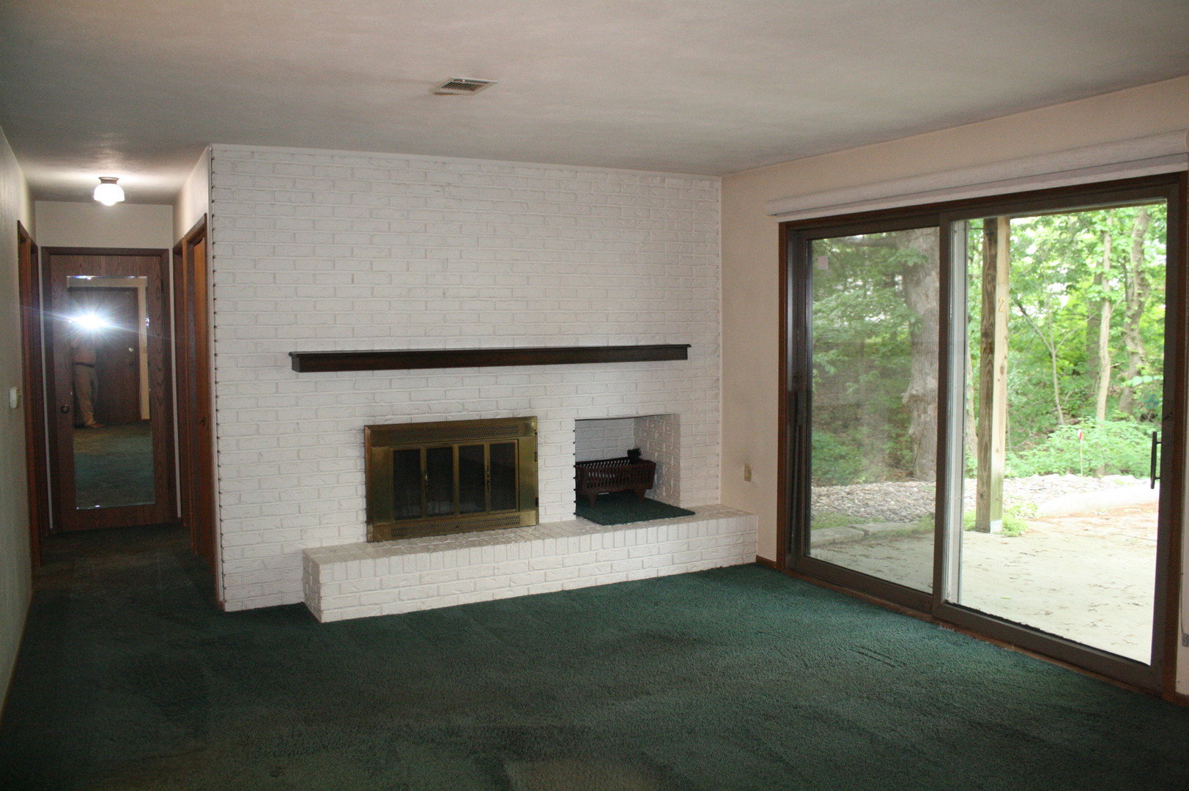
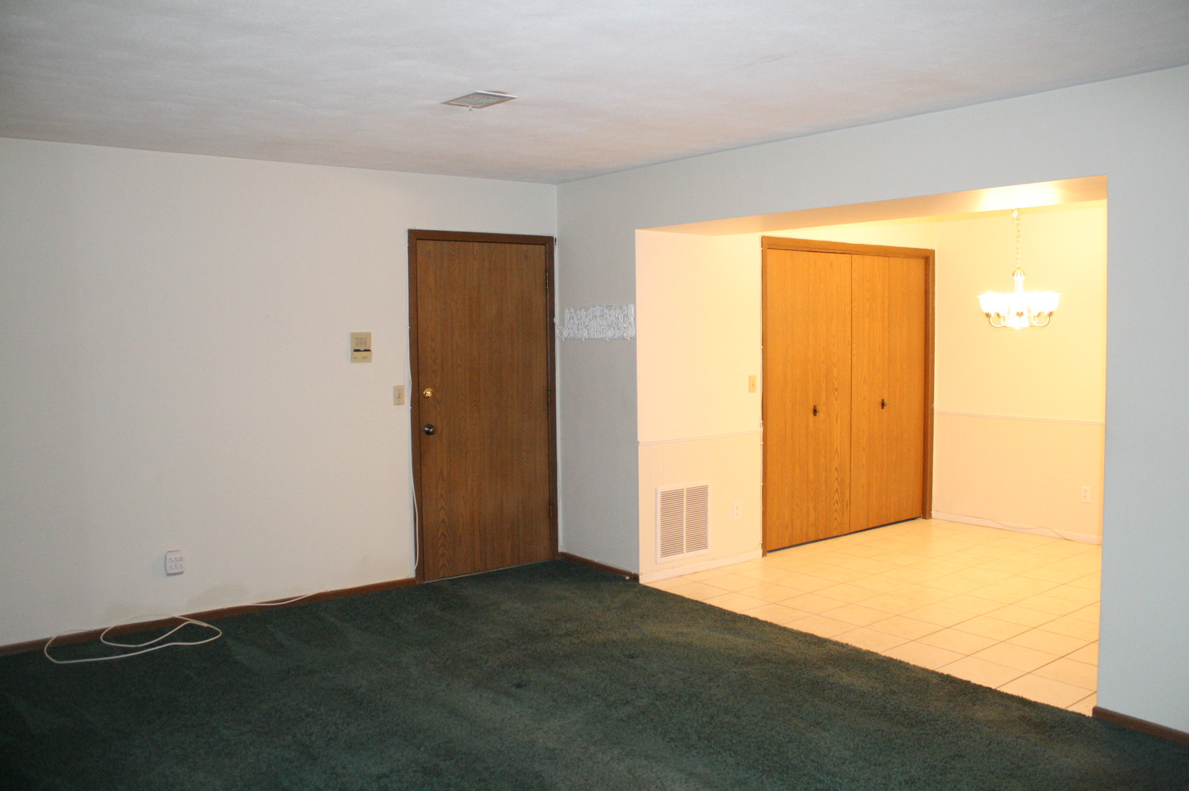
Are you tired of doing yard work, cutting grass and shoveling snow? Then you owe it to yourself to come and check out what the Hidden Grove Condos has to offer you. Ultimate in seclusion and privacy. Surrounded by towering trees and nestled in a prime location of Rock Island is this 2 bedroom 1 bath and 1 car private garage. This unit has premium views of nature from the privacy of your own patio. Inside the living room is complete with wood burning fireplace. The kitchen is open to the dinning area and offers many possibilities. 2 nicely sized bedrooms. For your added convenience you will love the new washer/dryer located inside of your unit. There is a 1 car garage as well as a numbered outside parking space very close to the entrance to this unit as well as additional guest/visitor parking. Come see for yourself. This condo has been priced to sell!!

Save
Ask
Tour
Hide
Share
Listing Snapshot
Price 
$60,000
Days On Site 
4 Days
Bedrooms 
2
Inside Area (SqFt) 
900 sqft
Total Baths 
1
Full Baths 
1
Partial Baths 
N/A
Lot Size 
N/A
Year Built 
1983
MLS® Number 
12649470
Status 
Active
Property Tax 
$1,076.68
HOA/Condo/Coop Fees 
N/A
Sq Ft Source 
Estimated
Friends & Family
Recent Activity
4 days agoListing updated with changes from the MLS®
4 days agoListing first seen on site
General Features
Direction Faces 
West
Foundation 
Concrete Perimeter
Garage 
Yes
Garage Spaces 
1
Number Of Stories 
3
Parking 
ConcreteGarage Door OpenerDetachedAssignedGuestGarage
Parking Spaces 
2
Property Sub Type 
Condominium
Sewer 
Public Sewer
Special Circumstances 
Standard
SqFt Total 
1008
Water Source 
Public
Interior Features
Appliances 
RangeMicrowaveDishwasherRefrigeratorWasherDryer
Basement 
None
Cooling 
Central Air
Electric 
Circuit Breakers
Fireplace 
Yes
Fireplace Features 
Living RoomWood Burning
Fireplaces 
1
Heating 
Natural GasForced Air
Laundry Features 
Washer HookupIn Unit
Window Features 
Blinds
Bedroom 2 
Dimensions - 12X9Level - Main
Bedroom 3 
Bedroom 4 
Dining Room 
Dimensions - 10X6Level - Main
Family Room 
Kitchen 
Dimensions - 10X9Level - Main
Laundry 
Dimensions - 8X4Level - Main
Living Room 
Dimensions - 18X13Level - Main
Master Bedroom 
Dimensions - 13X9Level - Main
Save
Ask
Tour
Hide
Share
Exterior Features
Construction Details 
Brick
Other Structures 
Garage(s)
Patio And Porch 
Patio
Roof 
Asphalt
Windows/Doors 
Blinds
Community Features
MLS Area 
Rock Island
School District 
Rock Island High School
Township 
South Rock Isl
Schools
School District
Rock Island High School
Elementary School
Eugene Field Elementary School
Middle School
Washington Junior High School
High School
Rock Island High School
Listing Courtesy of MRED as distributed by MLS Grid of Ruhl&Ruhl REALTORS Moline


Based on information submitted to the MLS GRID as of 2026-05-25 10:47 PM UTC. All data is obtained from various sources and may not have been verified by broker or MLS GRID. Supplied Open House Information is subject to change without notice. All information should be independently reviewed and verified for accuracy. Properties may or may not be listed by the office/agent presenting the information.
Last checked: 2026-05-25 10:47 PM UTC
MRED DMCA Copyright Information Copyright © 2026 Midwest Real Estate Data LLC. All rights reserved.

Neighborhood & Commute
Source: Walkscore
Disclosure: Community information and market data powered by Constellation Data Labs. Information is deemed reliable but not guaranteed.
Save
Ask
Tour
Hide
Share