O'Neil Property Group
Save
Ask
Tour
Hide
Share
$560,000
14 Days On Site

16 S Birchwood Drive
Naperville, IL 60540

For Sale|Single Family Residence|Active
4
Beds
3
Total Baths
3
Full Baths
1,924
SqFt
$291
/SqFt
1976
Built
Subdivision:
Will-O-Way
County:
DuPage
Listing Courtesy of MRED as distributed by MLS Grid of Redfin Corporation
Upcoming Open Houses
Sun, May 31, 12:00 PM - 2:00 PM
16 S Birchwood Drive16 S Birchwood Drive16 S Birchwood Drive16 S Birchwood Drive
Save
Ask
Tour
Hide
Share

Mortgage Calculator

Monthly Payment (Est.)

$2,555
Calculator powered by Showcase IDX, a Constellation1 Company. Copyright ©2026 Information is deemed reliable but not guaranteed.

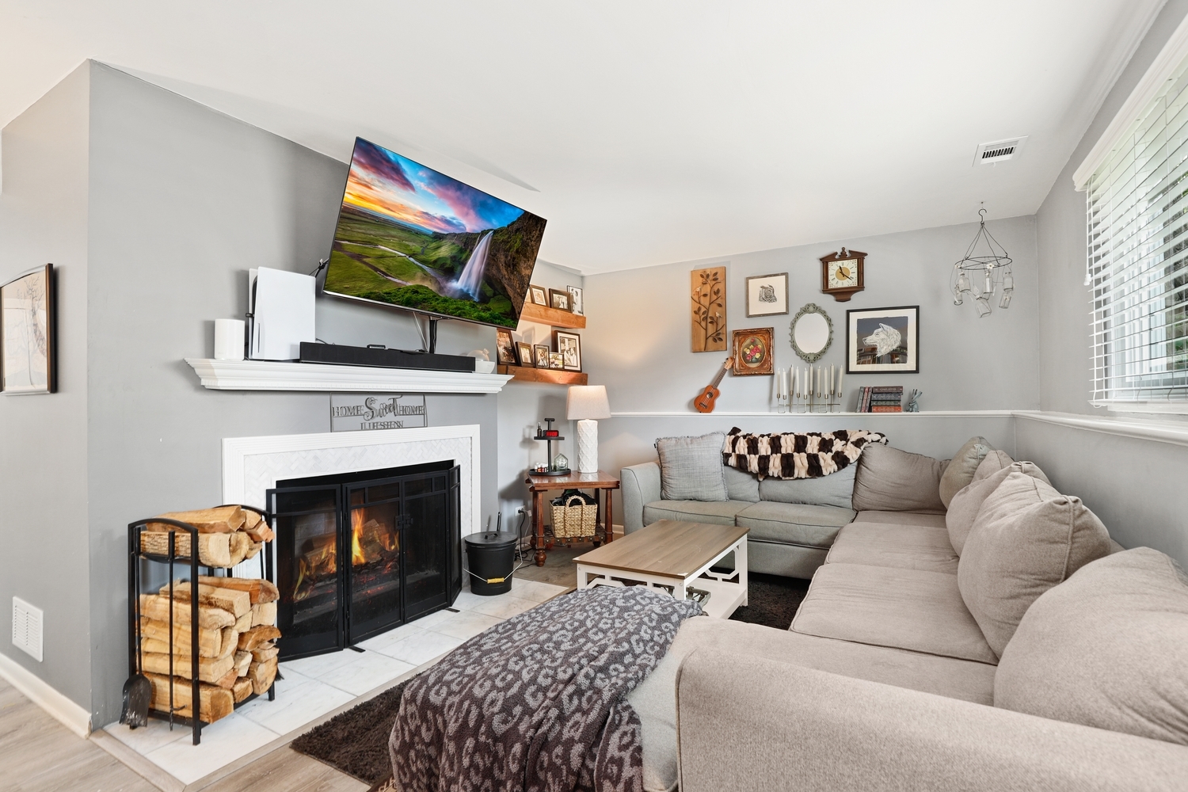
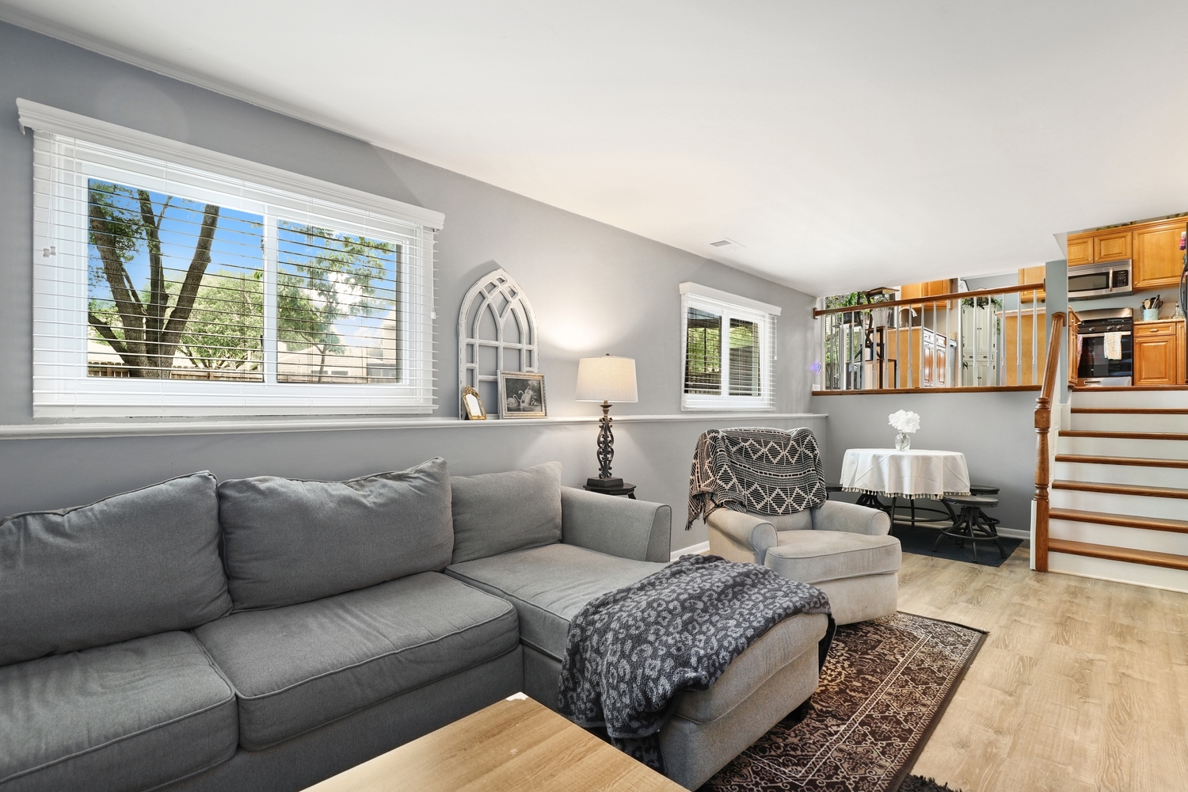
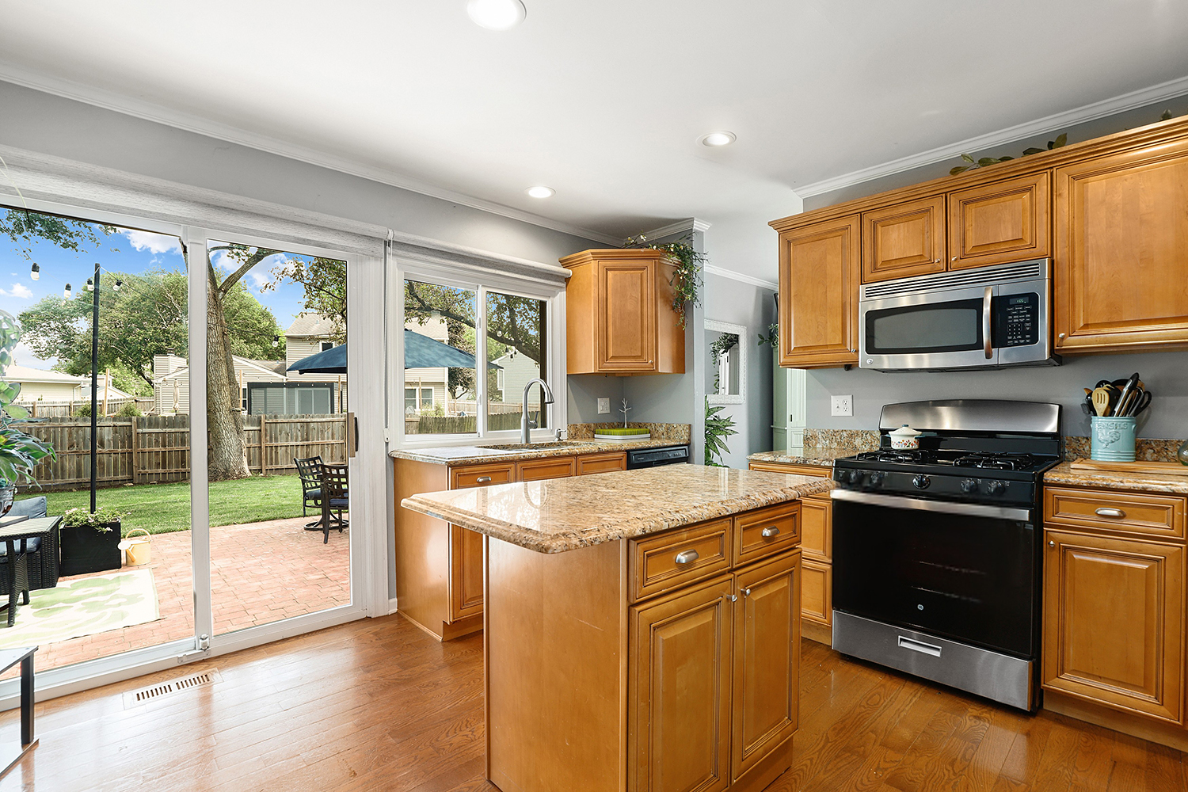
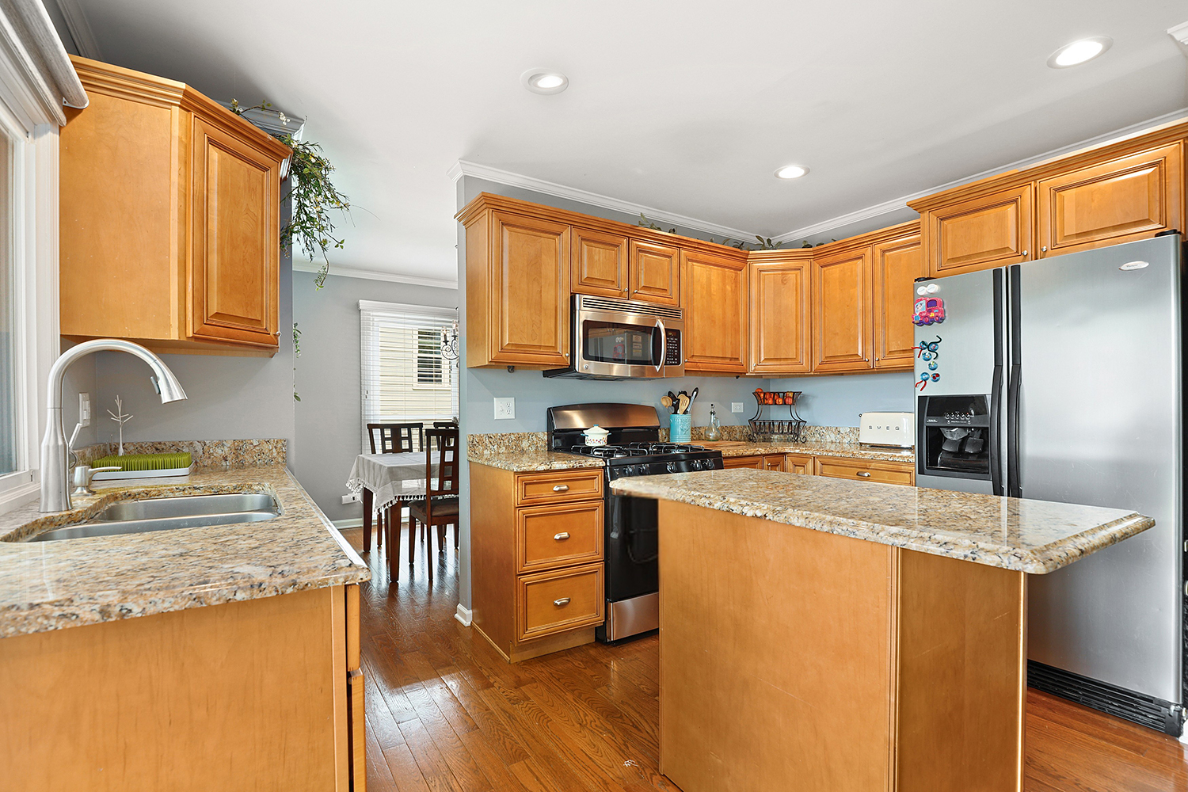
Don't miss out on this charming split-level home with a prime Naperville Will-O-Way location! This home is perfectly situated close to downtown Naperville and within the coveted Naperville District 203 school district. As you step inside, you will see warm and inviting hardwood floors, a large living room with bay window, dining room and elegant kitchen with granite counters, recessed lighting and stainless steel appliances. The lower level offers a large family room to gather near the fireplace, as well as a full bathroom, bedroom and laundry room (with a new washing machine). New vinyl plank flooring is in the lower level. Upstairs, you'll find three generously sized bedrooms, each with custom California closets, ceiling fans and new carpet. There are also two bathrooms on the second floor- one in the hall and a private ensuite in the primary bedroom. The new fenced backyard offers privacy and serenity, with greenery, trees and a patio. Additional highlights include: new furnace and air conditioner, new stove, 3-Day Blinds throughout the whole home, concrete driveway, and newer roof. Welcome home!

Save
Ask
Tour
Hide
Share
Listing Snapshot
Price 
$560,000
Days On Site 
14 Days
Bedrooms 
4
Inside Area (SqFt) 
1,924 sqft
Total Baths 
3
Full Baths 
3
Partial Baths 
N/A
Lot Size 
N/A
Year Built 
1976
MLS® Number 
12649490
Status 
Active
Property Tax 
$8,328.16
HOA/Condo/Coop Fees 
N/A
Sq Ft Source 
Assessor
Friends & Family
Recent Activity
23 hours agoListing updated with changes from the MLS®
yesterdayStatus changed to Active
2 weeks agoListing first seen on site
General Features
Attached Garage 
Yes
Direction Faces 
East
Garage 
Yes
Garage Spaces 
2
Parking 
ConcreteGarage Door OpenerAttachedGarage
Parking Spaces 
2
Property Sub Type 
Single Family Residence
Sewer 
Public Sewer
Water Source 
Public
Interior Features
Appliances 
RangeMicrowaveDishwasherRefrigeratorWasherDryerDisposalStainless Steel Appliance(s)
Basement 
Sump PumpNone
Cooling 
Ceiling Fan(s)Central Air
Fireplace 
Yes
Fireplace Features 
Family RoomWood Burning
Fireplaces 
1
Flooring 
HardwoodCarpetWood
Heating 
Natural GasForced Air
Interior 
Granite Counters
Laundry Features 
Electric Dryer HookupIn Unit
Window Features 
Bay Window(s)
Bedroom 2 
Dimensions - 11X10Level - Second
Bedroom 3 
Dimensions - 13X10Level - Second
Bedroom 4 
Dimensions - 12X11Level - Lower
Dining Room 
Dimensions - 9X13Level - Main
Family Room 
Dimensions - 25X14Level - Lower
Kitchen 
Dimensions - 13X13Level - MainDescription - Eating Area-Breakfast Bar,Island,Granite Counters
Laundry 
Dimensions - 7X6Level - Lower
Living Room 
Dimensions - 22X15Level - Main
Master Bedroom 
Dimensions - 16X11Level - Second
Save
Ask
Tour
Hide
Share
Exterior Features
Construction Details 
Vinyl SidingBrick
Other Structures 
Shed(s)
Patio And Porch 
Patio
Windows/Doors 
Bay Window(s)
Community Features
Community Features 
ParkCurbsSidewalksStreet Lights
MLS Area 
Naperville
School District 
Naperville Central High School
Township 
Naperville
Schools
School District
Naperville Central High School
Elementary School
Elmwood Elementary School
Middle School
Lincoln Junior High School
High School
Naperville Central High School
Listing Courtesy of MRED as distributed by MLS Grid of Redfin Corporation


Based on information submitted to the MLS GRID as of 2026-05-30 07:55 AM UTC. All data is obtained from various sources and may not have been verified by broker or MLS GRID. Supplied Open House Information is subject to change without notice. All information should be independently reviewed and verified for accuracy. Properties may or may not be listed by the office/agent presenting the information.
Last checked: 2026-05-30 07:55 AM UTC
MRED DMCA Copyright Information Copyright © 2026 Midwest Real Estate Data LLC. All rights reserved.

Neighborhood & Commute
Source: Walkscore
Disclosure: Community information and market data powered by Constellation Data Labs. Information is deemed reliable but not guaranteed.
Save
Ask
Tour
Hide
Share