O'Neil Property Group
Save
Ask
Tour
Hide
Share
$279,900
10 Days On Site

441 Sullivan Circle
Bolingbrook, IL 60440

For Sale|Townhouse|Active Under Contract
3
Beds
2
Total Baths
2
Full Baths
1,477
SqFt
$190
/SqFt
1974
Built
County:
Will
Listing Courtesy of MRED as distributed by MLS Grid of Better Homes & Gardens Real Estate Connections
441 Sullivan Circle441 Sullivan Circle441 Sullivan Circle441 Sullivan Circle
Save
Ask
Tour
Hide
Share

Mortgage Calculator

Monthly Payment (Est.)

$1,277
Calculator powered by Showcase IDX, a Constellation1 Company. Copyright ©2026 Information is deemed reliable but not guaranteed.

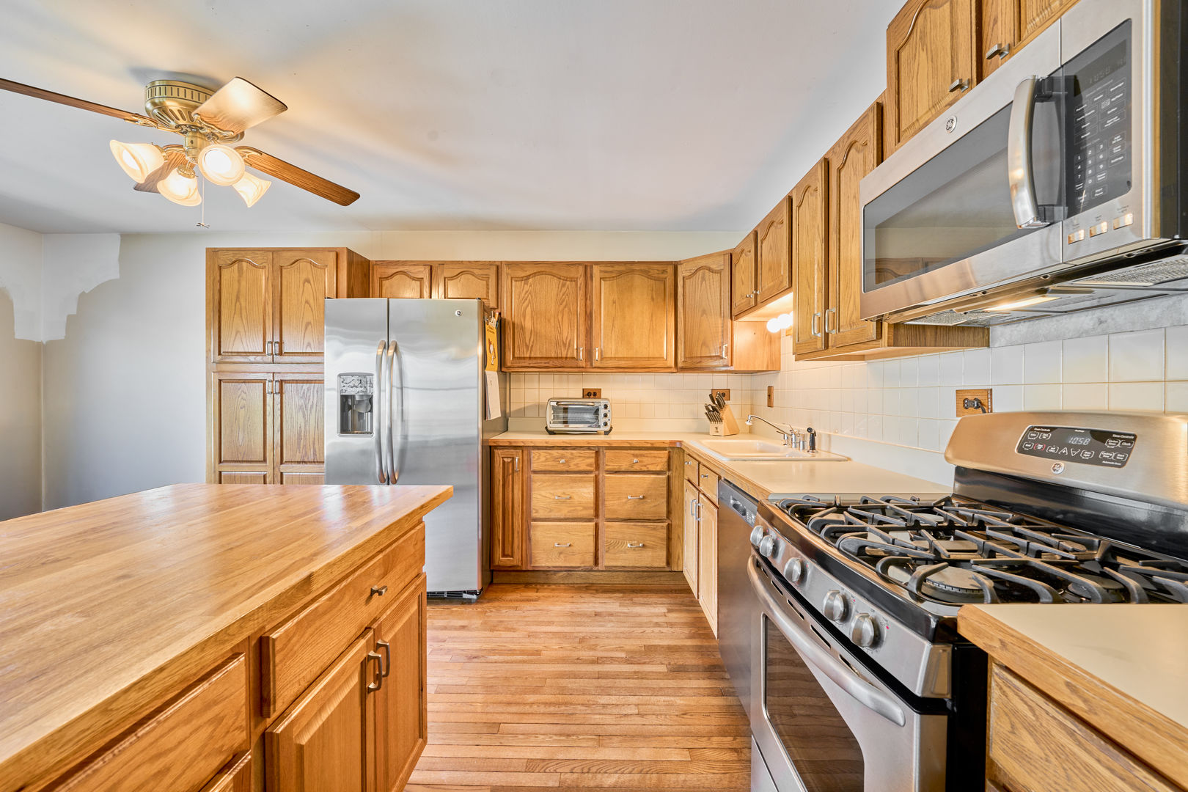
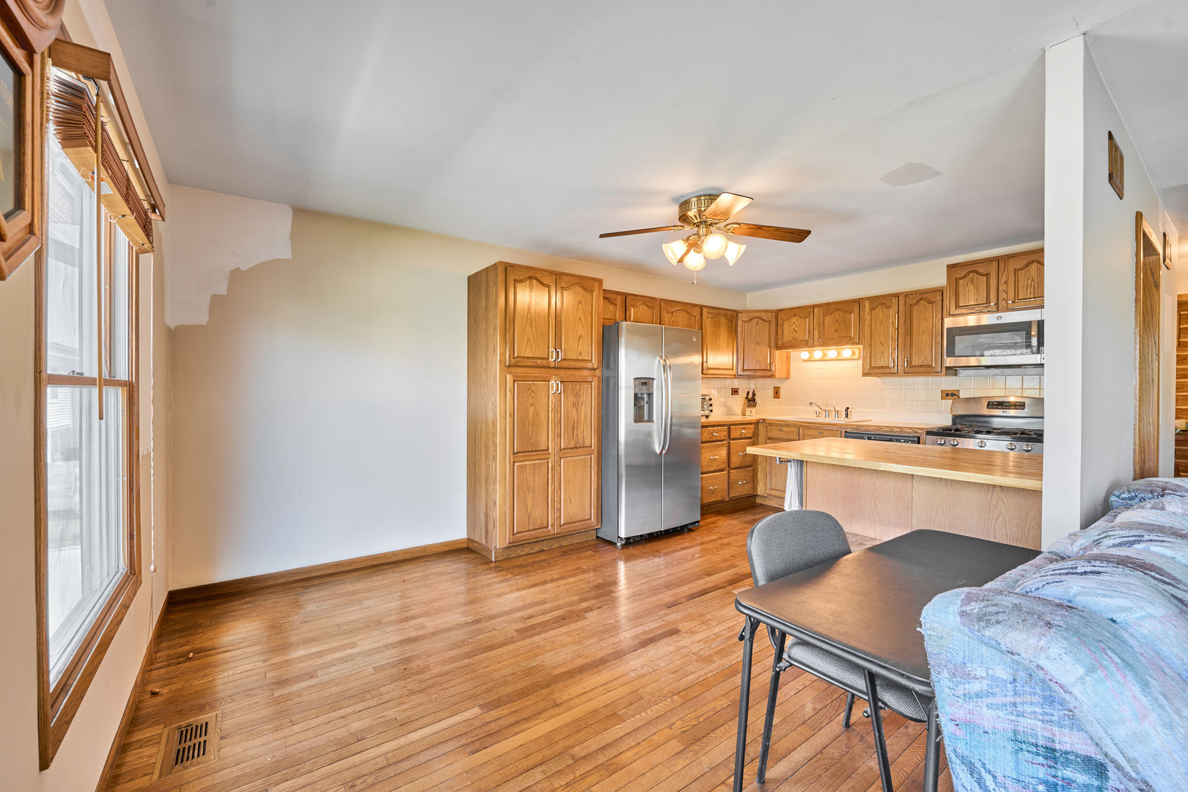
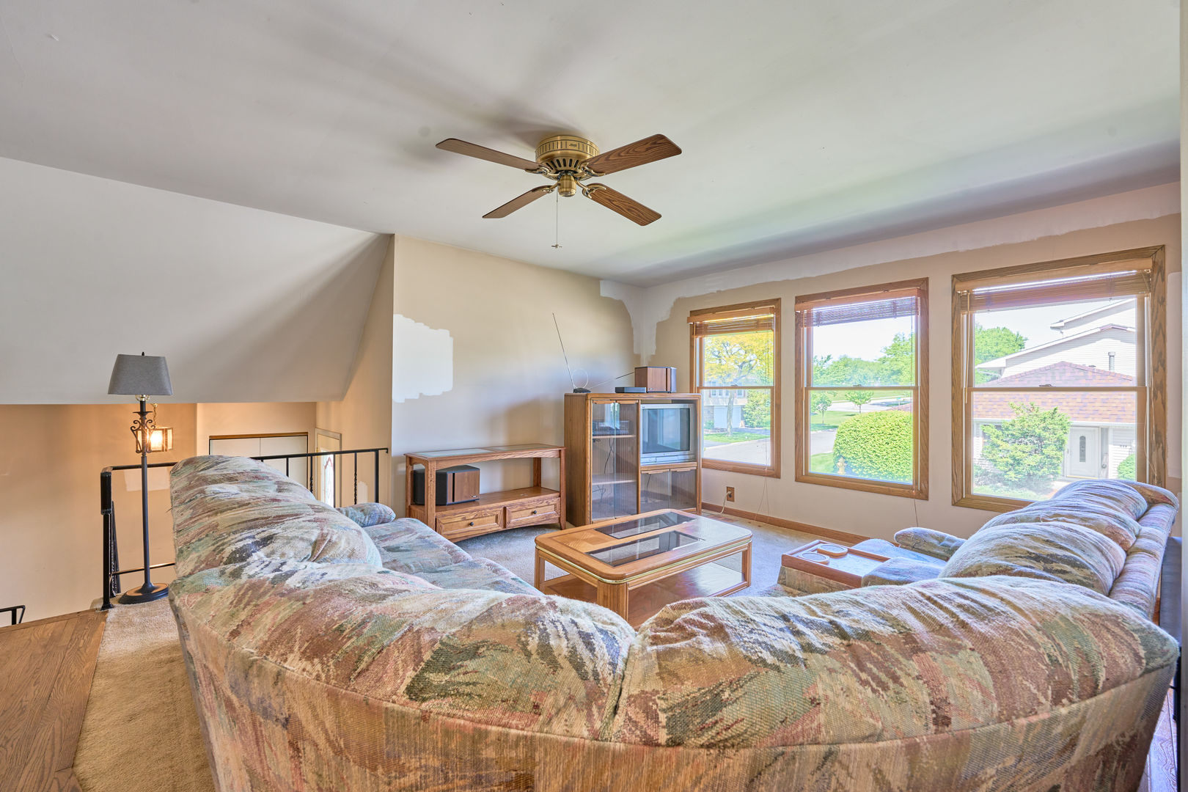
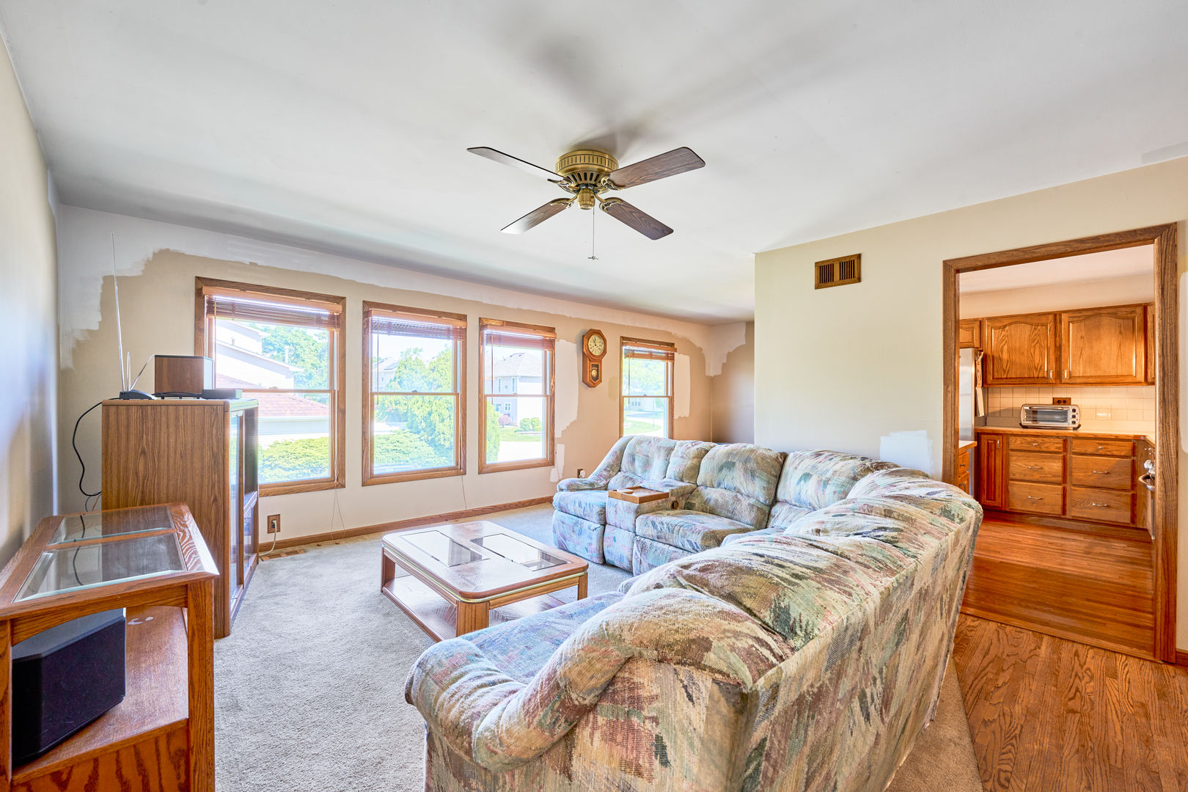
A rare find with a legacy of love. For the first time in over 35 years, this beautifully maintained home is ready for its next story. Owned by the same family for more than three decades, the pride of ownership is evident in every corner. This is a home that has been cared for with a level of attention you simply don't find every day-spotless, move-in ready, and waiting for your personal style to shine. The layout offers exceptional versatility. The bright lower level provides direct access to the back patio and naturally expands your living area-perfect for cozy movie nights or a quiet home office. Upstairs, the primary bedroom features its own private balcony, perfect for peaceful morning coffee. Car enthusiasts and hobbyists will especially appreciate the rare, heated garage, providing comfort and utility all year round. Step outside and enjoy a lifestyle of total convenience. From summer afternoons at the pool to weekend shopping at the nearby Promenade Mall, everything you need is just minutes away. With world-class golf, local parks, and effortless expressway access at your fingertips, the location is truly unbeatable. Offered As-Is. Come discover a home that offers both immediate comfort and endless potential in the heart of Bolingbrook. Your next chapter starts here.

Save
Ask
Tour
Hide
Share
Listing Snapshot
Price 
$279,900
Days On Site 
10 Days
Bedrooms 
3
Inside Area (SqFt) 
1,477 sqft
Total Baths 
2
Full Baths 
2
Partial Baths 
N/A
Lot Size 
N/A
Year Built 
1974
MLS® Number 
12649602
Status 
Active Under Contract
Property Tax 
$7,252
HOA/Condo/Coop Fees 
$180 monthly
Sq Ft Source 
Estimated
Friends & Family
Recent Activity
a week agoListing updated with changes from the MLS®
a week agoStatus changed to Active Under Contract
2 weeks agoListing first seen on site
General Features
Attached Garage 
Yes
Garage 
Yes
Garage Spaces 
2
Number Of Stories 
2
Parking 
AsphaltGarage Door OpenerHeated GarageAttachedGarage
Parking Spaces 
2
Pets 
Cats OKDogs OK
Property Sub Type 
Townhouse
Sewer 
Public Sewer
Special Circumstances 
Standard
Water Source 
Public
Interior Features
Basement 
Sump PumpFinishedCrawl SpaceFullWalk-Out Access
Cooling 
Central Air
Heating 
Natural Gas
Laundry Features 
In Unit
Bedroom 2 
Dimensions - 10X9Level - Main
Bedroom 3 
Dimensions - 9X11Level - Main
Bedroom 4 
Dining Room 
Dimensions - 8X11Level - Main
Family Room 
Dimensions - 15X21
Kitchen 
Dimensions - 10X11Level - Main
Laundry 
Dimensions - 5X6Level - Basement
Living Room 
Dimensions - 14X18Level - Main
Master Bedroom 
Dimensions - 14X17Level - Main
Mud Room 
Dimensions - 10X8
Save
Ask
Tour
Hide
Share
Exterior Features
Construction Details 
Vinyl SidingBrick
Community Features
Association Amenities 
PoolClubhouse
Association Dues 
180
HOA Fee Frequency 
Monthly
MLS Area 
Bolingbrook
School District 
Bolingbrook High School
Township 
DuPage
Schools
School District
Bolingbrook High School
Elementary School
Jonas E Salk Elementary School
Middle School
Hubert H Humphrey Middle School
High School
Bolingbrook High School
Listing Courtesy of MRED as distributed by MLS Grid of Better Homes & Gardens Real Estate Connections


Based on information submitted to the MLS GRID as of 2026-05-26 05:42 PM UTC. All data is obtained from various sources and may not have been verified by broker or MLS GRID. Supplied Open House Information is subject to change without notice. All information should be independently reviewed and verified for accuracy. Properties may or may not be listed by the office/agent presenting the information.
Last checked: 2026-05-26 05:42 PM UTC
MRED DMCA Copyright Information Copyright © 2026 Midwest Real Estate Data LLC. All rights reserved.

Neighborhood & Commute
Source: Walkscore
Disclosure: Community information and market data powered by Constellation Data Labs. Information is deemed reliable but not guaranteed.
Save
Ask
Tour
Hide
Share