
736 Hinman Avenue 2EEvanston, IL 60202
Mortgage Calculator
Monthly Payment (Est.)
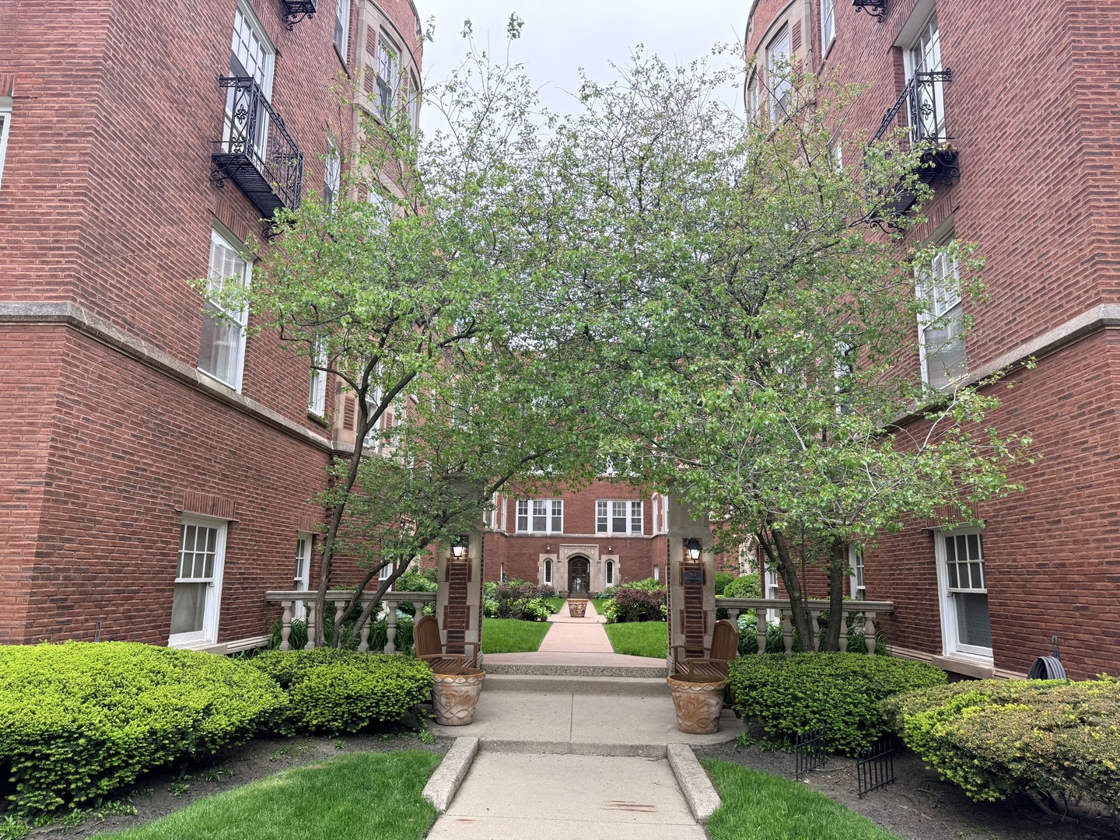
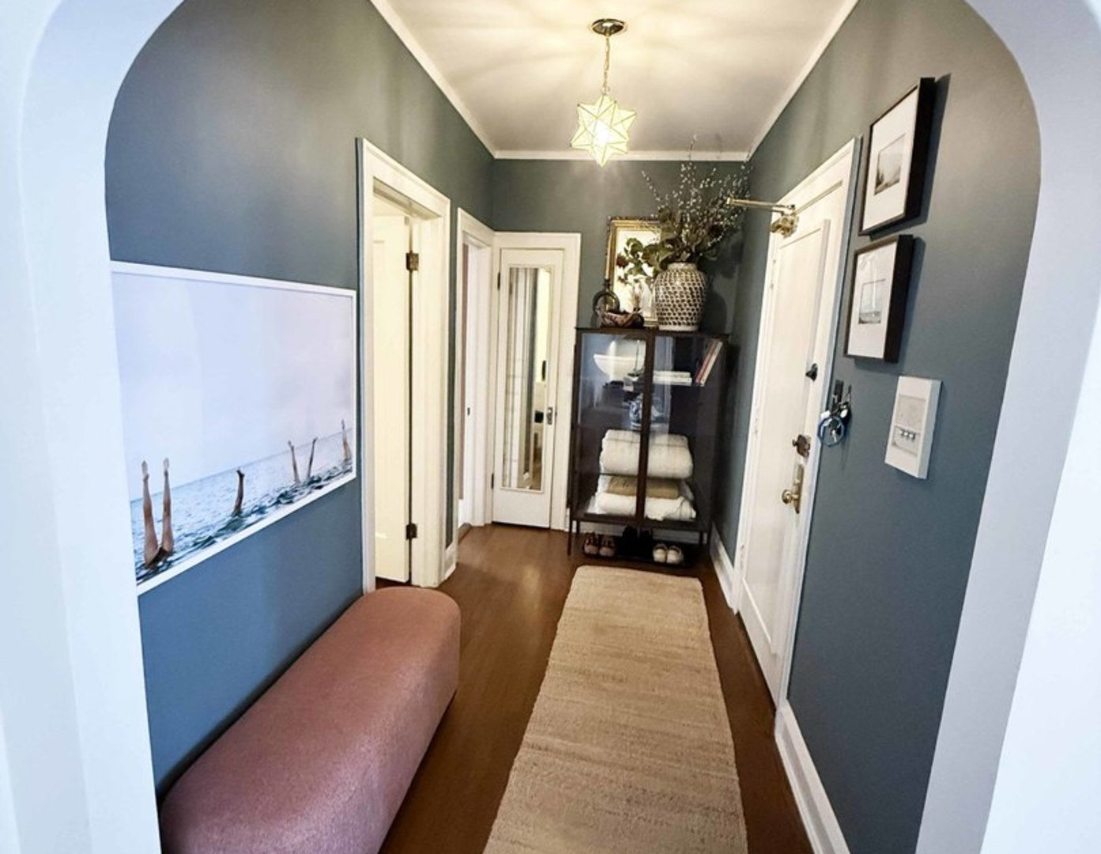
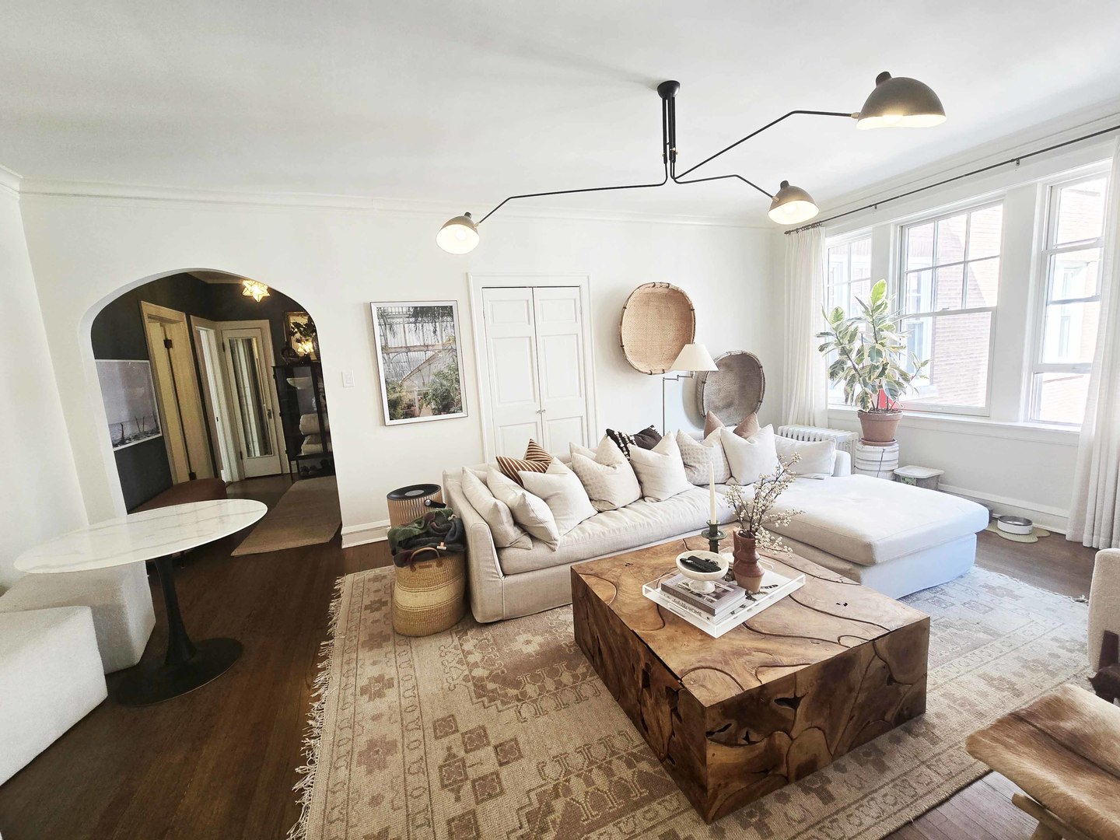
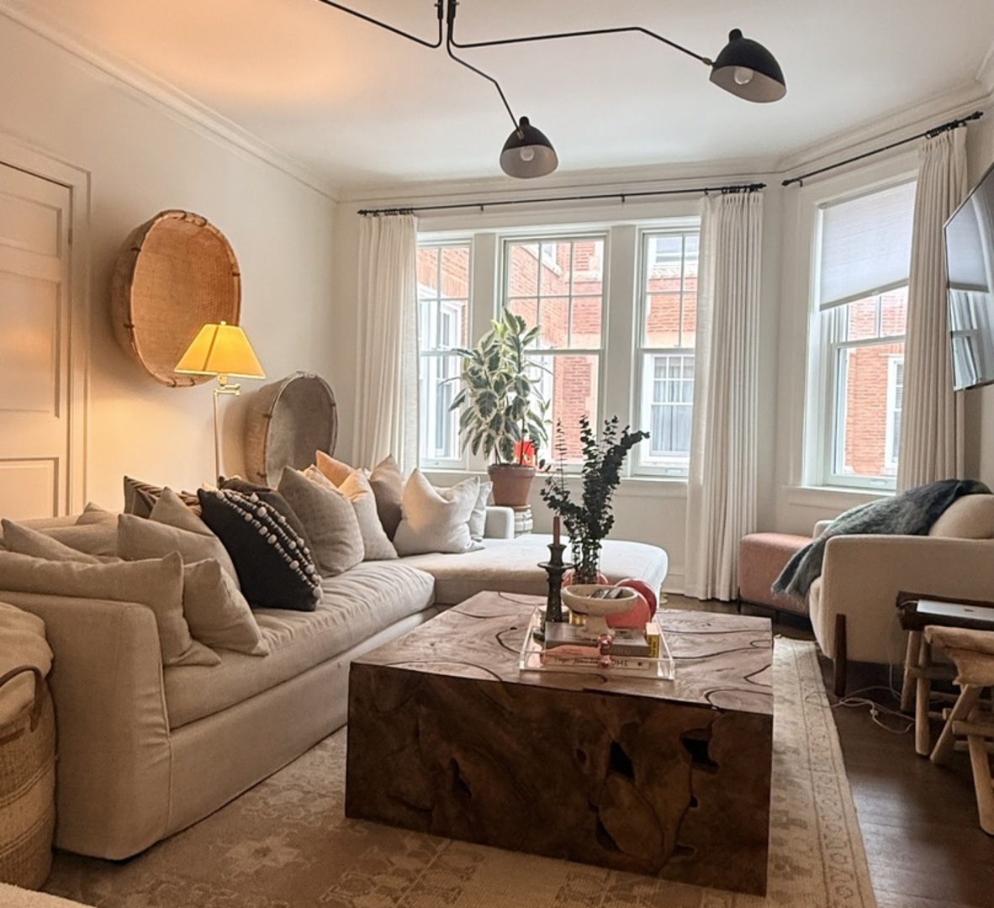
$11Welcome to this charming and spacious 1-bedroom condo located on a quaint tree-lined street in beautiful Evanston! Situated on the second floor of a well-maintained vintage building, this unit boasts a warm, inviting atmosphere with hardwood floors, decorative molding, and tons of character. The sizable living and dining rooms offer the perfect setting for entertaining guests, kitchen is brand new (2023) with marble countertops, new appliances, and lighting. The Queen size bedroom has more than enough room for a full bedroom set and ample closet space. Last but not least, the newly renovated (2022) bathroom is stunning with gorgeous white tile flooring, a pedestal vanity and combined shower/soaking tub. In unit W/D. The entire unit has been freshly painted, and an additional storage unit is included on top of the generous amounts of storage in the unit itself! For your convenience, the building includes 4 parking spaces available on a 1st come 1st serve basis lots of street parking available plus paid parking close. Basement storage 8 x 5. Close to great restaurants, shops, lake front parks, and easy public transportation to the city, this condo provides access to everything Evanston and Chicago have to offer. Don't miss out on this fantastic opportunity!
| 4 days ago | Listing updated with changes from the MLS® | |
| 4 days ago | Status changed to Active | |
| a week ago | Listing first seen on site |

Based on information submitted to the MLS GRID as of 2026-05-25 05:37 AM UTC. All data is obtained from various sources and may not have been verified by broker or MLS GRID. Supplied Open House Information is subject to change without notice. All information should be independently reviewed and verified for accuracy. Properties may or may not be listed by the office/agent presenting the information.
Last checked: 2026-05-25 05:37 AM UTC
MRED DMCA Copyright Information Copyright © 2026 Midwest Real Estate Data LLC. All rights reserved.
Did you know? You can invite friends and family to your search. They can join your search, rate and discuss listings with you.