O'Neil Property Group
Save
Ask
Tour
Hide
Share
$175,000
14 Days On Site

5320 N Sheridan Road 310
Chicago, IL 60640

For Sale|Condominium|Active
0
Beds
1
Total Bath
1
Full Bath
595
SqFt
$294
/SqFt
1984
Built
Subdivision:
Edgewater Beach
County:
Cook
Listing Courtesy of MRED as distributed by MLS Grid of Jameson Sotheby's Intl Realty
5320 N Sheridan Road 3105320 N Sheridan Road 3105320 N Sheridan Road 3105320 N Sheridan Road 310
Save
Ask
Tour
Hide
Share

Mortgage Calculator

Monthly Payment (Est.)

$798
Calculator powered by Showcase IDX, a Constellation1 Company. Copyright ยฉ2026 Information is deemed reliable but not guaranteed.

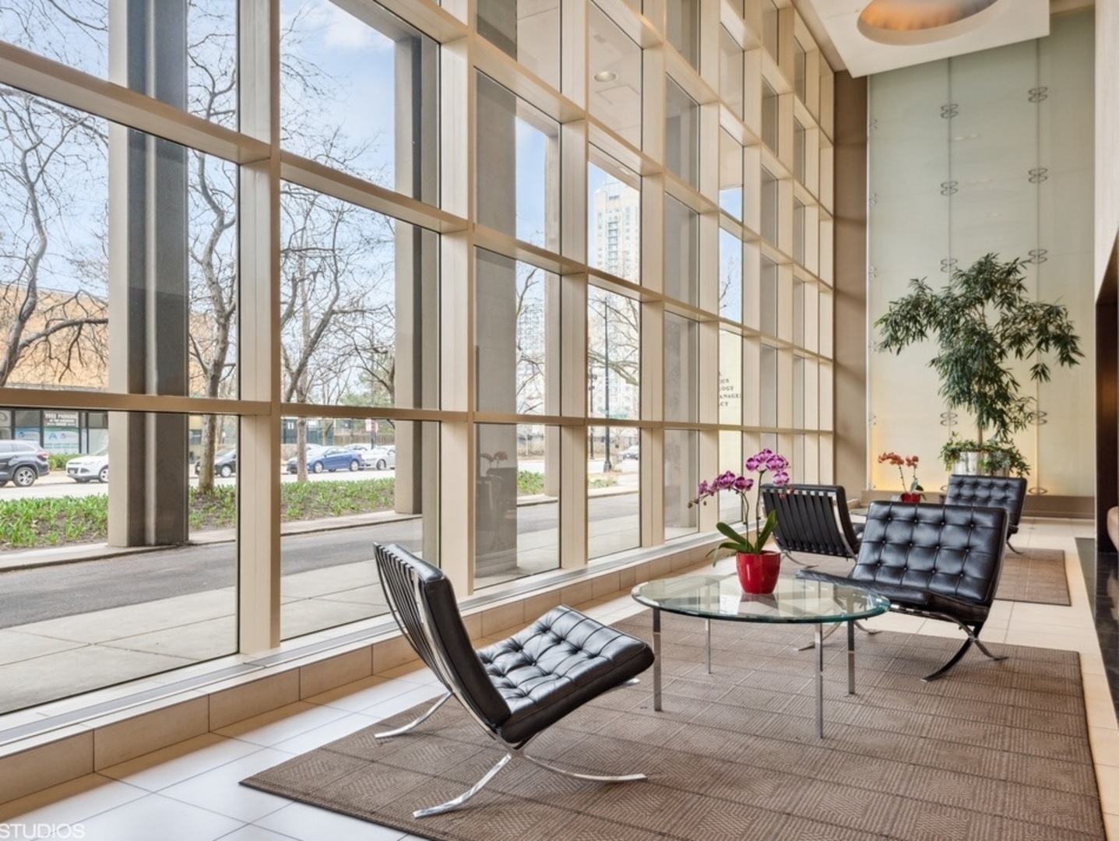
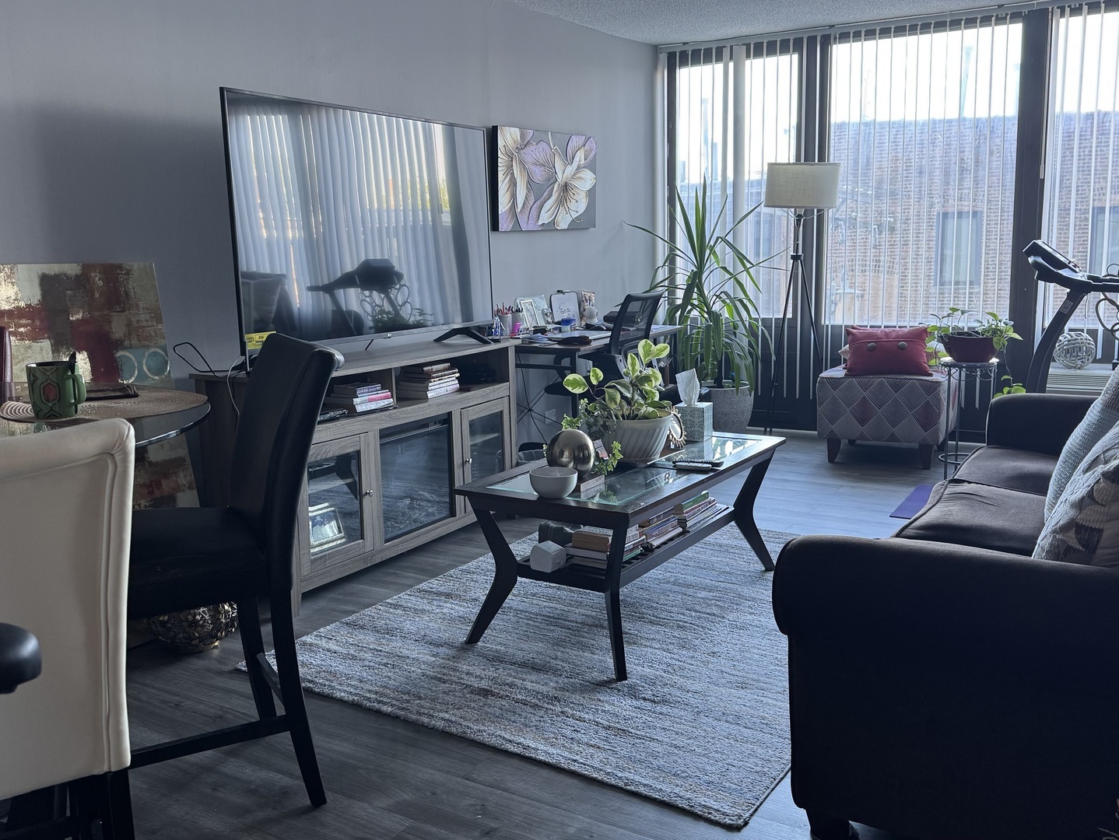
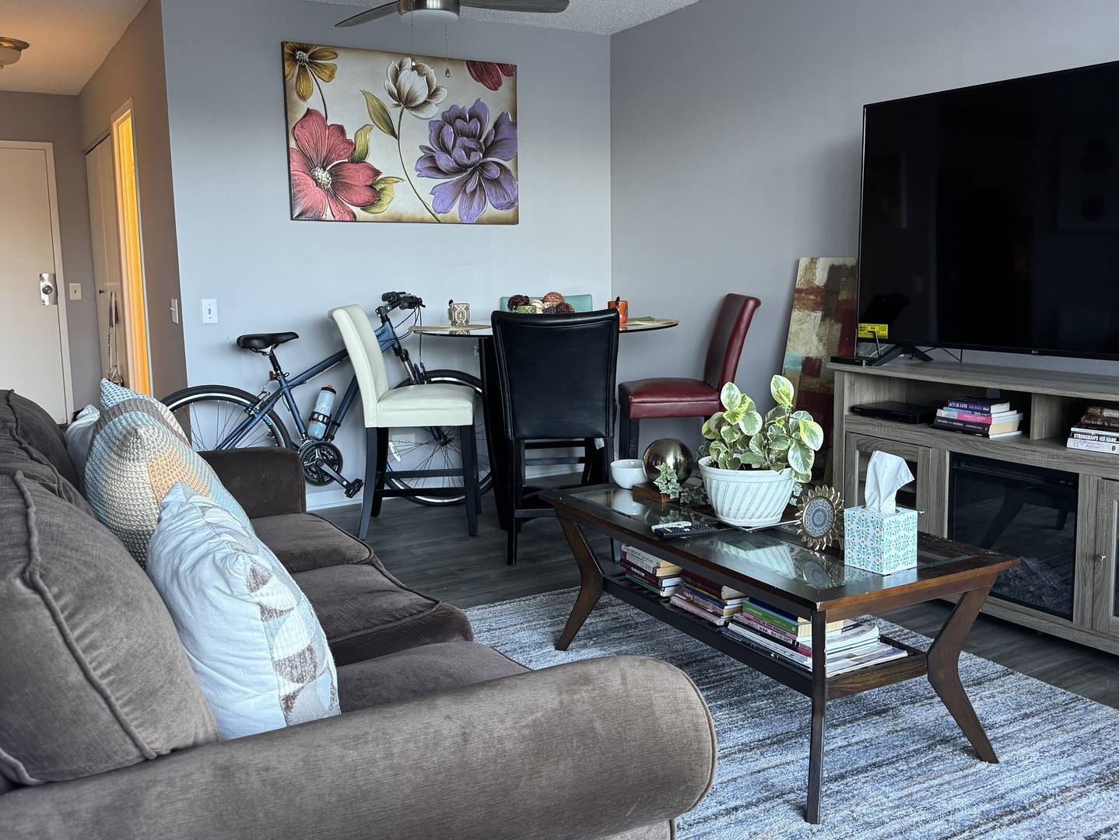
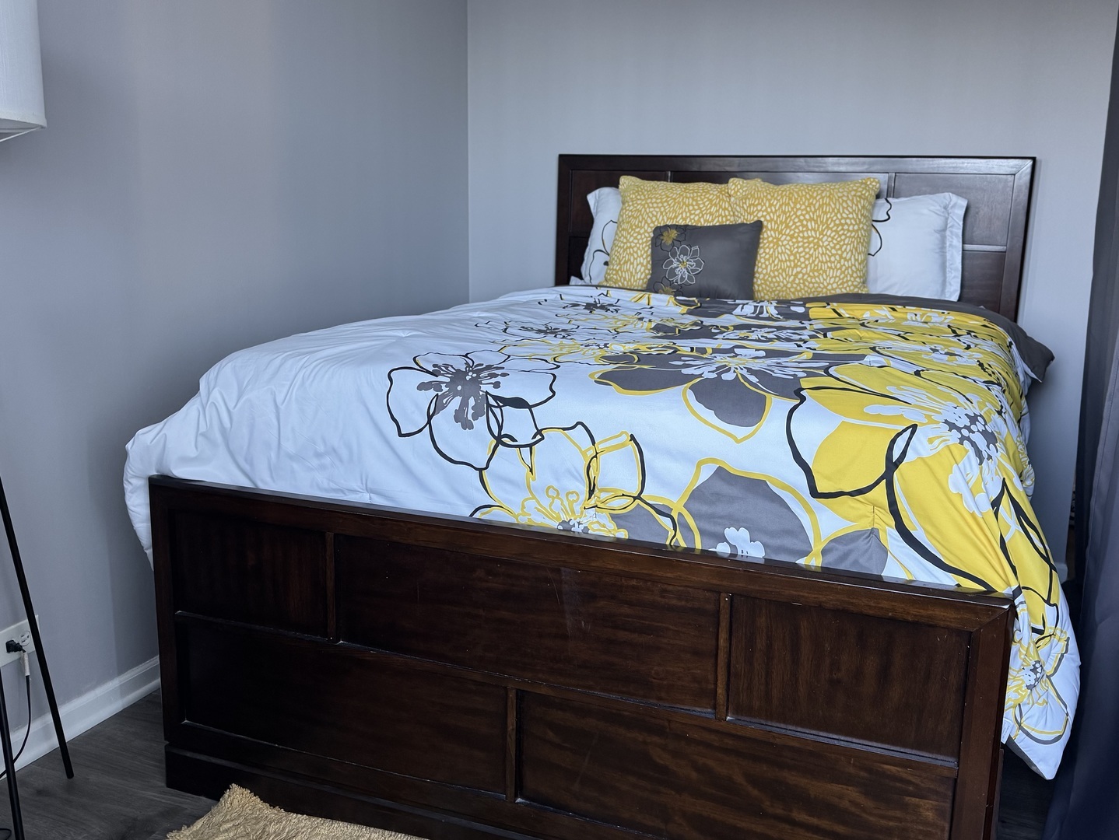
Welcome to The Metropolitan, one of the most sought after high-rise condo's in Edgewater Beach. This studio condo offers all the style and comfort you need to settle in and enjoy. The stylish kitchen features ample cabinets and countertops, making cooking a delightful experience. The open-concept dining and living room seamlessly flow into each other. The monthly assessments includes a range of amenities to enhance your living experience. Enjoy 24-hour door-to-door security, basic cable with premium channels, a package hub by Amazon, a 24-hour laundry room with updated washers and dryers, a fitness center equipped with state-of-the-art LifeFitness equipment and free weights, and a refreshing indoor heated pool. Residents can also unwind on the two lighted tennis courts, relax on the sundeck/patio area, or enjoy the spacious ground-level patio yard with grills and picnic tables. There's even a grassy area for outdoor activities. The condo's prime location further enhances its appeal. It's conveniently situated near Mariano's, Jewel, CVS, Starbucks, Burkes Public House, Big Chicks/Tweet, and easy access to CTA Buses 147, 151, and 92, as well as the Red Line Berwyn stop.

Save
Ask
Tour
Hide
Share
Listing Snapshot
Priceย 
$175,000
Days On Siteย 
14 Days
Bedroomsย 
N/A
Inside Area (SqFt)ย 
595 sqft
Total Bathsย 
1
Full Bathsย 
1
Partial Bathsย 
N/A
Lot Sizeย 
N/A
Year Builtย 
1984
MLSยฎ Numberย 
12649776
Statusย 
Active
Property Taxย 
$1,352.26
HOA/Condo/Coop Feesย 
$399 monthly
Sq Ft Sourceย 
Estimated
Friends & Family
Recent Activity
a week agoListing updated with changes from the MLSยฎ
a week agoStatus changed to Active
2 weeks agoListing first seen on site
General Features
Direction Facesย 
East
Number Of Storiesย 
25
Petsย 
Cats OKDogs OK
Property Sub Typeย 
Condominium
Sewerย 
Public Sewer
Utilitiesย 
Cable Available
Interior Features
Appliancesย 
RangeRefrigerator
Basementย 
None
Coolingย 
Central Air
Flooringย 
Laminate
Heatingย 
Electric
Laundry Featuresย 
Common Area
Window Featuresย 
ScreensDrapes
Bedroom 2ย 
Bedroom 3ย 
Bedroom 4ย 
Dining Roomย 
Dimensions - COMBOLevel - Main
Family Roomย 
Kitchenย 
Dimensions - 11X8Level - MainDescription - Galley
Laundryย 
Living Roomย 
Dimensions - 19X20Level - Main
Master Bedroomย 
Save
Ask
Tour
Hide
Share
Exterior Features
Construction Detailsย 
Concrete
Exteriorย 
BarbecueDog RunOutdoor Grill
Other Structuresย 
Tennis Court(s)
Pool Featuresย 
In Ground
Windows/Doorsย 
ScreensDrapes
Community Features
Association Amenitiesย 
Party RoomIndoor PoolTennis Court(s)LaundryPicnic Area
Association Duesย 
399
HOA Fee Frequencyย 
Monthly
MLS Areaย 
CHI - Edgewater
School Districtย 
299
Townshipย 
Lake View
Schools
School District
299
Elementary School
Unknown
Middle School
Unknown
High School
Unknown
Listing Courtesy of MRED as distributed by MLS Grid of Jameson Sotheby's Intl Realty


Based on information submitted to the MLS GRID as of 2026-05-29 11:11 PM UTC. All data is obtained from various sources and may not have been verified by broker or MLS GRID. Supplied Open House Information is subject to change without notice. All information should be independently reviewed and verified for accuracy. Properties may or may not be listed by the office/agent presenting the information.
Last checked: 2026-05-29 11:11 PM UTC
MRED DMCA Copyright Information Copyright ยฉ 2026 Midwest Real Estate Data LLC. All rights reserved.

Neighborhood & Commute
Source: Walkscore
Disclosure: Community information and market data powered by Constellation Data Labs. Information is deemed reliable but not guaranteed.
Save
Ask
Tour
Hide
Share