O'Neil Property Group
Save
Ask
Tour
Hide
Share
$255,000
10 Days On Site

13000 W Heiden Circle 3105
Lake Bluff, IL 60044

For Sale|Condominium|Active
2
Beds
2
Total Baths
2
Full Baths
1,185
SqFt
$215
/SqFt
1974
Built
County:
Lake
Listing Courtesy of MRED as distributed by MLS Grid of Berkshire Hathaway HomeServices Chicago
13000 W Heiden Circle 310513000 W Heiden Circle 310513000 W Heiden Circle 310513000 W Heiden Circle 3105
Save
Ask
Tour
Hide
Share

Mortgage Calculator

Monthly Payment (Est.)

$1,163
Calculator powered by Showcase IDX, a Constellation1 Company. Copyright ยฉ2026 Information is deemed reliable but not guaranteed.

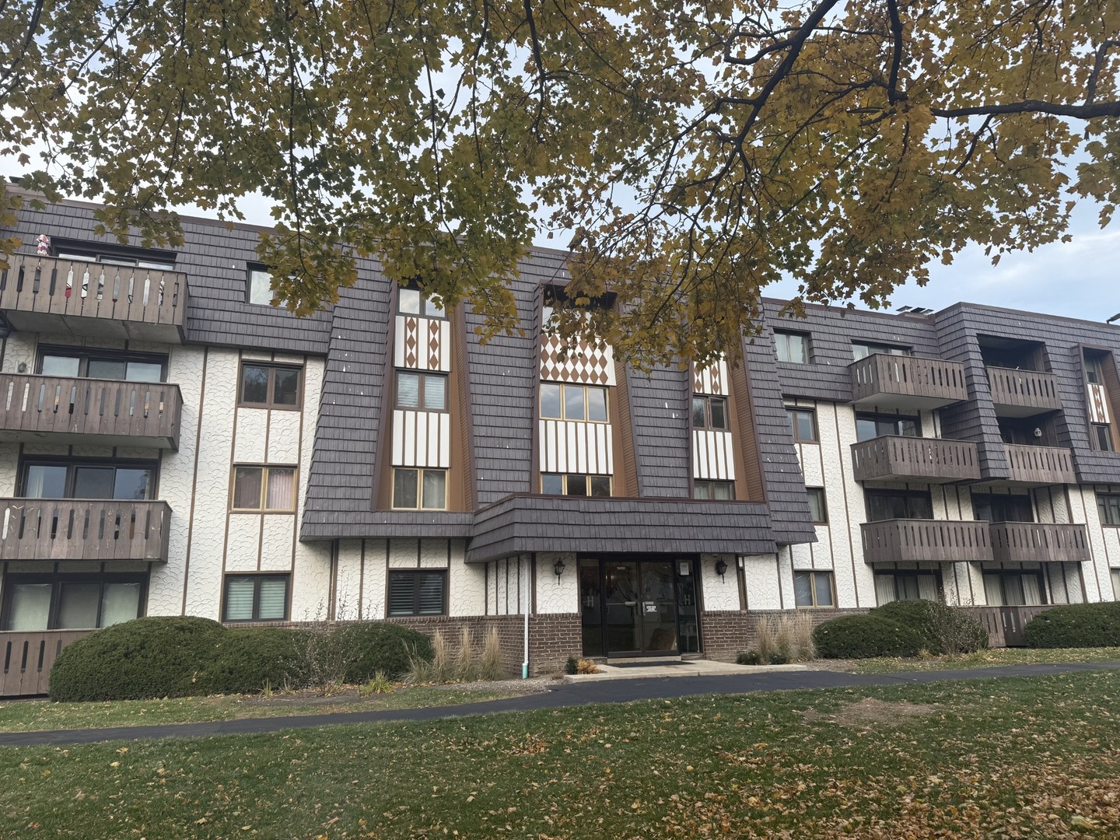
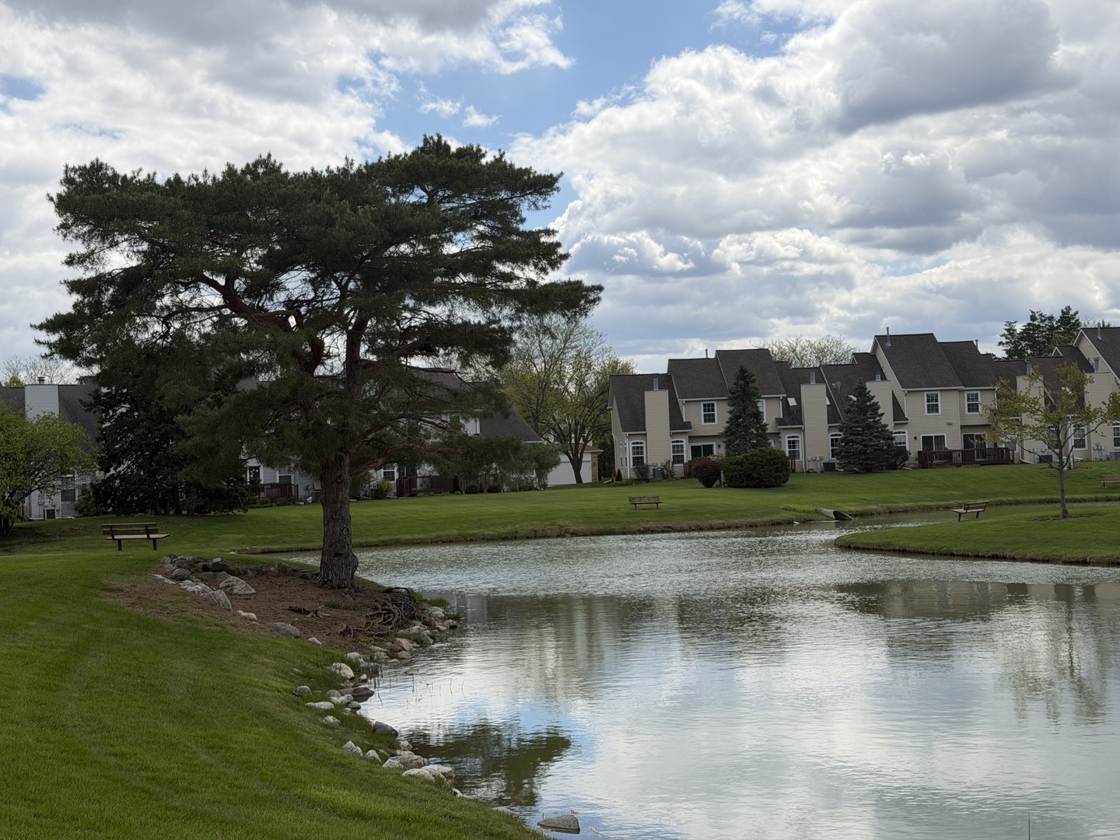
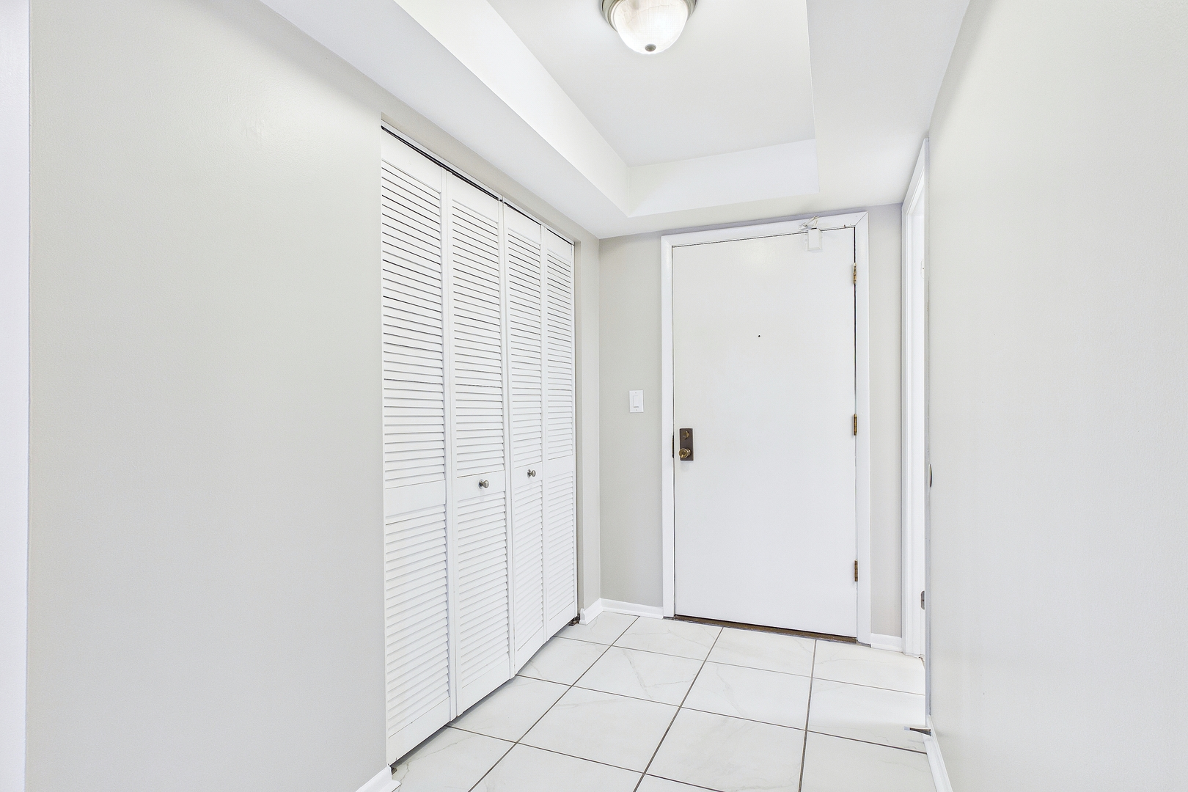
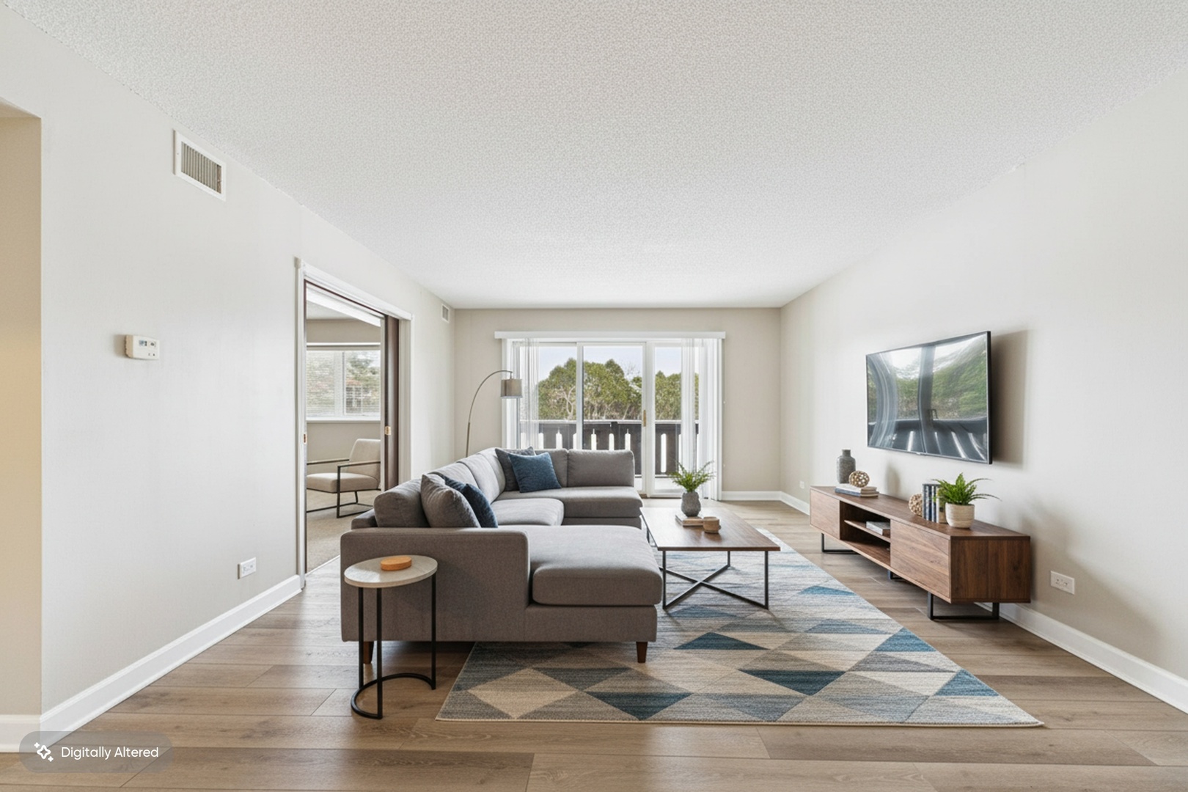
2 bedrooms with 2 NEWer bathrooms on first floor in Heiden Circle of Whispering Lakes in Lake Bluff. Beautiful NEWer kitchen cabinets, counters, flooring and stainless steel appliances. New tile in entrance foyer. Area in kitchen for table. Primary bed and bath are ensuite with large shower and walk in closet. 2nd bedroom with closet could also be considered a den/office as buyer needs as it opens to family room. Family room combined with dining and open to kitchen make for a wonderful gathering space. Sliding glass door from family room outside to covered deck with gate that opens to backyard makes walking the dog very easy. Large laundry in basement of building. Parking in covered garage. Clubhouse has exercise and party room. Property enjoys heated swimming pool and fishing pond. PROPERTY SPECIAL ASSESSMENT ALREADY PAID BY OWNER. Conveniently located to interstate 294, restaurants and grocery.

Save
Ask
Tour
Hide
Share
Listing Snapshot
Priceย 
$255,000
Days On Siteย 
10 Days
Bedroomsย 
2
Inside Area (SqFt)ย 
1,185 sqft
Total Bathsย 
2
Full Bathsย 
2
Partial Bathsย 
N/A
Lot Sizeย 
N/A
Year Builtย 
1974
MLSยฎ Numberย 
12649814
Statusย 
Active
Property Taxย 
$3,670
HOA/Condo/Coop Feesย 
$444 monthly
Sq Ft Sourceย 
Assessor
Friends & Family
Recent Activity
6 days agoListing updated with changes from the MLSยฎ
6 days agoStatus changed to Active
2 weeks agoListing first seen on site
General Features
Attached Garageย 
Yes
Garageย 
Yes
Garage Spacesย 
1
Number Of Storiesย 
4
Parkingย 
AttachedGarage
Parking Spacesย 
1
Petsย 
Cats OKDogs OK
Property Sub Typeย 
Condominium
Sewerย 
Public Sewer
Water Sourceย 
Public
Interior Features
Basementย 
None
Coolingย 
Central Air
Heatingย 
ElectricPropaneForced Air
Bedroom 2ย 
Dimensions - 12X11Level - Main
Bedroom 3ย 
Bedroom 4ย 
Dining Roomย 
Family Roomย 
Kitchenย 
Dimensions - 10X8Level - Main
Laundryย 
Living Roomย 
Dimensions - 19X15Level - Main
Master Bedroomย 
Dimensions - 17X11Level - Main
Save
Ask
Tour
Hide
Share
Exterior Features
Construction Detailsย 
BrickCedar
Patio And Porchย 
Deck
Pool Featuresย 
In Ground
Community Features
Association Duesย 
444
HOA Fee Frequencyย 
Monthly
MLS Areaย 
Lake Bluff
School Districtย 
Libertyville High School
Townshipย 
Libertyville
Schools
School District
Libertyville High School
Elementary School
Oak Grove Elementary School
Middle School
Oak Grove Elementary School
High School
Libertyville High School
Listing Courtesy of MRED as distributed by MLS Grid of Berkshire Hathaway HomeServices Chicago


Based on information submitted to the MLS GRID as of 2026-05-26 07:24 PM UTC. All data is obtained from various sources and may not have been verified by broker or MLS GRID. Supplied Open House Information is subject to change without notice. All information should be independently reviewed and verified for accuracy. Properties may or may not be listed by the office/agent presenting the information.
Last checked: 2026-05-26 07:24 PM UTC
MRED DMCA Copyright Information Copyright ยฉ 2026 Midwest Real Estate Data LLC. All rights reserved.

Neighborhood & Commute
Source: Walkscore
Disclosure: Community information and market data powered by Constellation Data Labs. Information is deemed reliable but not guaranteed.
Save
Ask
Tour
Hide
Share