O'Neil Property Group
Save
Ask
Tour
Hide
Share
$75,000
10 Days On Site

7337 S SOUTH SHORE Drive 726
Chicago, IL 60649

For Sale|Condominium|Active
1
Bed
1
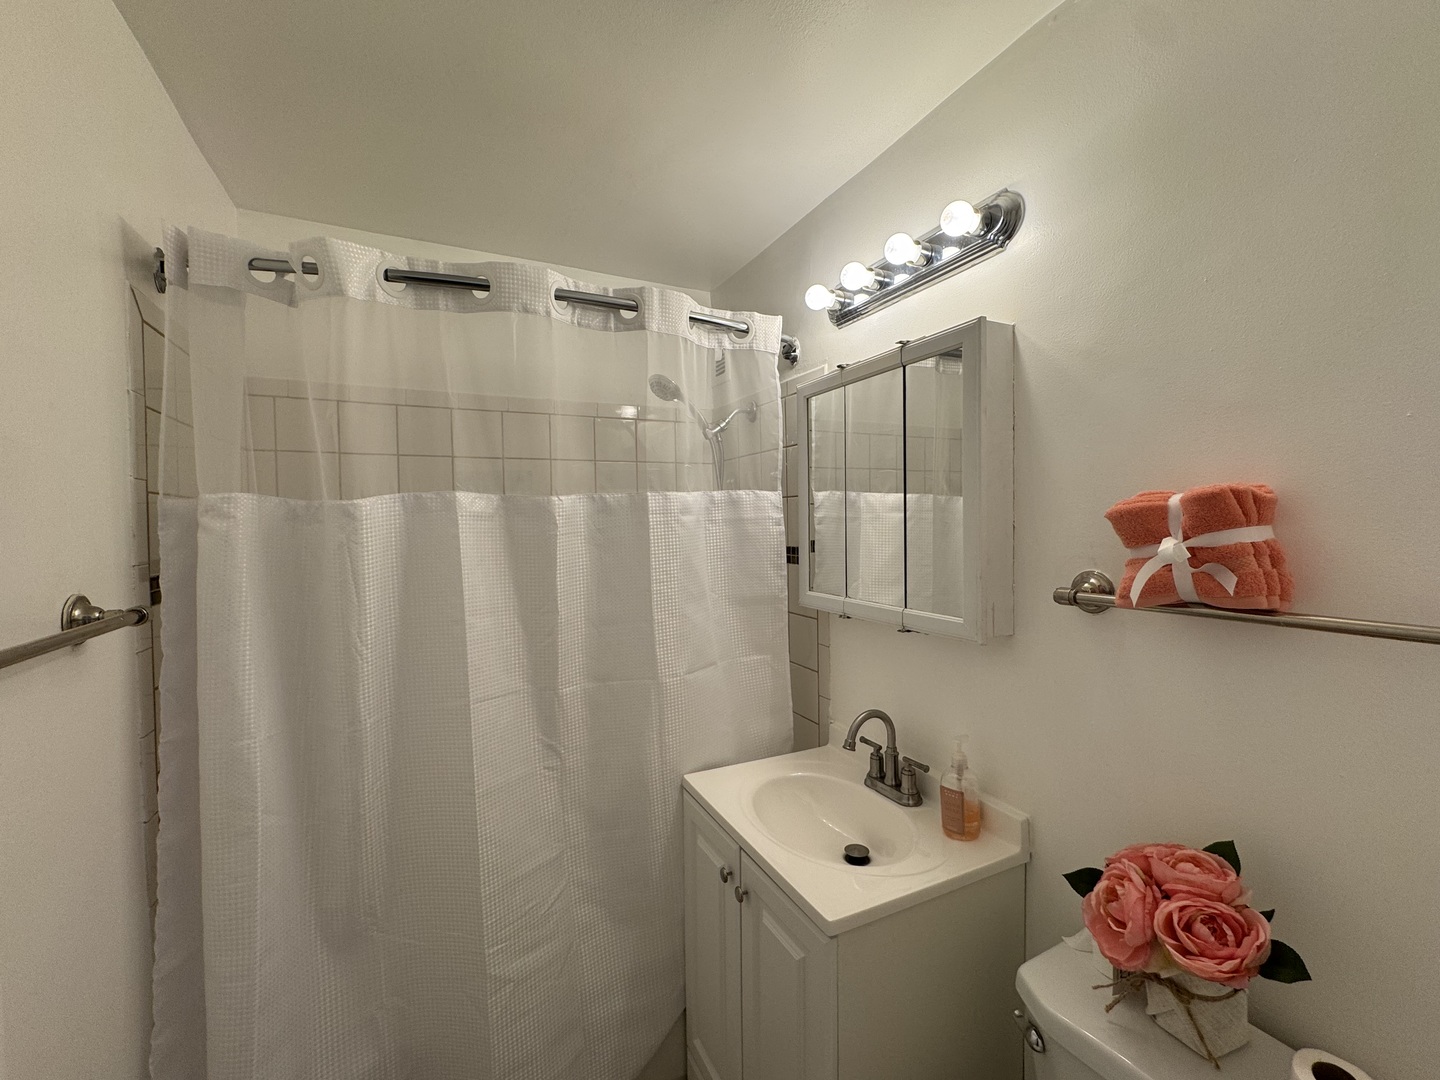
Total Bath
1
Full Bath
1960
Built
County:
Cook
Listing Courtesy of MRED as distributed by MLS Grid of EXIT True Design Realty LLC
7337 S SOUTH SHORE Drive 7267337 S SOUTH SHORE Drive 7267337 S SOUTH SHORE Drive 7267337 S SOUTH SHORE Drive 726
Save
Ask
Tour
Hide
Share

Mortgage Calculator

Monthly Payment (Est.)

$342
Calculator powered by Showcase IDX, a Constellation1 Company. Copyright ยฉ2026 Information is deemed reliable but not guaranteed.

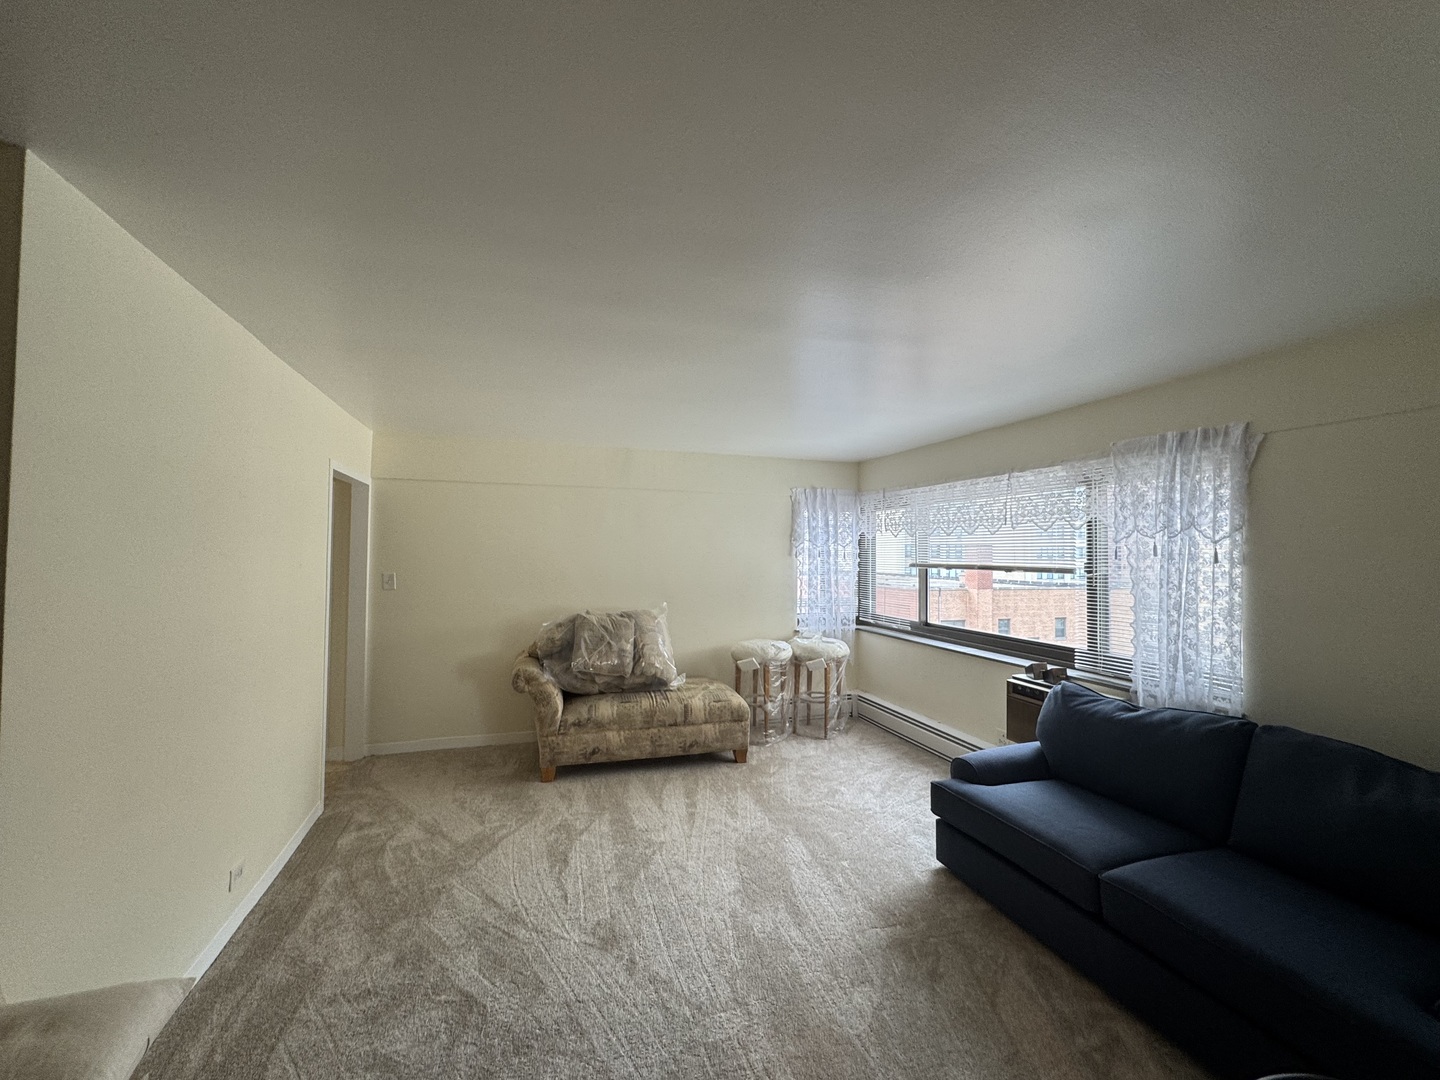
Wake Up to Lake Views: Your Affordable Waterfront Oasis awaits! Stop dreaming about lakefront living and start living it. This freshly updated, oversized one-bedroom condo offers premium high-rise luxury without the premium price tag. Move-in ready and available for immediate occupancy, this is your chance to secure a front-row seat to spectacular water views.Building Amenities Around-the-Clock Security: 24-hour doorman provides ultimate peace of mind. Fitness Center: Fully equipped gym saves you a monthly membership.Sun-Drenched Roof: Panoramic views from the rooftop sundeck.Everyday Conveniences: large on-site laundry facility. Elevator Access: Easy, step-free access straight to your front door. Turn-Key Interior Features Oversized Layout: Generous floor plan offers space for a home office setup. Freshly Updated: Modern finishes, new paint, and Sunlight & Scenery. Ready to see it in person? Private viewings are available now.

Save
Ask
Tour
Hide
Share
Listing Snapshot
Priceย 
$75,000
Days On Siteย 
10 Days
Bedroomsย 
1
Inside Area (SqFt)ย 
N/A
Total Bathsย 
1
Full Bathsย 
1
Partial Bathsย 
N/A
Lot Sizeย 
N/A
Year Builtย 
1960
MLSยฎ Numberย 
12649830
Statusย 
Active
Property Taxย 
$426
HOA/Condo/Coop Feesย 
$635 monthly
Sq Ft Sourceย 
N/A
Friends & Family
Recent Activity
5 days agoListing updated with changes from the MLSยฎ
5 days agoStatus changed to Active
a week agoListing first seen on site
General Features
Direction Facesย 
West
Foundationย 
Concrete Perimeter
Number Of Storiesย 
14
Petsย 
Cats OKDogs OK
Property Sub Typeย 
Condominium
Securityย 
Security System
Sewerย 
Public Sewer
Interior Features
Appliancesย 
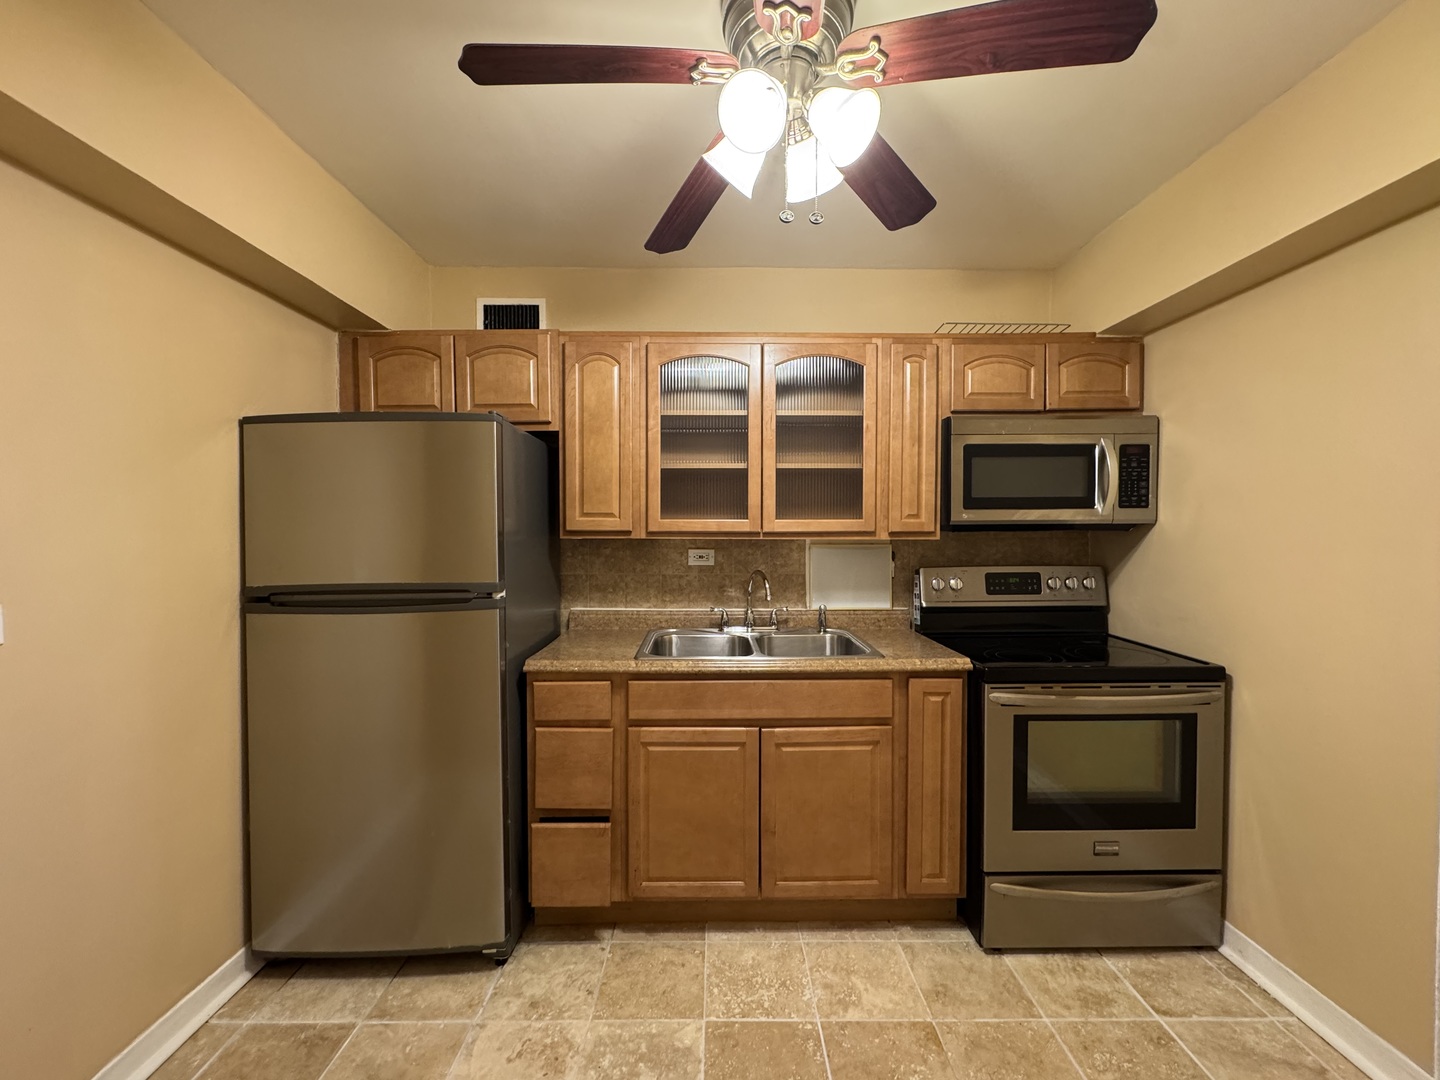
RangeRefrigerator
Basementย 
None
Coolingย 
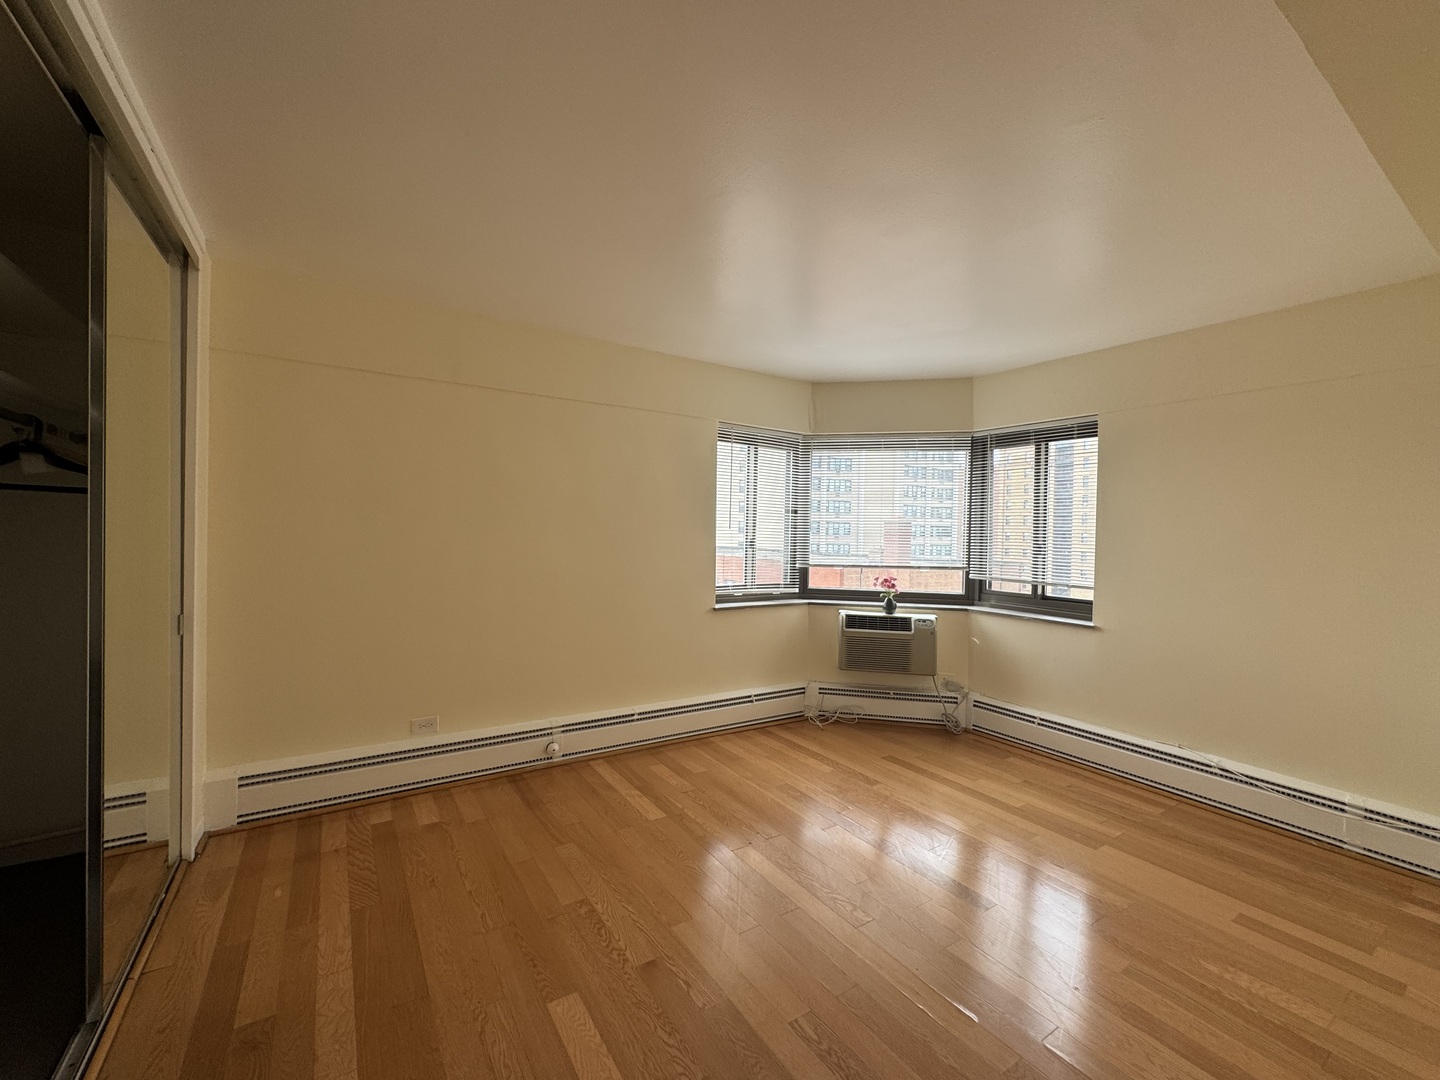
Wall Unit(s)
Heatingย 
Natural Gas
Bedroom 2ย 
Bedroom 3ย 
Bedroom 4ย 
Dining Roomย 
Dimensions - 8X8Level - Main
Family Roomย 
Kitchenย 
Dimensions - 10X8Level - Main
Laundryย 
Living Roomย 
Dimensions - 18X15Level - Main
Master Bedroomย 
Dimensions - 14X16Level - Main
Save
Ask
Tour
Hide
Share
Exterior Features
Construction Detailsย 
Brick
Lot Featuresย 
Corner LotLandscaped
Waterfrontย 
Yes
Waterfront Featuresย 
Beach AccessLake Front
Community Features
Accessibility Featuresย 
Accessible Entrance
Association Amenitiesย 
LaundryCoin LaundryParkParty RoomSauna
Association Duesย 
635
Community Featuresย 
Park
HOA Fee Frequencyย 
Monthly
MLS Areaย 
CHI - South Shore
School Districtย 
299
Townshipย 
Hyde Park
Schools
School District
299
Elementary School
Unknown
Middle School
Unknown
High School
Unknown
Listing Courtesy of MRED as distributed by MLS Grid of EXIT True Design Realty LLC


Based on information submitted to the MLS GRID as of 2026-05-25 10:26 PM UTC. All data is obtained from various sources and may not have been verified by broker or MLS GRID. Supplied Open House Information is subject to change without notice. All information should be independently reviewed and verified for accuracy. Properties may or may not be listed by the office/agent presenting the information.
Last checked: 2026-05-25 10:26 PM UTC
MRED DMCA Copyright Information Copyright ยฉ 2026 Midwest Real Estate Data LLC. All rights reserved.

Neighborhood & Commute
Source: Walkscore
Disclosure: Community information and market data powered by Constellation Data Labs. Information is deemed reliable but not guaranteed.
Save
Ask
Tour
Hide
Share