O'Neil Property Group
Save
Ask
Tour
Hide
Share
$475,000
11 Days On Site

811 Singing Hills Drive
Volo, IL 60073

For Sale|Single Family Residence|Active Under Contract
4
Beds
3
Total Baths
2
Full Baths
1
Partial Bath
3,100
SqFt
$153
/SqFt
2007
Built
Subdivision:
Autumn Grove
County:
Lake
Listing Courtesy of MRED as distributed by MLS Grid of @properties Christie's International Real Estate
811 Singing Hills Drive811 Singing Hills Drive811 Singing Hills Drive811 Singing Hills Drive
Save
Ask
Tour
Hide
Share

Mortgage Calculator

Monthly Payment (Est.)

$2,167
Calculator powered by Showcase IDX, a Constellation1 Company. Copyright ©2026 Information is deemed reliable but not guaranteed.

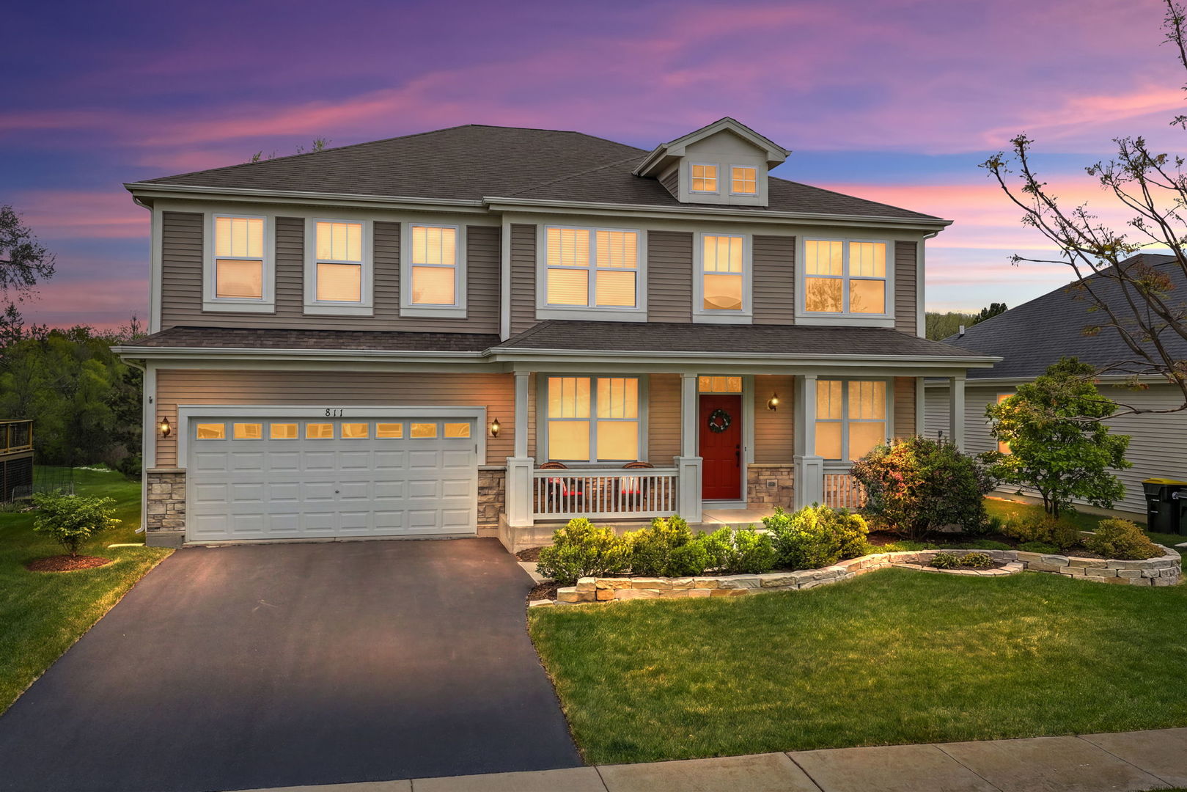
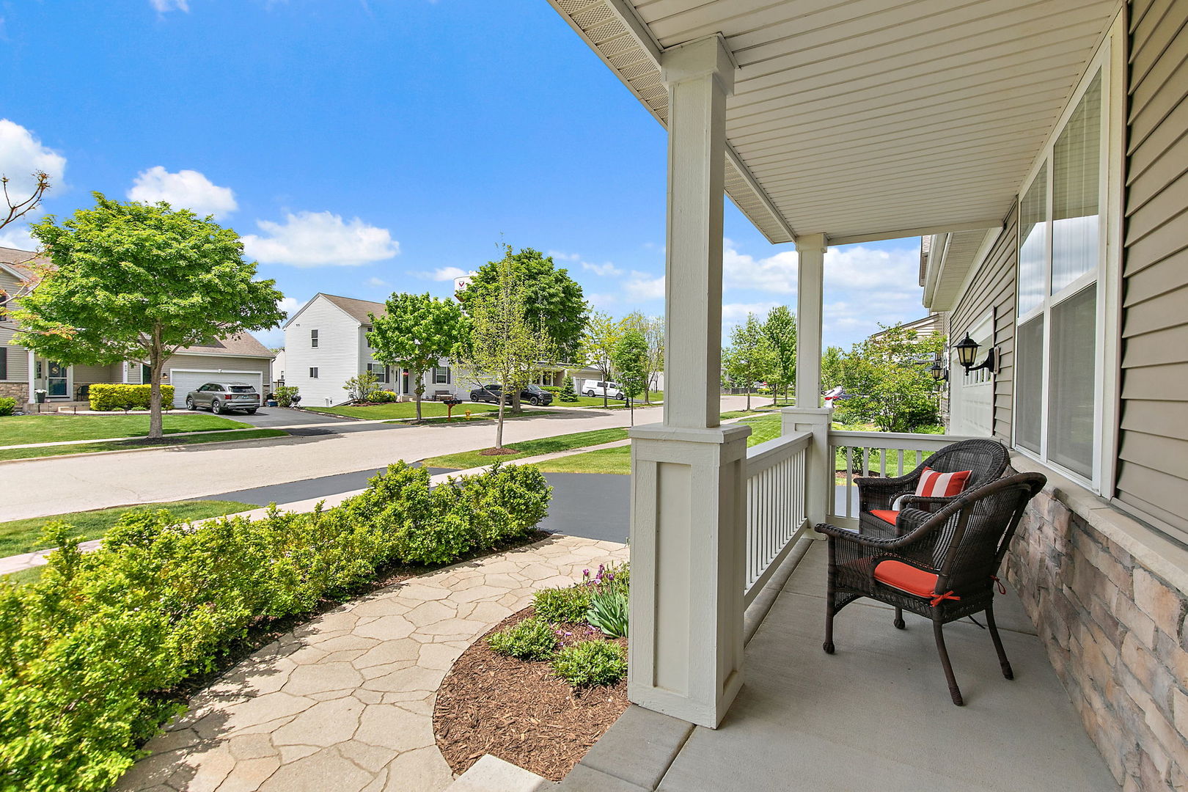
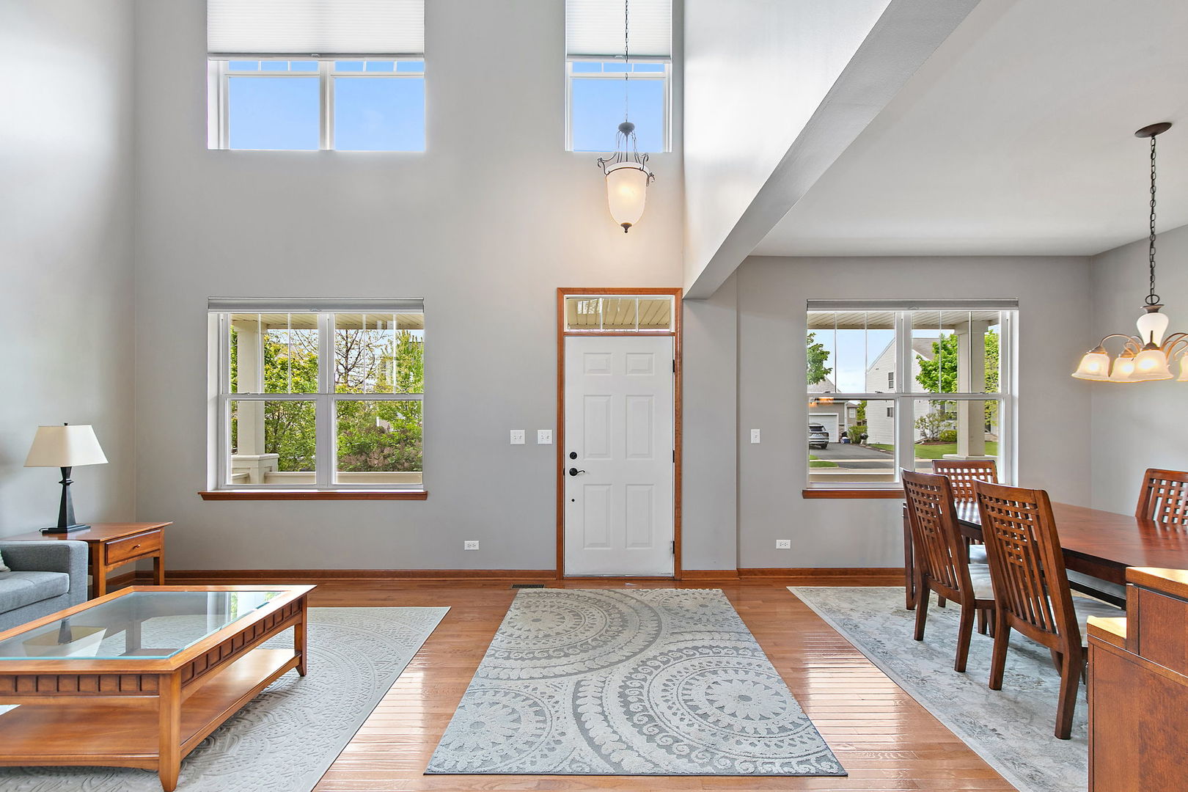
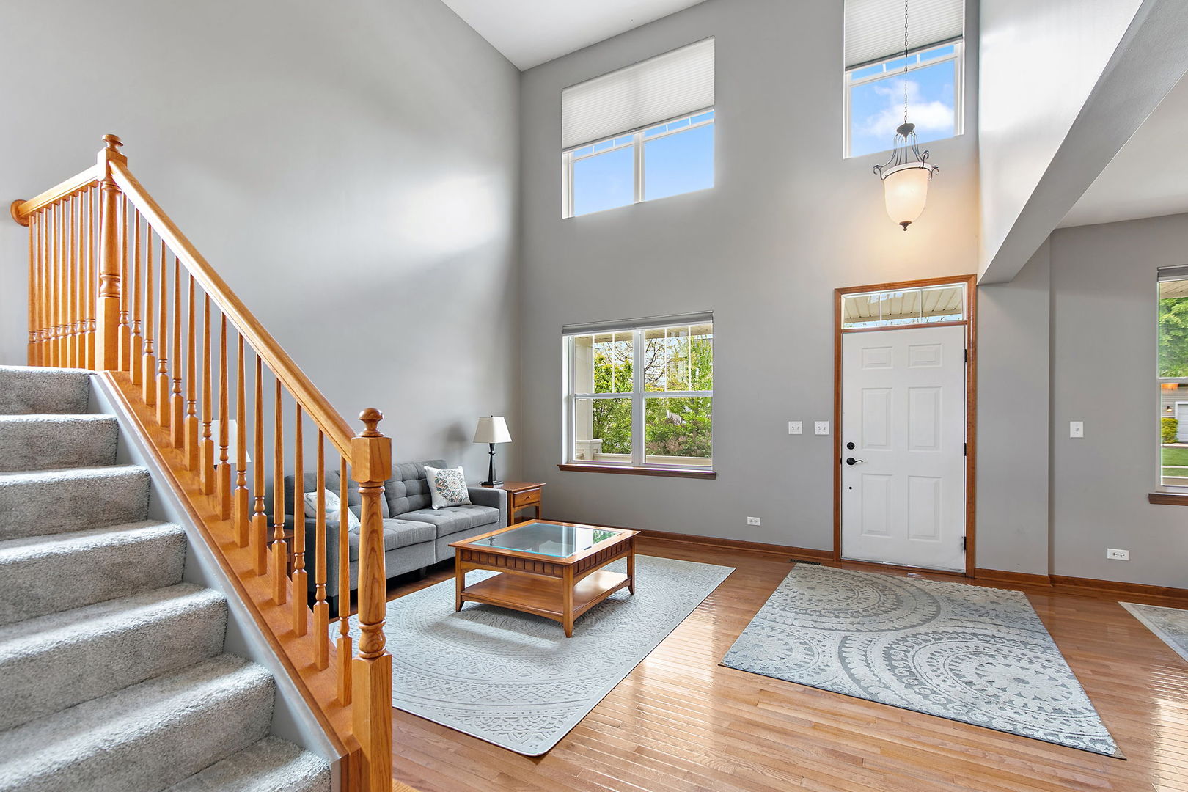
As you drive up to this beautifully landscaped home with the most inviting front porch, you know it will be a special home in sought-after Autumn Grove. Offering one of the subdivision's premier lots with breathtaking nature views and a private setting. From the moment you enter, you'll appreciate the open floor plan, soaring ceilings, architectural details, and abundance of natural light throughout. The stunning living and dining rooms flow effortlessly into the spacious kitchen featuring Cherrywood cabinetry, stainless steel appliances, quartz counters , oversized island and countertops, breakfast bar seating, a separate breakfast room, and an incredible workspace-perfect for everyday living and entertaining. A convenient butler pantry perfectly connects the dining room and kitchen, offering additional storage and serving space. Adjacent to the kitchen is a spectacular sunroom surrounded by windows overlooking the scenic backyard and nature area. The first floor also offers a warm and inviting family room, convenient laundry room, and beautiful hardwood flooring throughout. Upstairs, the versatile loft provides endless possibilities for a home office, study area, sitting room, or additional living space. Four generously sized bedrooms offer exceptional furniture flexibility, with some featuring walk-in closets. The unfinished basement is waiting for your finishing ideas and offers tremendous additional potential. Step outside to enjoy the beautifully landscaped yard, brick paver patio, and peaceful natural surroundings. Plus, a tandem garage that can fit three cars. This meticulously maintained home also includes a one-year home warranty, offering added peace of mind for the new buyer. An exceptional home combining space, style, and stunning views in a highly desirable location. (Please exclude fireplace mantle.)

Save
Ask
Tour
Hide
Share
Listing Snapshot
Price 
$475,000
Days On Site 
11 Days
Bedrooms 
4
Inside Area (SqFt) 
3,100 sqft
Total Baths 
3
Full Baths 
2
Partial Baths 
1
Lot Size 
0.2 Acres
Year Built 
2007
MLS® Number 
12649878
Status 
Active Under Contract
Property Tax 
$9,897.12
HOA/Condo/Coop Fees 
$22.92 monthly
Sq Ft Source 
Assessor
Friends & Family
Recent Activity
3 days agoListing updated with changes from the MLS®
3 days agoStatus changed to Active Under Contract
2 weeks agoListing first seen on site
General Features
Acres 
0.2
Attached Garage 
Yes
Foundation 
Concrete Perimeter
Garage 
Yes
Garage Spaces 
3
Parking 
AsphaltGarage Door OpenerTandemAttachedGarage
Parking Spaces 
3
Property Sub Type 
Single Family Residence
Sewer 
Public Sewer
Water Source 
Public
Interior Features
Appliances 
RangeMicrowaveDishwasherRefrigeratorWasherDryer
Basement 
UnfinishedFull
Cooling 
Ceiling Fan(s)Central Air
Fireplace 
Yes
Fireplace Features 
Family RoomGas Log
Fireplaces 
1
Flooring 
HardwoodCarpet
Heating 
Natural GasForced Air
Interior 
Built-in FeaturesWalk-In Closet(s)Open Floorplan
Laundry Features 
Main LevelIn UnitSink
Bedroom 2 
Dimensions - 13X12Level - Second
Bedroom 3 
Dimensions - 13X12Level - Second
Bedroom 4 
Dimensions - 14X11Level - Second
Breakfast Room 
Dimensions - 13X8Level - Main
Dining Room 
Dimensions - 13X12Level - Main
Family Room 
Dimensions - 17X15Level - Main
Kitchen 
Dimensions - 13X11Level - MainDescription - Island,Pantry-Butler
Laundry 
Dimensions - 10X5Level - Main
Living Room 
Dimensions - 15X14Level - Main
Master Bedroom 
Dimensions - 24X17Level - Second
Sun Room 
Dimensions - 16X11Level - Main
Save
Ask
Tour
Hide
Share
Exterior Features
Construction Details 
Vinyl Siding
Patio And Porch 
Patio
Roof 
Asphalt
Community Features
Association Dues 
275
Community Features 
CurbsSidewalksStreet Lights
HOA Fee Frequency 
Annually
MLS Area 
Volo
School District 
Wauconda Comm High School
Township 
Wauconda
Schools
School District
Wauconda Comm High School
Elementary School
Robert Crown Elementary School
Middle School
Matthews Middle School
High School
Wauconda Comm High School
Listing Courtesy of MRED as distributed by MLS Grid of @properties Christie's International Real Estate


Based on information submitted to the MLS GRID as of 2026-05-30 06:53 AM UTC. All data is obtained from various sources and may not have been verified by broker or MLS GRID. Supplied Open House Information is subject to change without notice. All information should be independently reviewed and verified for accuracy. Properties may or may not be listed by the office/agent presenting the information.
Last checked: 2026-05-30 06:53 AM UTC
MRED DMCA Copyright Information Copyright © 2026 Midwest Real Estate Data LLC. All rights reserved.

Neighborhood & Commute
Source: Walkscore
Disclosure: Community information and market data powered by Constellation Data Labs. Information is deemed reliable but not guaranteed.
Save
Ask
Tour
Hide
Share