
Save
Ask
Tour
Hide
$249,900
10 Days On Site
938 Chase CourtGurnee, IL 60031
For Sale|Townhouse|Active Under Contract
1
Bed
2
Total Baths
2
Full Baths
1,089
SqFt
$229
/SqFt
1979
Built
Subdivision:
Heather Ridge
County:
Lake
Listing Courtesy of MRED as distributed by MLS Grid of Fulton Grace Realty

Save
Ask
Tour
Hide
Mortgage Calculator
Monthly Payment (Est.)
$1,140Calculator powered by Showcase IDX, a Constellation1 Company. Copyright ©2026 Information is deemed reliable but not guaranteed.
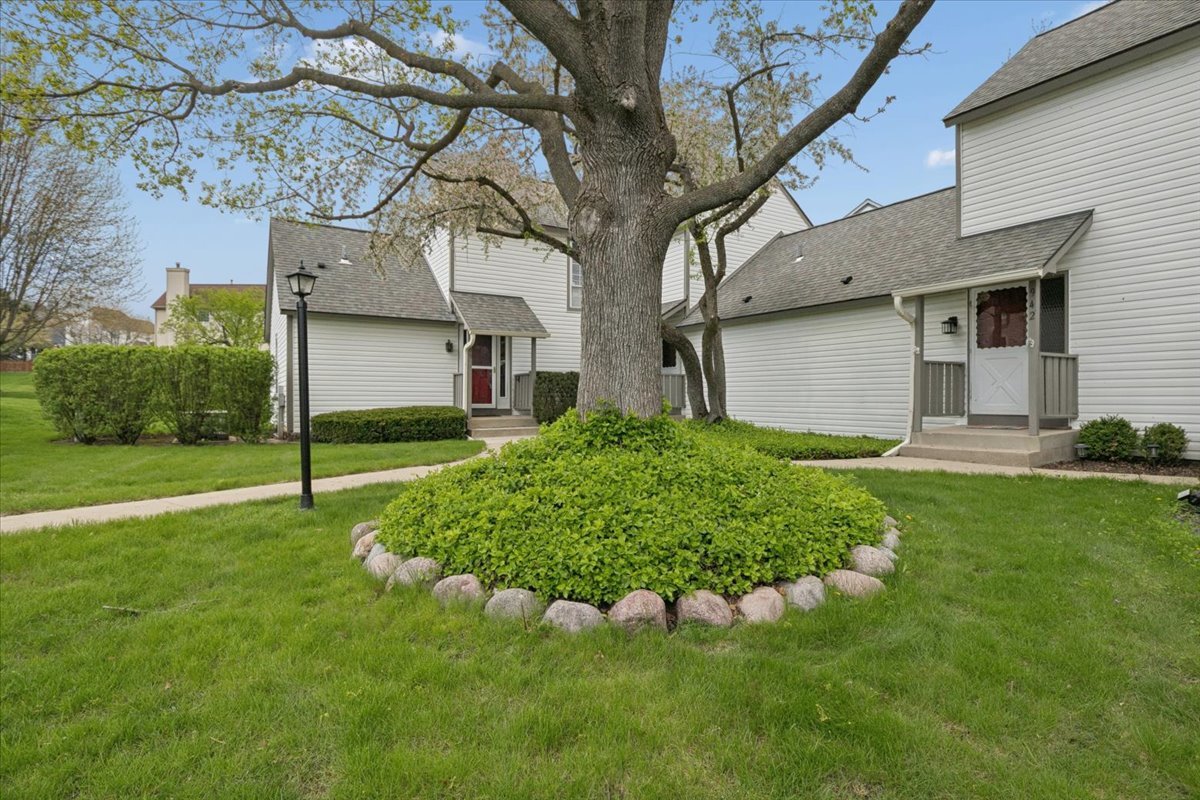
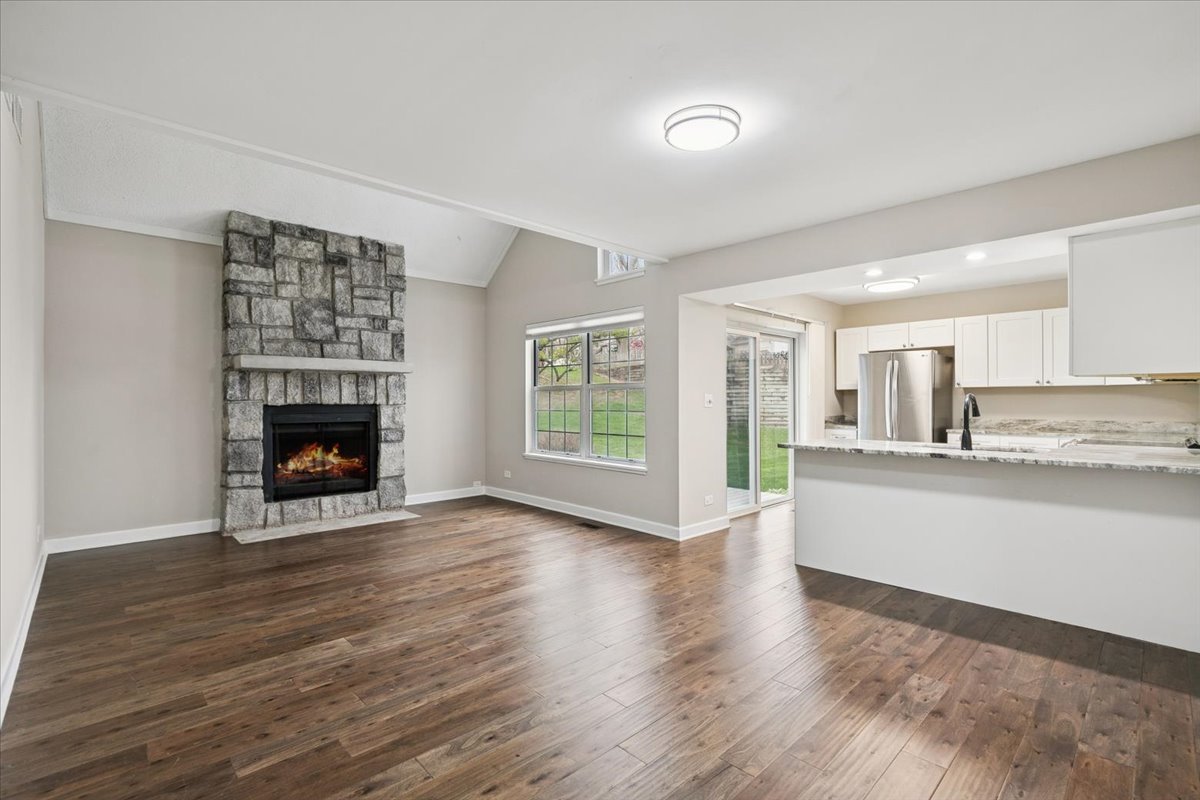
Experience the unique lifestyle at Heather Ridge, where leisure meets luxury! Enjoy amenities such as golf, swimming pools, tennis, and pickleball, along with a welcoming clubhouse and exceptional fitness center, complemented by 24-hour security for peace of mind. This bright corner townhome boasts a spacious loft, adaptable to your needs-be it a master retreat, home office, or cozy den. Relish serene views from your private deck, and benefit from a detached garage plus convenient first-floor laundry. With nearby shopping and entertainment options like Six Flags, you'll love the summer vacation vibe.
Save
Ask
Tour
Hide
Listing Snapshot
Price
$249,900
Days On Site
10 Days
Bedrooms
1
Inside Area (SqFt)
1,089 sqft
Total Baths
2
Full Baths
2
Partial Baths
N/A
Lot Size
N/A
Year Built
1979
MLS® Number
12650038
Status
Active Under Contract
Property Tax
$4,636
HOA/Condo/Coop Fees
$335 monthly
Sq Ft Source
Plans
Friends & Family
Recent Activity
| 2 days ago | Listing updated with changes from the MLS® | |
| 2 days ago | Status changed to Active Under Contract | |
| 2 weeks ago | Listing first seen on site |
General Features
Direction Faces
East
Foundation
Concrete Perimeter
Garage
Yes
Garage Spaces
1
Number Of Stories
2
Parking
AsphaltGarage Door OpenerDetachedGuestGarage
Parking Spaces
2
Pets
Cats OKDogs OK
Property Sub Type
Townhouse
Sewer
Public Sewer
SqFt Total
1089
Utilities
Cable Available
Water Source
Public
Interior Features
Appliances
RangeMicrowaveDishwasherRefrigeratorWasherDryer
Basement
Crawl Space
Cooling
Ceiling Fan(s)Central Air
Electric
Circuit Breakers
Fireplace
Yes
Fireplace Features
Family RoomWood Burning
Fireplaces
1
Flooring
Hardwood
Heating
Electric
Interior
Cathedral Ceiling(s)
Laundry Features
Main LevelIn Unit
Bedroom 2
Bedroom 3
Bedroom 4
Dining Room
Dimensions - 12X8Level - Main
Family Room
Kitchen
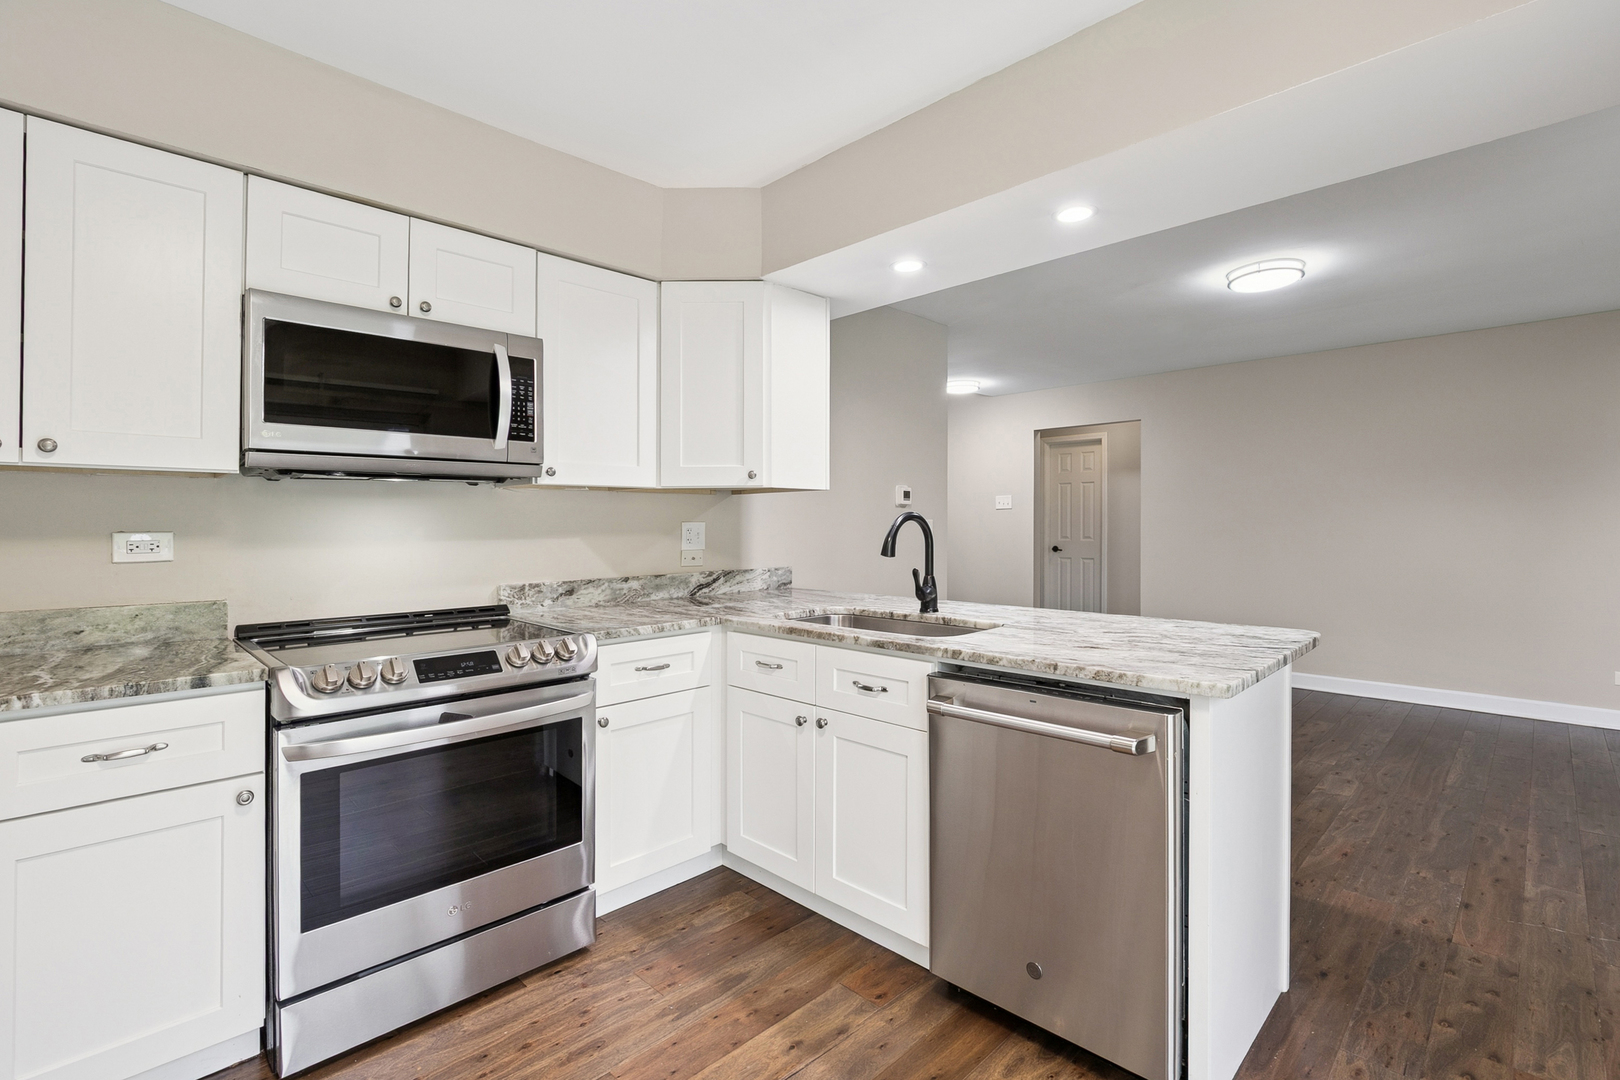
Dimensions - 12X11Level - MainDescription - Eating Area-Breakfast Bar
Laundry
Dimensions - 4X8Level - Main
Living Room
Dimensions - 13X13Level - Main
Loft
Dimensions - 12X18Level - Second
Master Bedroom
Dimensions - 13X18Level - Main
Save
Ask
Tour
Hide
Exterior Features
Construction Details
Vinyl Siding
Lot Features
Landscaped
Other Structures
Tennis Court(s)
Patio And Porch
Deck
Pool Features
In Ground
Roof
Asphalt
View
Water
Waterfront Features
Pond
Waterview
Water
Community Features
Association Amenities
Golf CourseParty RoomPoolTennis Court(s)ClubhouseSecurity
Association Dues
335
HOA Fee Frequency
Monthly
MLS Area
Gurnee
School District
Warren Township High School
Township
Warren
Schools
School District
Warren Township High School
Elementary School
Woodland Elementary School
Middle School
Woodland Middle School
High School
Warren Township High School
Listing Courtesy of MRED as distributed by MLS Grid of Fulton Grace Realty

Based on information submitted to the MLS GRID as of 2026-05-26 01:23 PM UTC. All data is obtained from various sources and may not have been verified by broker or MLS GRID. Supplied Open House Information is subject to change without notice. All information should be independently reviewed and verified for accuracy. Properties may or may not be listed by the office/agent presenting the information.
Last checked: 2026-05-26 01:23 PM UTC
MRED DMCA Copyright Information Copyright © 2026 Midwest Real Estate Data LLC. All rights reserved.
Based on information submitted to the MLS GRID as of 2026-05-26 01:23 PM UTC. All data is obtained from various sources and may not have been verified by broker or MLS GRID. Supplied Open House Information is subject to change without notice. All information should be independently reviewed and verified for accuracy. Properties may or may not be listed by the office/agent presenting the information.
Last checked: 2026-05-26 01:23 PM UTC
MRED DMCA Copyright Information Copyright © 2026 Midwest Real Estate Data LLC. All rights reserved.
Neighborhood & Commute
Source: Walkscore
Disclosure: Community information and market data powered by Constellation Data Labs. Information is deemed reliable but not guaranteed.
Save
Ask
Tour
Hide