O'Neil Property Group
Save
Ask
Tour
Hide
Share
$2,750
8 Days On Site

417 Bayview Avenue
Naperville, IL 60565

For Rent|Residential Lease|Active
3
Beds
2
Total Baths
2
Full Baths
1,071
SqFt
$3
/SqFt
1983
Built
County:
DuPage
Listing Courtesy of MRED as distributed by MLS Grid of RE/MAX All Pro - St Charles
417 Bayview Avenue417 Bayview Avenue417 Bayview Avenue417 Bayview Avenue
Save
Ask
Tour
Hide
Share

Mortgage Calculator

Monthly Payment (Est.)

$13
Calculator powered by Showcase IDX, a Constellation1 Company. Copyright ©2026 Information is deemed reliable but not guaranteed.

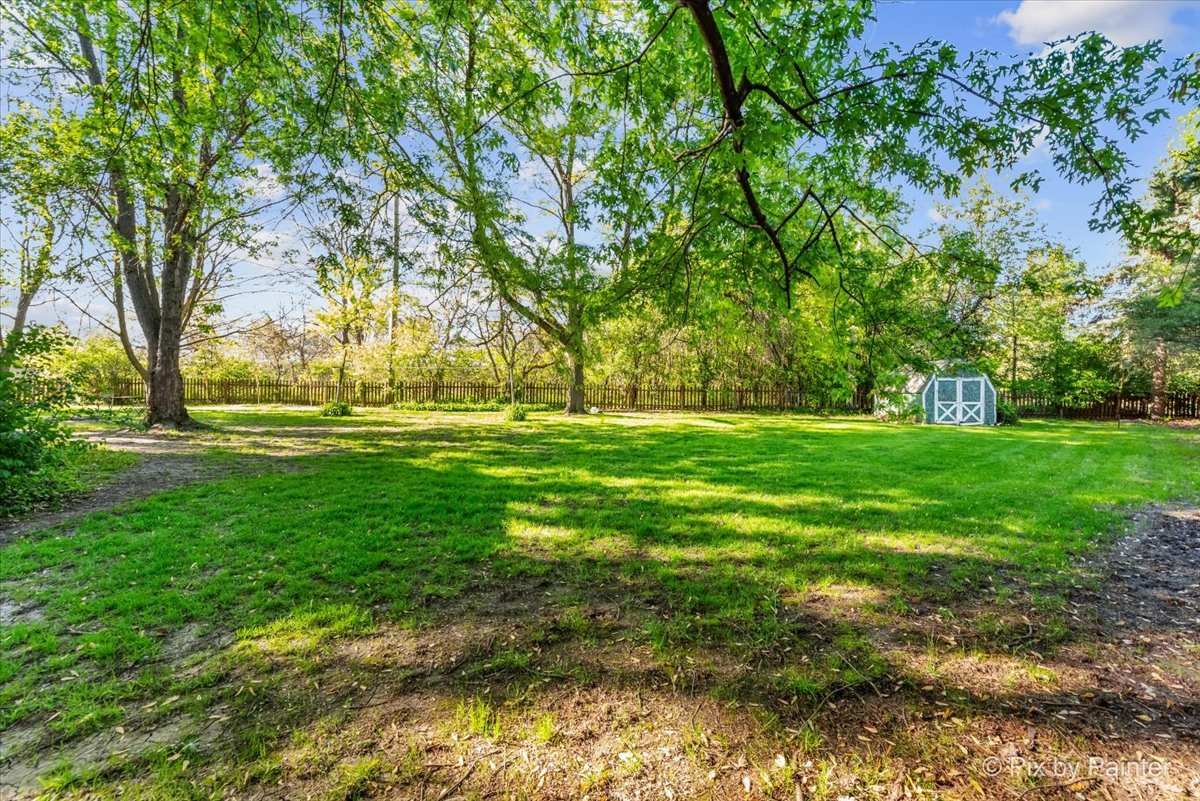
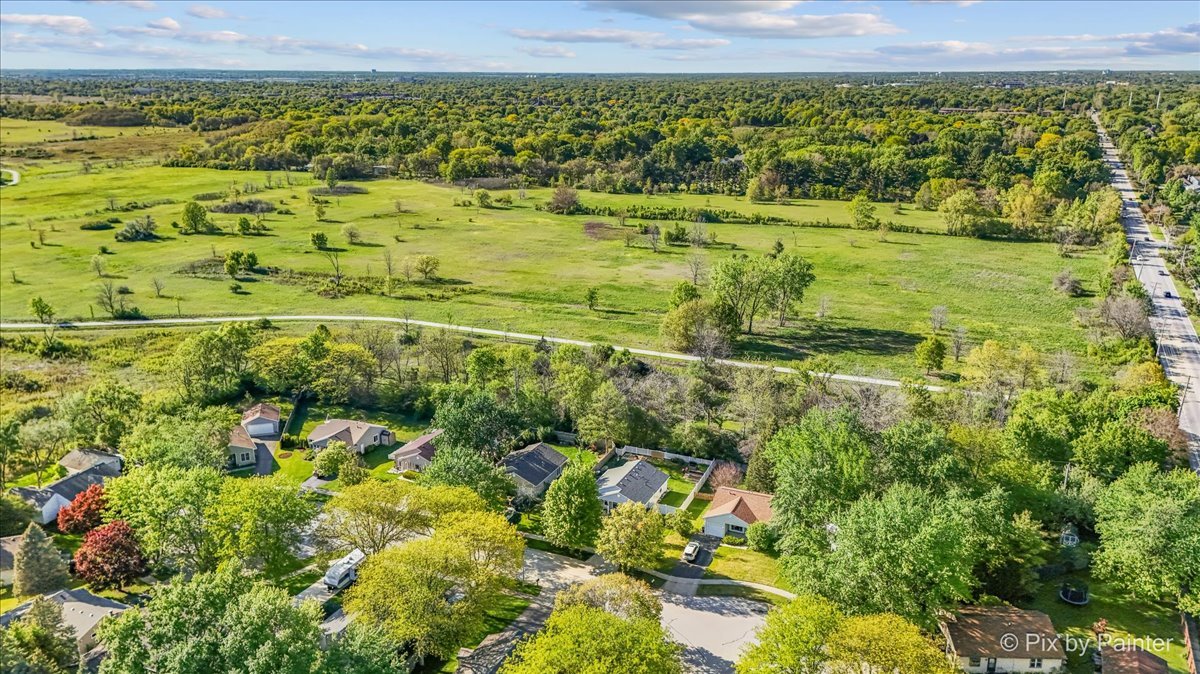
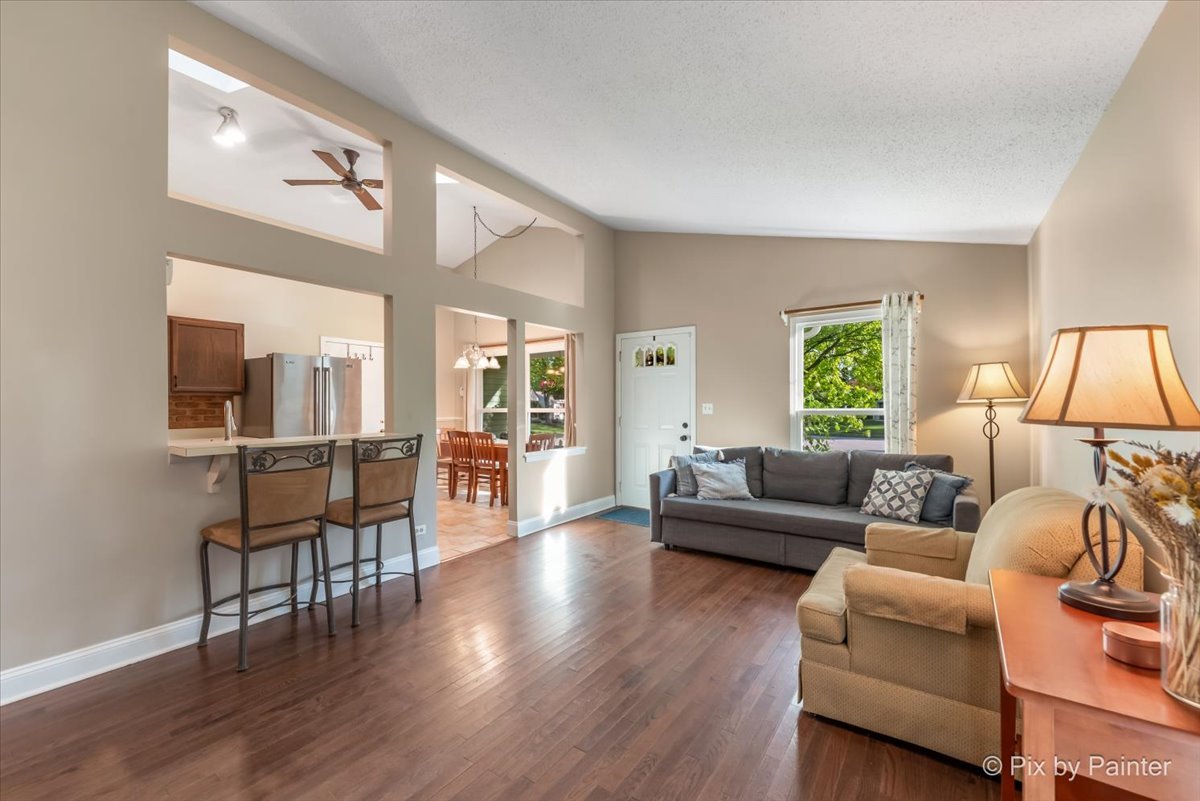
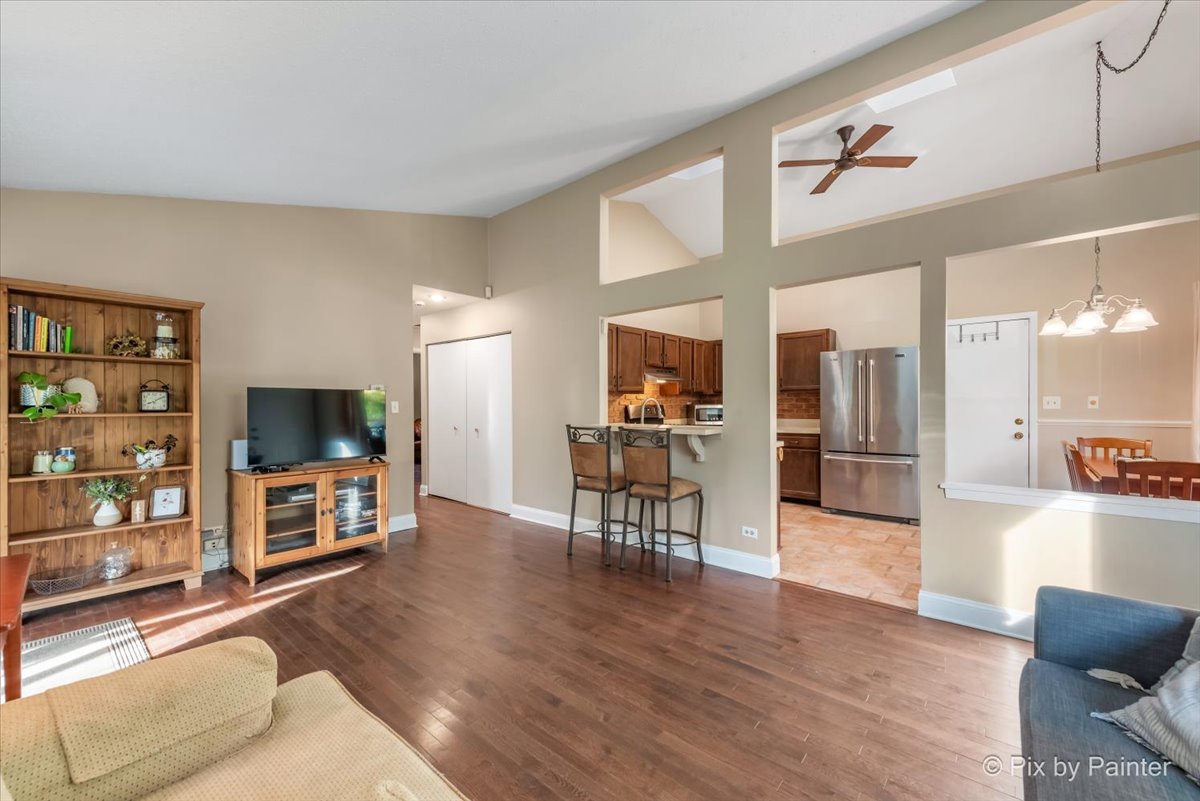
Welcome to this charming, move-in ready ranch home located in the highly acclaimed Naperville District 204 and within the sought-after Neuqua Valley High School boundaries! Cul-de-sac location and a Covered front porch. Vaulted ceilings in the living room and kitchen create an open, airy feel throughout the main living space, while solid hardwood floors flow through the living room and all bedrooms. The kitchen features stainless steel appliances, ample cabinet and counter space, and a sunny breakfast nook perfect for dining. The spacious primary suite offers a private en-suite bathroom and a large walk-in closet. Two additional generously sized bedrooms feature great closet space and share a full adjacent bathroom. Convenient main floor laundry adds to the easy living lifestyle. Relax and unwind in the inviting 3-season room with sliding glass doors leading to the large private backyard backing directly to Springbrook Prairie Forest Preserve with scenic walking, running, and biking trails. Attached 1-car garage plus driveway for additional parking. Fantastic family-friendly neighborhood with nearby parks and an unbeatable central Naperville location just minutes from vibrant downtown Naperville shopping, dining, entertainment, Metra train access, top-rated schools, and everyday conveniences. Located within AWARD-WINNING Naperville District 204 schools including Neuqua Valley High School, Clow Elementary, and Gregory Middle School! NON-SMOKING Residence. Tenant responsible for Lawn Care,, Snow removal and all utilities. Dogs considered.

Save
Ask
Tour
Hide
Share
Listing Snapshot
Price 
$2,750
Days On Site 
8 Days
Bedrooms 
3
Inside Area (SqFt) 
1,071 sqft
Total Baths 
2
Full Baths 
2
Partial Baths 
N/A
Lot Size 
N/A
Year Built 
1983
MLS® Number 
12650225
Status 
Active
Property Tax 
N/A
HOA/Condo/Coop Fees 
N/A
Sq Ft Source 
Assessor
Friends & Family
Recent Activity
2 days agoListing updated with changes from the MLS®
2 days agoStatus changed to Active
a week agoListing first seen on site
General Features
Attached Garage 
Yes
Available on 
2026-07-01
Direction Faces 
West
Foundation 
Concrete Perimeter
Garage 
Yes
Garage Spaces 
1
Lease Term 
12 Months
Parking 
AsphaltGarage Door OpenerAttachedGarage
Parking Spaces 
1
Pets 
Dogs OKNumber Limit
Sewer 
Public Sewer
Water Source 
Public
Interior Features
Appliances 
RangeDishwasherRefrigeratorWasherDryerDisposal
Basement 
Crawl Space
Cooling 
Ceiling Fan(s)Central Air
Electric 
100 Amp Service
Flooring 
Hardwood
Furnished 
Unfurnished
Heating 
Natural GasForced Air
Interior 
Walk-In Closet(s)Vaulted Ceiling(s)Cathedral Ceiling(s)Open Floorplan
Laundry Features 
Main LevelWasher HookupIn UnitLaundry Closet
Window Features 
ScreensSkylight(s)
Bedroom 2 
Dimensions - 10X10Level - Main
Bedroom 3 
Dimensions - 10X9Level - Main
Bedroom 4 
Dining Room 
Eating Area 
Dimensions - 10X7Level - Main
Enclosed Porch 
Dimensions - 14X15Level - Main
Family Room 
Kitchen 
Dimensions - 9X9Level - MainDescription - Eating Area-Table Space
Laundry 
Dimensions - 5X3Level - Main
Living Room 
Dimensions - 19X12Level - Main
Master Bedroom 
Dimensions - 14X11Level - Main
Walk In Closet 
Dimensions - 7X5Level - Main
Save
Ask
Tour
Hide
Share
Exterior Features
Construction Details 
Aluminum Siding
Exterior 
Fire Pit
Fencing 
FencedWood
Lot Features 
Cul-De-Sac
Patio And Porch 
PorchPatio
Roof 
Asphalt
Windows/Doors 
ScreensSkylight(s)
Community Features
Community Features 
SidewalksStreet Lights
MLS Area 
Naperville
School District 
Neuqua Valley High School
Township 
Naperville
Schools
School District
Neuqua Valley High School
Elementary School
Clow Elementary School
Middle School
Gregory Middle School
High School
Neuqua Valley High School
Listing Courtesy of MRED as distributed by MLS Grid of RE/MAX All Pro - St Charles


Based on information submitted to the MLS GRID as of 2026-05-25 05:32 AM UTC. All data is obtained from various sources and may not have been verified by broker or MLS GRID. Supplied Open House Information is subject to change without notice. All information should be independently reviewed and verified for accuracy. Properties may or may not be listed by the office/agent presenting the information.
Last checked: 2026-05-25 05:32 AM UTC
MRED DMCA Copyright Information Copyright © 2026 Midwest Real Estate Data LLC. All rights reserved.

Neighborhood & Commute
Source: Walkscore
Disclosure: Community information and market data powered by Constellation Data Labs. Information is deemed reliable but not guaranteed.
Save
Ask
Tour
Hide
Share