O'Neil Property Group
Save
Ask
Tour
Hide
Share
$578,000
2 Days On Site

39W470 W Mallory Drive
Geneva, IL 60134

For Sale|Single Family Residence|Active
4
Beds
3
Total Baths
2
Full Baths
1
Partial Bath
2,329
SqFt
$248
/SqFt
2003
Built
County:
Kane
Listing Courtesy of MRED as distributed by MLS Grid of Redhawk Realty IL
Upcoming Open Houses
Sun, May 31, 12:00 PM - 3:30 PM
39W470 W Mallory Drive39W470 W Mallory Drive39W470 W Mallory Drive39W470 W Mallory Drive
Save
Ask
Tour
Hide
Share

Mortgage Calculator

Monthly Payment (Est.)

$2,637
Calculator powered by Showcase IDX, a Constellation1 Company. Copyright ©2026 Information is deemed reliable but not guaranteed.

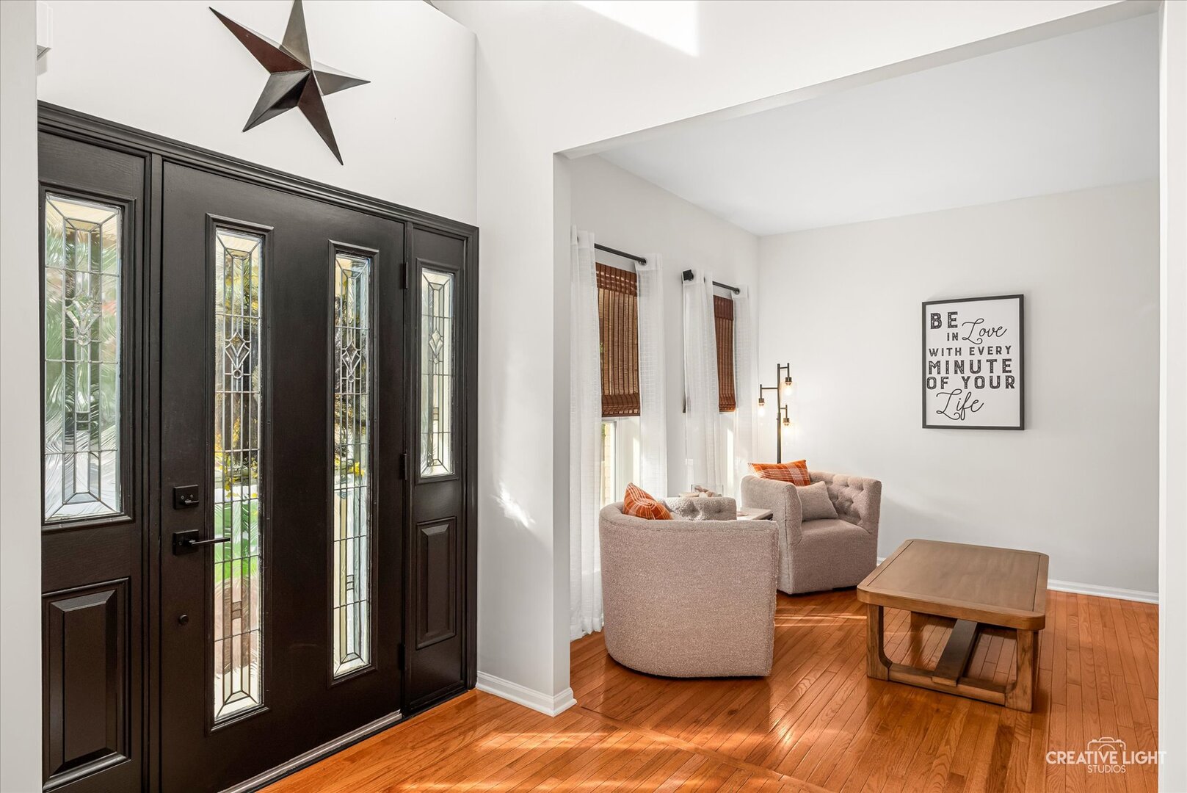
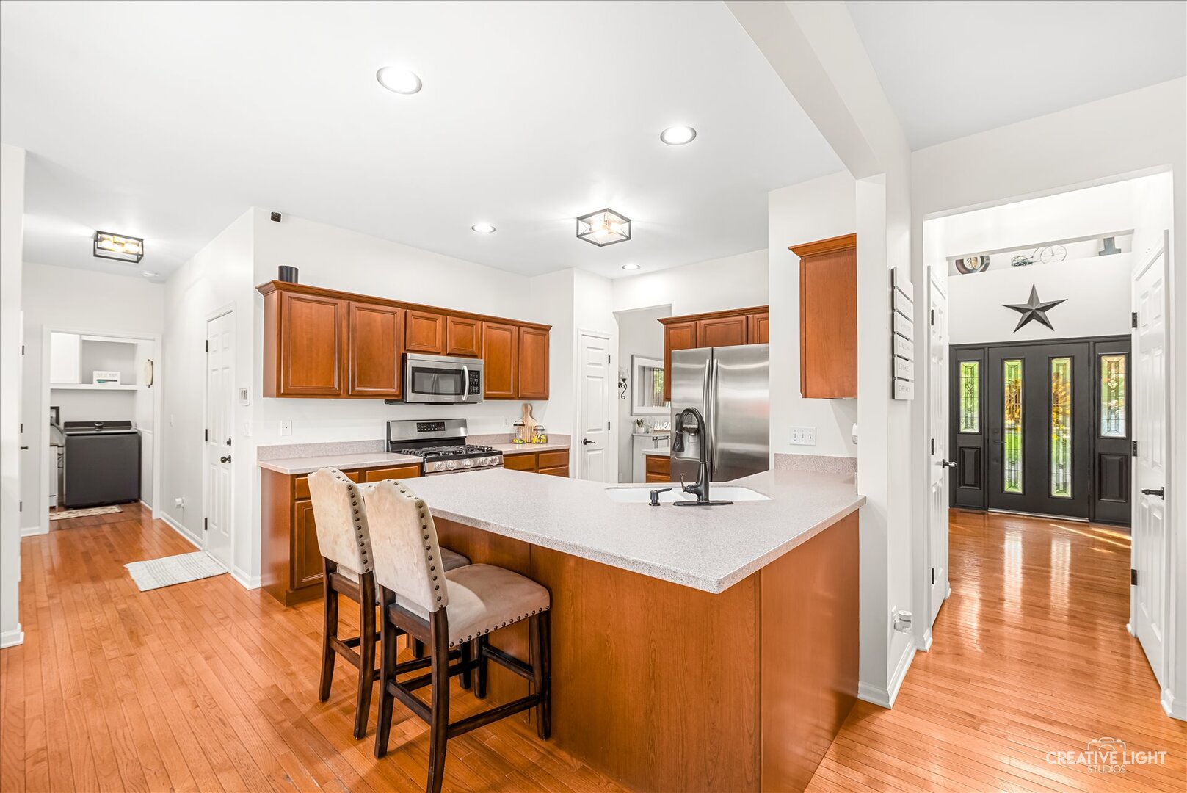
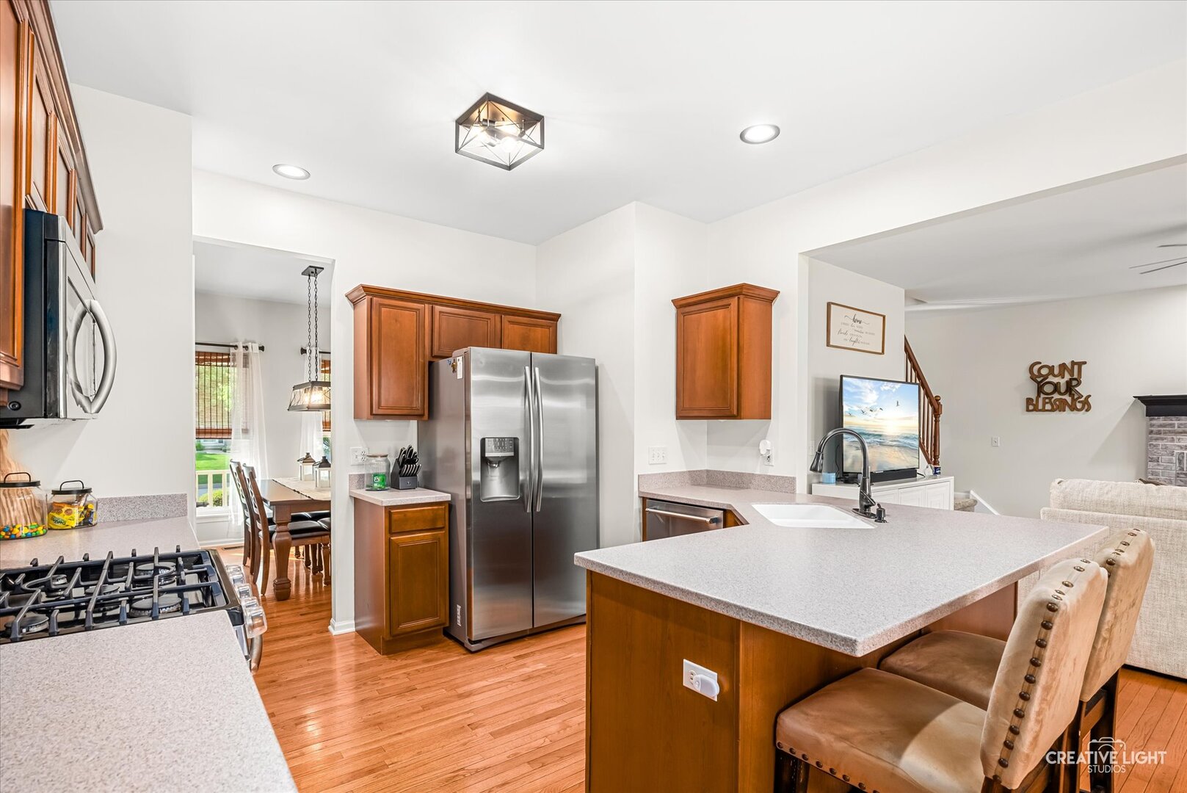
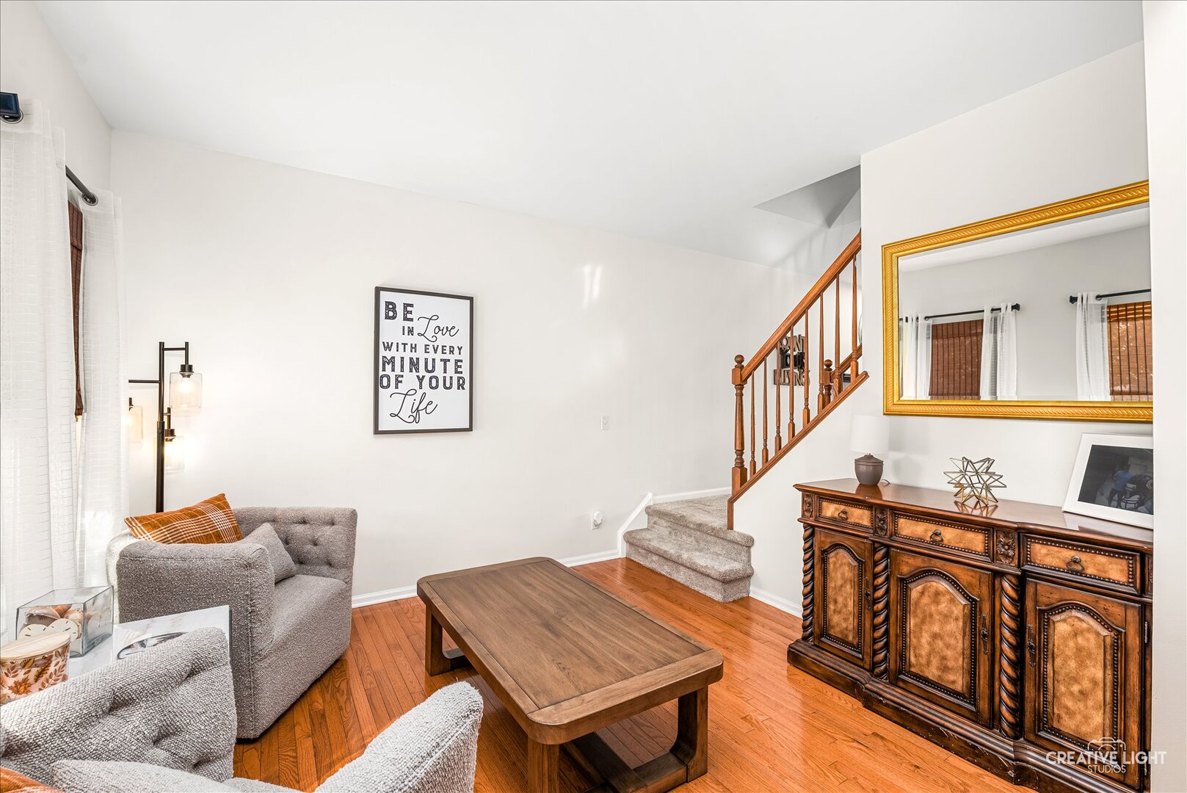
Updated 4-bedroom Geneva home featuring a large concrete patio with fire pit, fenced yard, Anderson windows, major mechanical updates, and unfinished basement with 9-foot ceilings for future expansion potential. Beautifully maintained and extensively updated 4-bedroom, 2.5-bath Geneva home featuring major exterior and mechanical improvements already completed, spacious living areas, and exceptional outdoor entertaining space. Located near parks, shopping, dining, and commuter routes, this move-in ready home offers comfort, functionality, and long-term value. The main level features formal sitting and dining rooms, an inviting living area with gas fireplace, and a spacious kitchen with Corian countertops, newer appliances, and ample cabinetry. Outdoor living is a standout feature with a large concrete patio completed in 2018, perfect for entertaining, relaxing, or enjoying evenings around the fire pit. Patio furniture stays with the home, allowing the next owner to immediately enjoy the outdoor setup. Upstairs offers 4 spacious bedrooms including a primary suite with private water closet. The unfinished basement features 9-foot ceilings, bathroom rough-in, egress window, crawl space storage, and outstanding future finishing potential. Major updates include roof, siding, and Anderson windows replaced in 2017, furnace and central air replaced in 2020, water softener updated in 2019, whole-house humidifier and air purifier, and UV HVAC cleaner. All mechanicals routinely serviced by Green Air. Updated lighting throughout the home, washer and dryer replaced in February 2026, and all window treatments + appliances convey with the property.

Save
Ask
Tour
Hide
Share
Listing Snapshot
Price 
$578,000
Days On Site 
2 Days
Bedrooms 
4
Inside Area (SqFt) 
2,329 sqft
Total Baths 
3
Full Baths 
2
Partial Baths 
1
Lot Size 
0.225 Acres
Year Built 
2003
MLS® Number 
12650558
Status 
Active
Property Tax 
$11,361.68
HOA/Condo/Coop Fees 
N/A
Sq Ft Source 
N/A
Friends & Family
Recent Activity
12 hours agoListing updated with changes from the MLS®
2 days agoListing first seen on site
General Features
Acres 
0.225
Attached Garage 
Yes
Foundation 
Concrete Perimeter
Garage 
Yes
Garage Spaces 
2
Parking 
AsphaltGarage Door OpenerAttachedOff StreetDrivewayGarage
Parking Spaces 
6
Property Sub Type 
Single Family Residence
Sewer 
Public Sewer
Water Source 
Public
Interior Features
Appliances 
Water SoftenerRangeMicrowaveDishwasherWasherDryerWater Softener OwnedHumidifier
Basement 
UnfinishedPartial
Cooling 
Ceiling Fan(s)Central Air
Fireplace 
Yes
Fireplace Features 
Family RoomGas Log
Fireplaces 
1
Flooring 
HardwoodCarpet
Heating 
Natural Gas
Laundry Features 
Main LevelGas Dryer HookupIn Unit
Window Features 
ScreensWindow TreatmentsBlindsDisplay Window(s)
Bedroom 2 
Dimensions - 21X15Level - Second
Bedroom 3 
Dimensions - 12X11Level - Second
Bedroom 4 
Dimensions - 12X10Level - Second
Dining Room 
Dimensions - 11X10Level - Main
Family Room 
Dimensions - 17X16Level - Main
Kitchen 
Dimensions - 23X12Level - MainDescription - Eating Area-Table Space
Laundry 
Dimensions - 8X7Level - Main
Living Room 
Dimensions - 11X10Level - Main
Master Bedroom 
Dimensions - 16X14Level - Second
Save
Ask
Tour
Hide
Share
Exterior Features
Construction Details 
Vinyl SidingBrick
Exterior 
Fire Pit
Fencing 
Fenced
Patio And Porch 
Patio
Roof 
Asphalt
Windows/Doors 
ScreensWindow TreatmentsBlindsDisplay Window(s)
Community Features
Community Features 
ParkCurbsSidewalksStreet Lights
MLS Area 
Geneva
School District 
304
Township 
Blackberry
Schools
School District
304
Elementary School
Unknown
Middle School
Unknown
High School
Unknown
Listing Courtesy of MRED as distributed by MLS Grid of Redhawk Realty IL


Based on information submitted to the MLS GRID as of 2026-05-29 08:49 PM UTC. All data is obtained from various sources and may not have been verified by broker or MLS GRID. Supplied Open House Information is subject to change without notice. All information should be independently reviewed and verified for accuracy. Properties may or may not be listed by the office/agent presenting the information.
Last checked: 2026-05-29 08:49 PM UTC
MRED DMCA Copyright Information Copyright © 2026 Midwest Real Estate Data LLC. All rights reserved.

Neighborhood & Commute
Source: Walkscore
Disclosure: Community information and market data powered by Constellation Data Labs. Information is deemed reliable but not guaranteed.
Save
Ask
Tour
Hide
Share