
1119 Wheatland DriveShorewood, IL 60404
Mortgage Calculator
Monthly Payment (Est.)
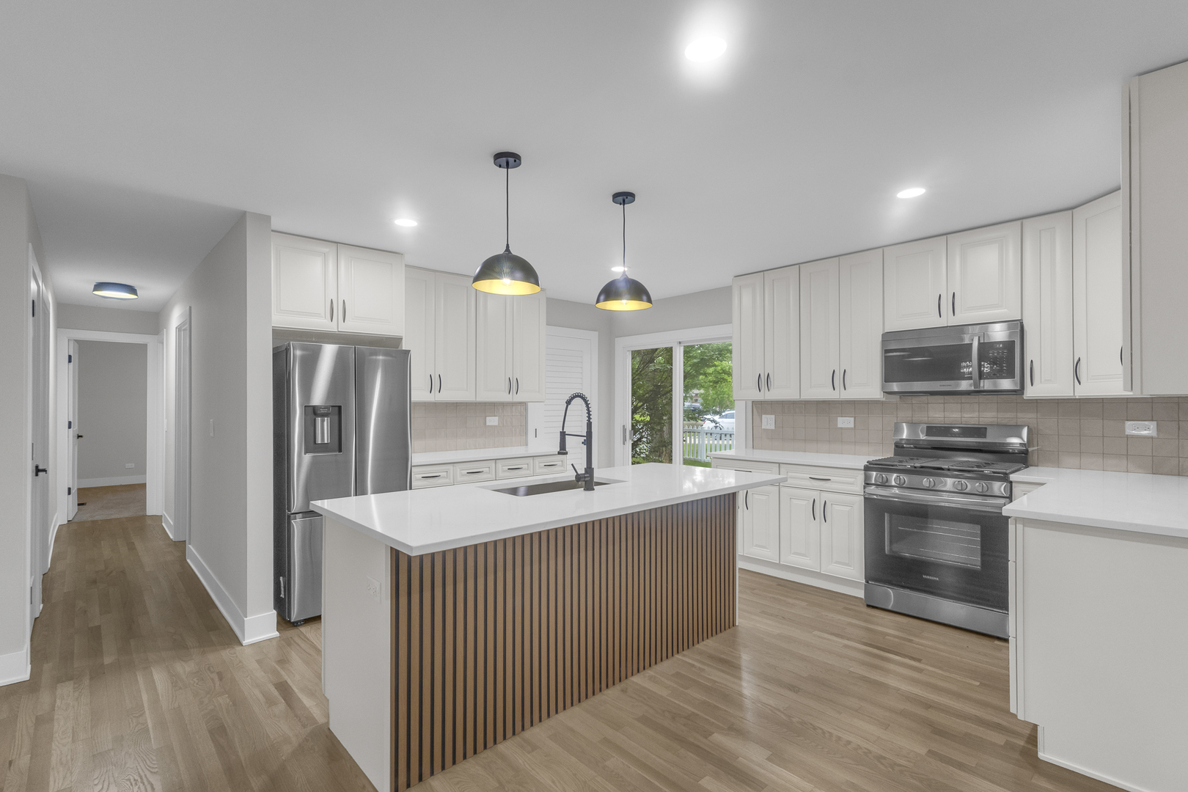
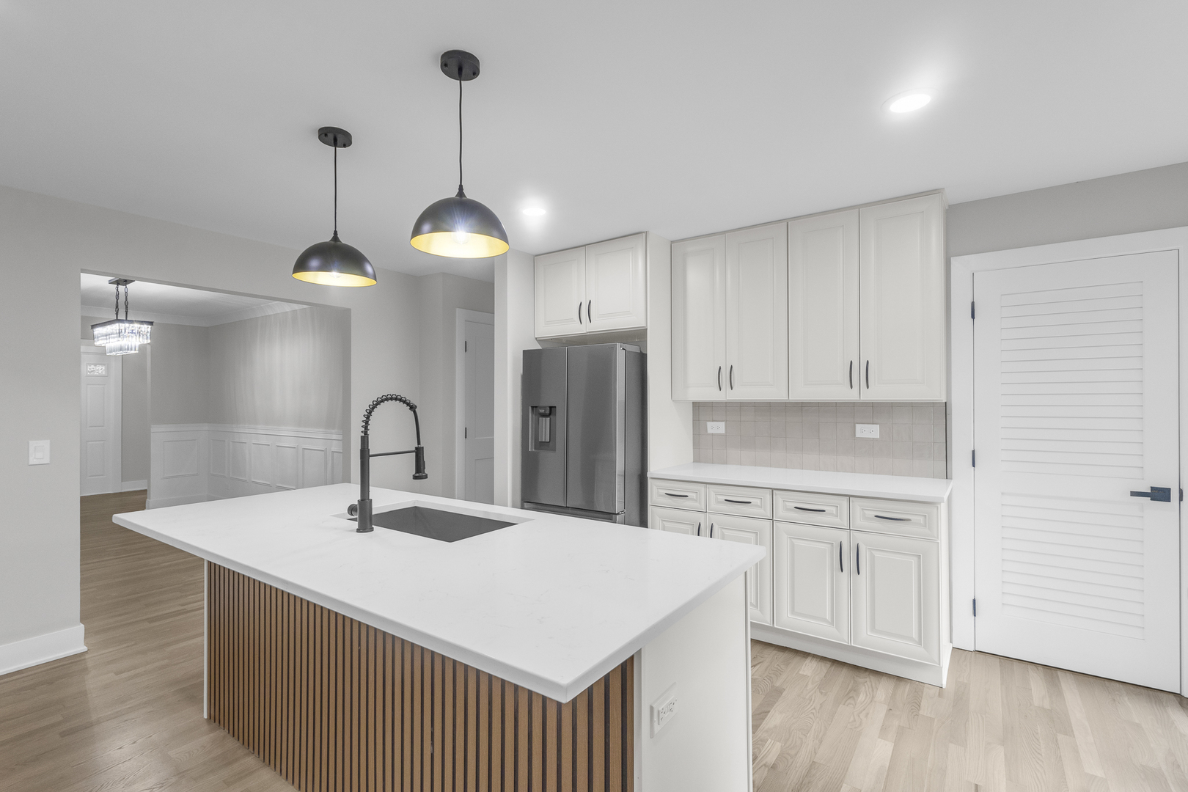
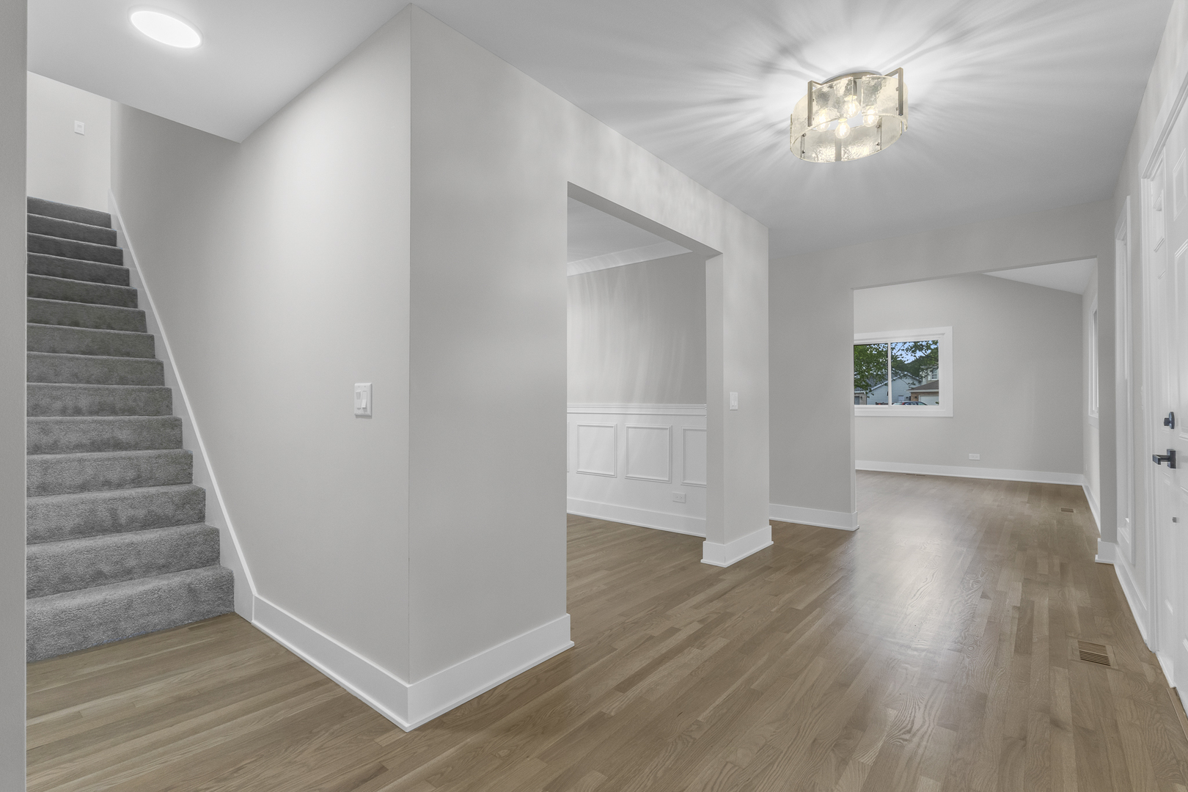
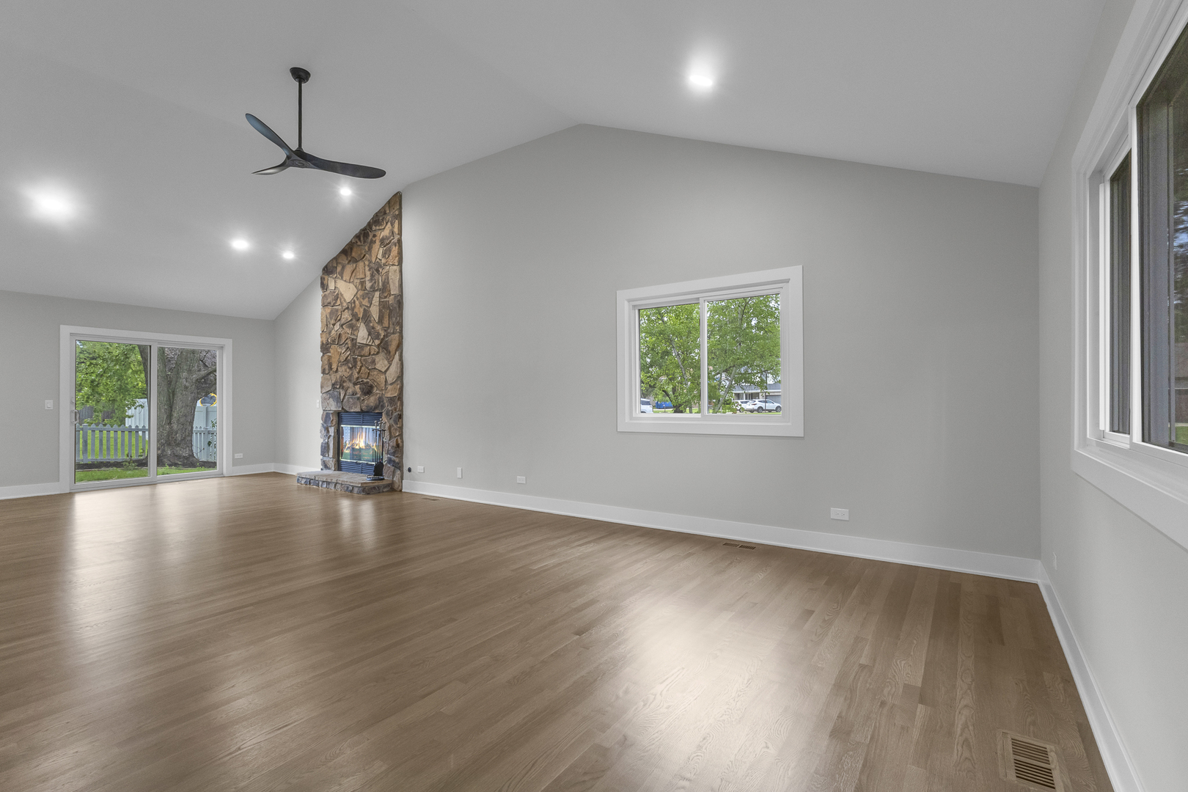
$2,098A fully renovated home where modern design meets thoughtful craftsmanship. This full rehab features a brand-new front porch with a roof and automatic sensor lighting that turns on at dusk, illuminating the entry steps and highlighting a custom-made illuminated house number for enhanced curb appeal. As you enter, you're welcomed by a spacious foyer with an open mud closet offering convenient everyday storage. The first room at the front of the home is a separate dining room, beautifully finished with a glass chandelier and elegant crown molding, creating a refined space perfect for entertaining. The main level showcases white oak hardwood flooring, while the second floor features plush new carpeting for added comfort. Every closet throughout the home is equipped with motion-sensor lighting for convenience and efficiency. The living room is impressively sized, and features a cathedral ceiling along with a cozy gas fireplace, creating a bright, open, and inviting space perfect for relaxing evenings or hosting guests. The kitchen is a standout with soft-close cabinetry, quartz countertops, and all-new appliances. It also features a large island with an extended countertop, perfect for casual seating and entertaining. A dedicated pantry space is conveniently located next to the kitchen, along with a nearby mechanical room/pantry for added functionality and storage. Bathrooms have been fully updated with contemporary finishes, including sleek LED mirrors that enhance both style and lighting. The primary suite offers a private retreat featuring a spa-like ensuite with a free-standing soaking tub and a separate walk-in shower. Every detail of this home has been carefully selected and executed with quality in mind, and all work was completed with proper permits for peace of mind. Modern, refined, and move-in ready - this is Shorewood living at its best.
| 3 days ago | Listing updated with changes from the MLS® | |
| 3 days ago | Price changed to $459,900 | |
| 3 days ago | Status changed to Active | |
| a week ago | Listing first seen on site |

Based on information submitted to the MLS GRID as of 2026-05-30 01:47 AM UTC. All data is obtained from various sources and may not have been verified by broker or MLS GRID. Supplied Open House Information is subject to change without notice. All information should be independently reviewed and verified for accuracy. Properties may or may not be listed by the office/agent presenting the information.
Last checked: 2026-05-30 01:47 AM UTC
MRED DMCA Copyright Information Copyright © 2026 Midwest Real Estate Data LLC. All rights reserved.
Did you know? You can invite friends and family to your search. They can join your search, rate and discuss listings with you.