
Buffalo Grove, IL 60089


Mortgage Calculator
Monthly Payment (Est.)
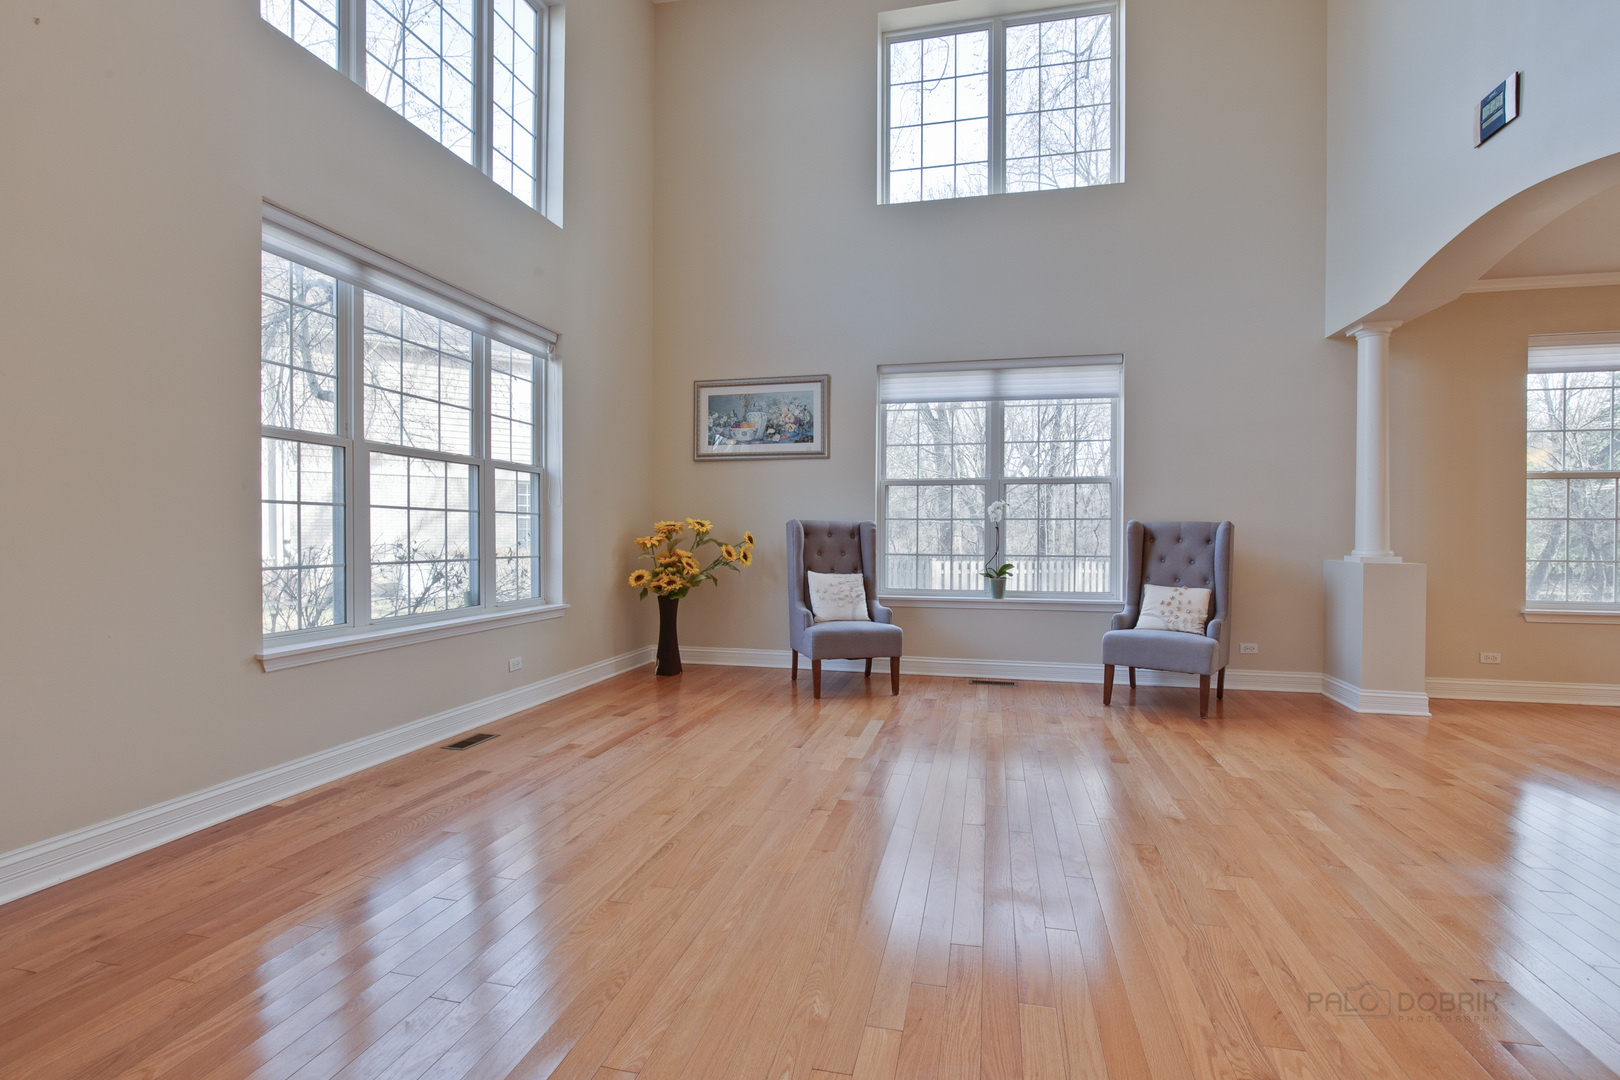
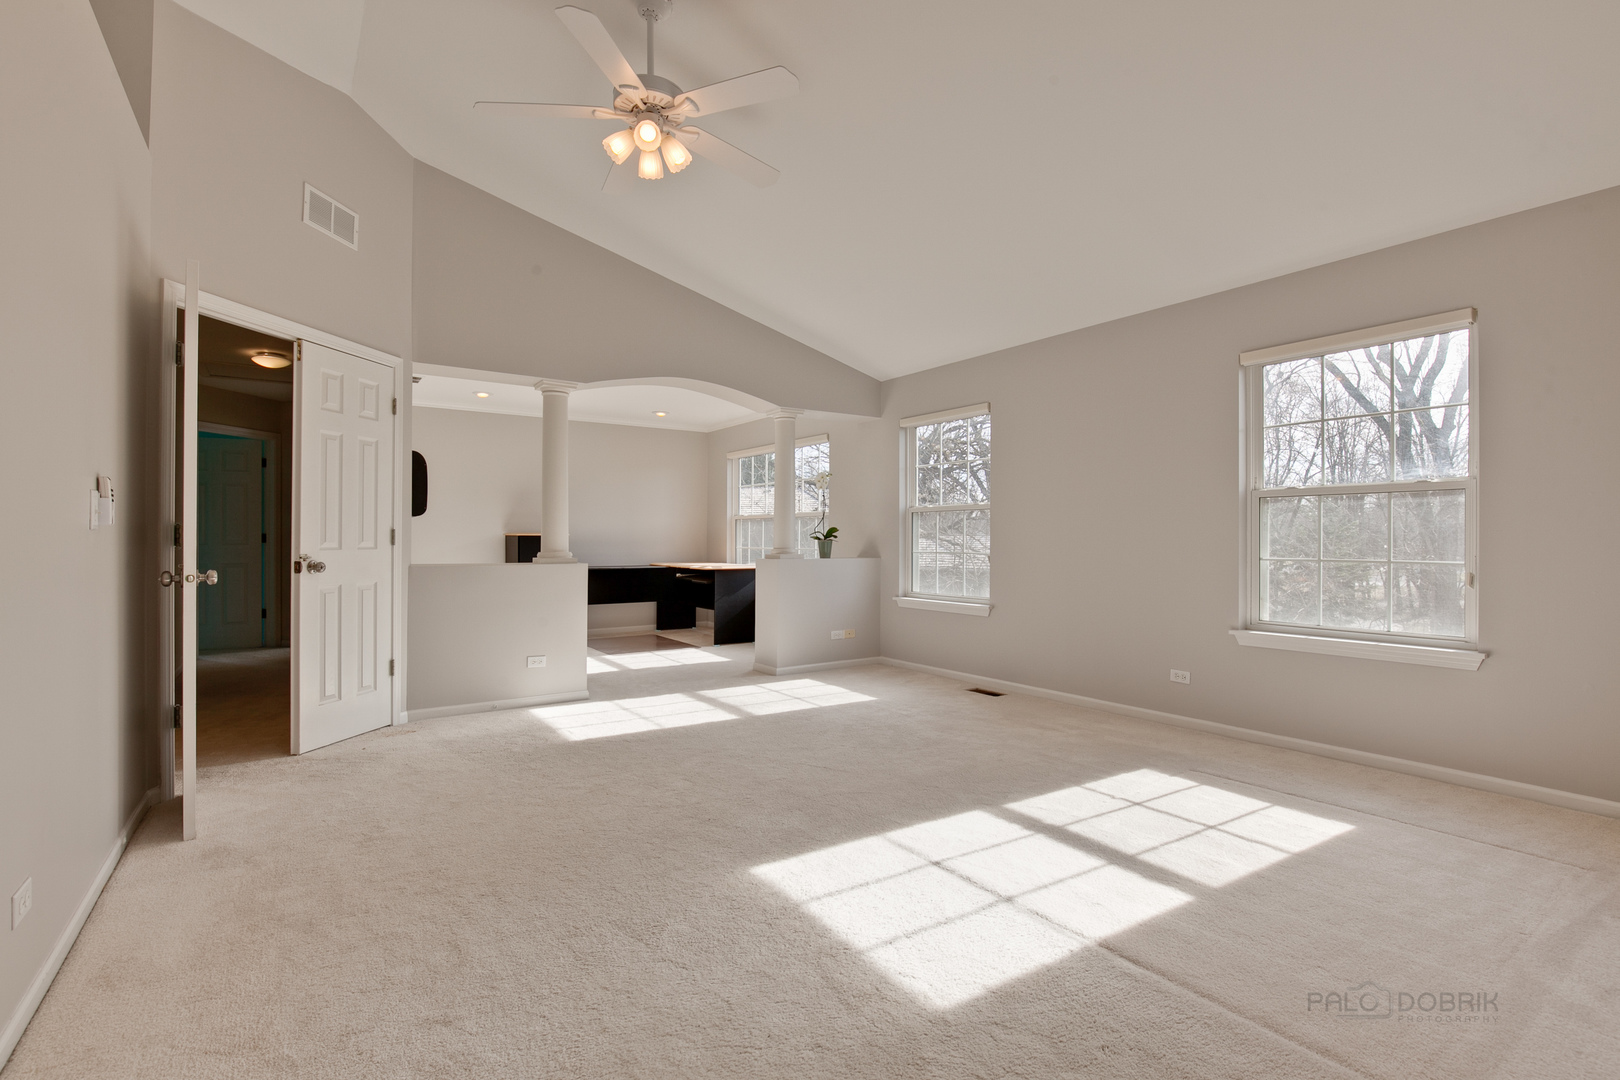
$34SENSATIONAL RENTAL OPPORTUNITY! 5400+ SQFT! Welcome to this beautifully updated colonial home with contemporary flair, ideally situated on a quiet cul-de-sac in the highly desirable River Oaks community. Set on one of the largest lots in the neighborhood, this home offers exceptional space, modern upgrades, and access to award-winning District 103 & Stevenson High School. Impressive Interior Features: Grand two-story foyer entrance and dramatic two-story living room ceiling filled with natural light Spacious, open layout designed for both entertaining and everyday living Elegant finishes and Hunter Douglas window treatments throughout Dual staircases for convenience and architectural appeal Designer Gourmet Kitchen: Fully remodeled, professionally designed kitchen Brand new stylish cabinetry + quartz countertops Oversized center island-perfect for hosting Stainless steel appliances + built-in wine bar Seamless flow into a large, inviting family room Luxury Bedrooms & Bathrooms: Expansive primary suite with bright sitting area Newly remodeled spa-like primary bathroom His & hers walk-in closets Updated powder room with unique designer finishes Fully Finished Basement (~1,700 sq ft): Professionally designed additional living space Giant recreation room for entertainment, home gym, or media room Two additional bedrooms Full kitchen-ideal for guests or multigenerational living Large tiled bathroom for added comfort and convenience Laundry room + ample storage Outdoor Living: Professionally landscaped backyard with scenic garden Sprinkler system for easy maintenance Located on a quiet cul-de-sac for privacy and safety Modern Comfort & Efficiency: Dual HVAC / A/C systems for optimal comfort Thoughtfully upgraded systems and finishes throughout Prime Location: Walking distance to Stevenson High School Close to Metra train station-easy commute to Chicago Near parks, shopping, dining, and top-rated schools
| 2 days ago | Listing updated with changes from the MLS® | |
| 2 days ago | Status changed to Active | |
| a week ago | Listing first seen on site |

Based on information submitted to the MLS GRID as of 2026-05-25 12:41 PM UTC. All data is obtained from various sources and may not have been verified by broker or MLS GRID. Supplied Open House Information is subject to change without notice. All information should be independently reviewed and verified for accuracy. Properties may or may not be listed by the office/agent presenting the information.
Last checked: 2026-05-25 12:41 PM UTC
MRED DMCA Copyright Information Copyright © 2026 Midwest Real Estate Data LLC. All rights reserved.
Did you know? You can invite friends and family to your search. They can join your search, rate and discuss listings with you.