O'Neil Property Group
Save
Ask
Tour
Hide
Share
$495,000
10 Days On Site

40 E Delaware Place 1502
Chicago, IL 60611

For Sale|Condominium|Active
3
Beds
2
Total Baths
2
Full Baths
1,700
SqFt
$291
/SqFt
1926
Built
County:
Cook
Listing Courtesy of MRED as distributed by MLS Grid of Compass
40 E Delaware Place 150240 E Delaware Place 150240 E Delaware Place 150240 E Delaware Place 1502
Save
Ask
Tour
Hide
Share

Mortgage Calculator

Monthly Payment (Est.)

$2,258
Calculator powered by Showcase IDX, a Constellation1 Company. Copyright ©2026 Information is deemed reliable but not guaranteed.

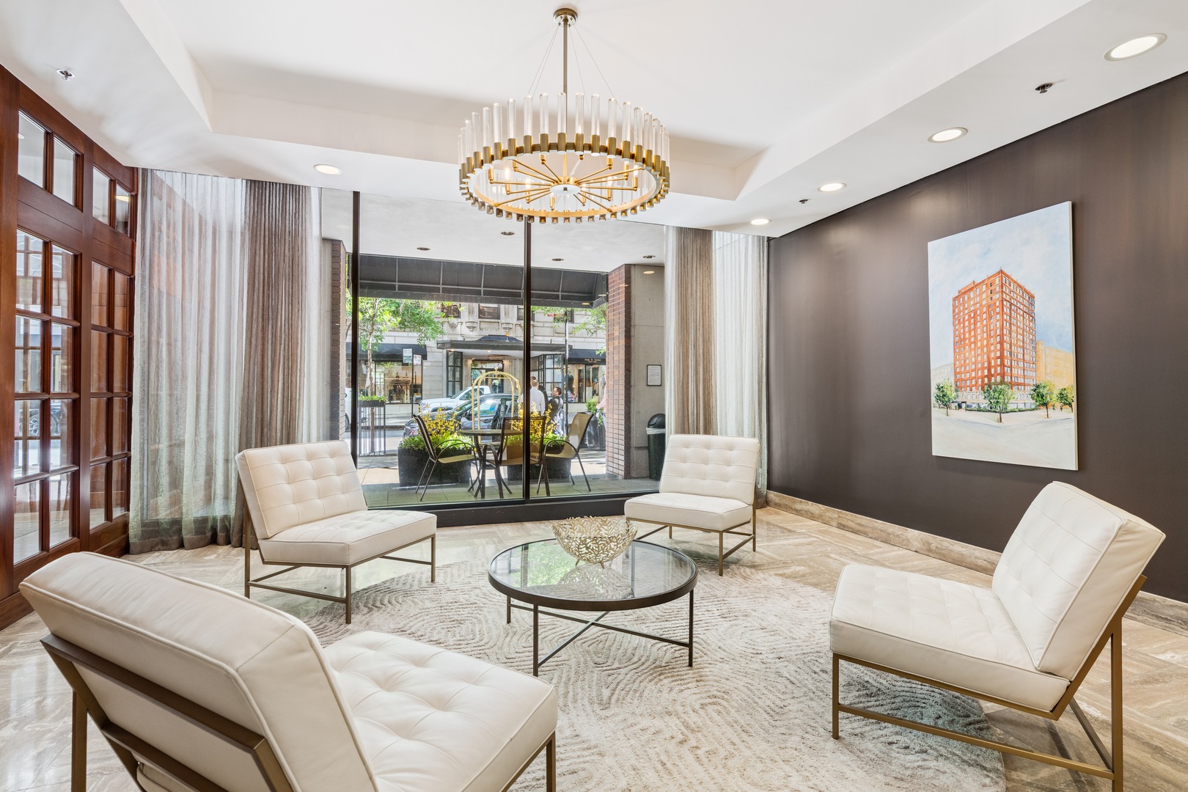
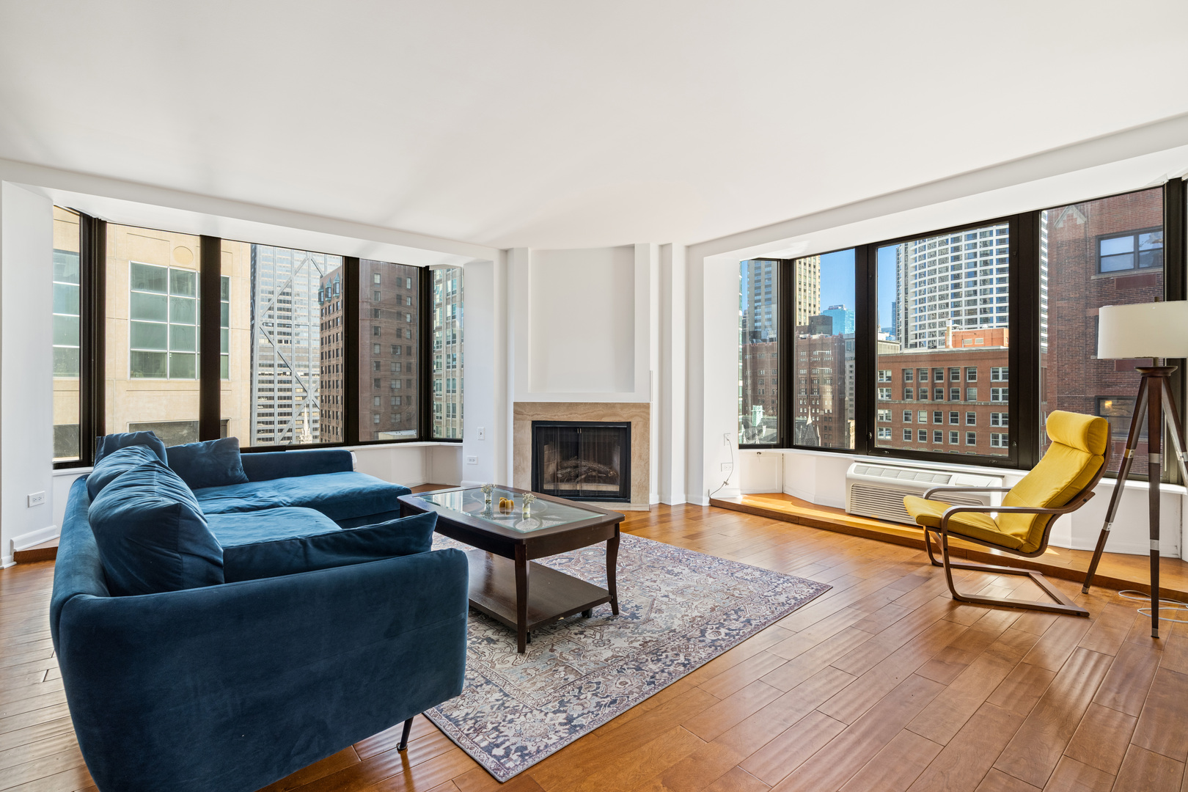
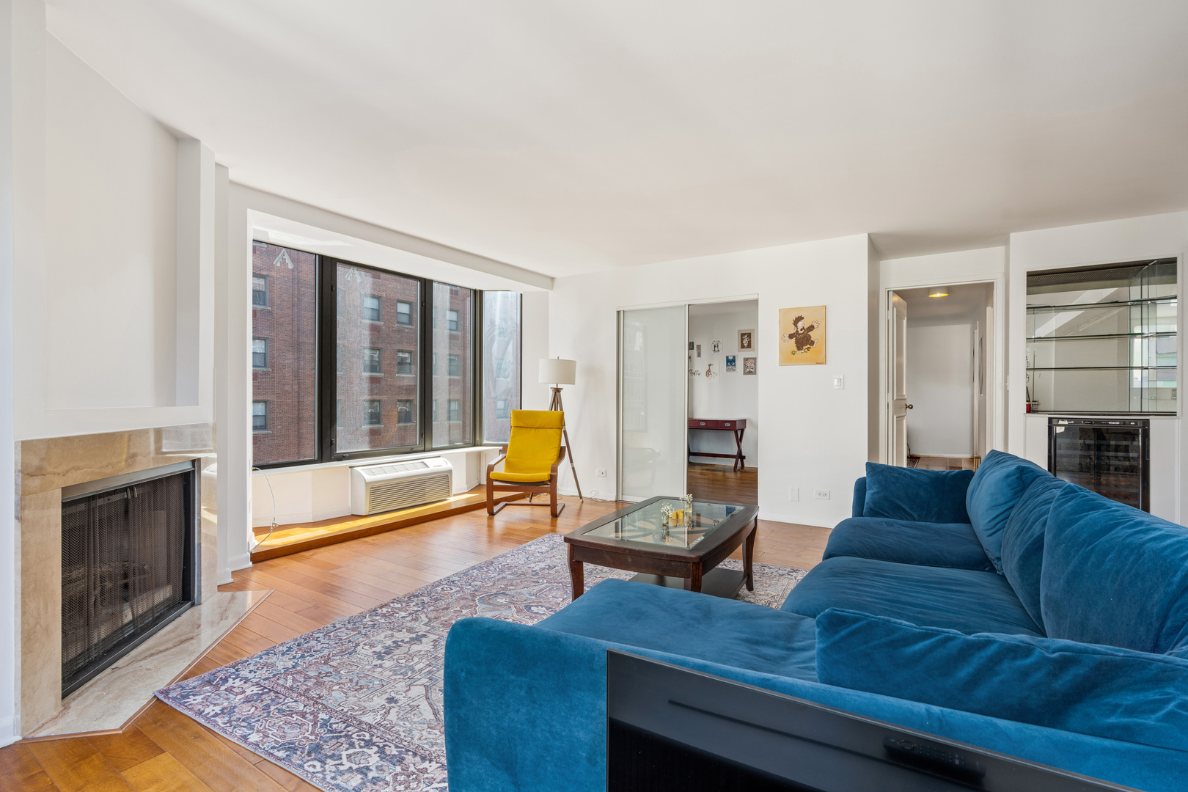
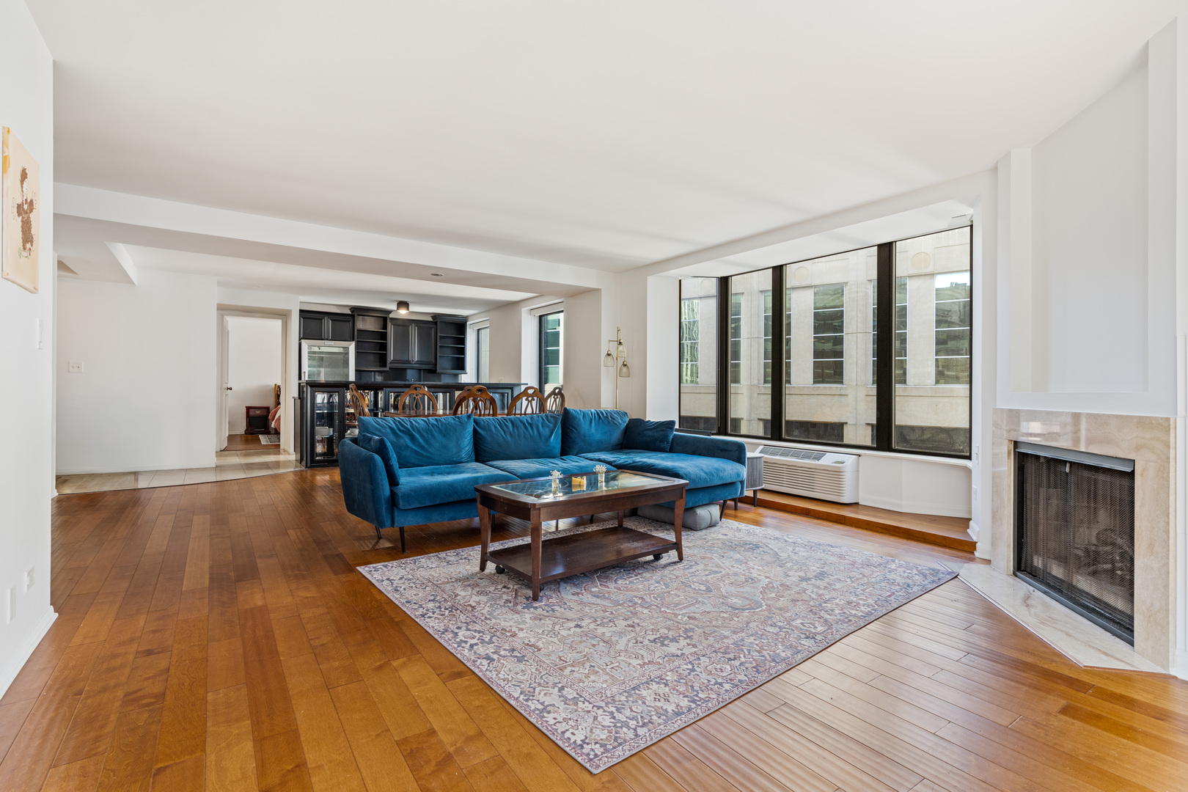
Light-filled 3bed/2bath condo located in one of the Gold Coast's preeminent boutique doorman buildings on the fashionable corner of Delaware & Rush where Chicago's iconic skyline is just out your window and the finest shopping, dining and cultural attractions are just out your front door! This Southeast corner home with an open floor plan highlighting a focal fireplace features a modern kitchen outfitted with gourmet appliances, custom cabinets, stone countertops, and peninsula seating. A built-in bar area with wine refrigeration adds character, along with hardwood flooring which runs throughout this split bedroom layout. The expansive primary suite includes an on-suite bathroom with dual sinks, wonderful countertop space and bonus linen closet, custom walk-in closet completes the room. Full size second bedroom, third bedroom includes upgraded built-in murphy bed system offering flexibility as a den, home office or guest room. Extra-large coat closet in entry foyer, in-unit washer/dryer, and custom lighting completes this rarely available layout. 40 E. Delaware is a full-service building with 24/7 door staff, building manager and engineer, fitness center, rooftop deck with barbecue grills, bike room, and package delivery system. Multiple rental parking options available on block and nearby, storage locker included.

Save
Ask
Tour
Hide
Share
Listing Snapshot
Price 
$495,000
Days On Site 
10 Days
Bedrooms 
3
Inside Area (SqFt) 
1,700 sqft
Total Baths 
2
Full Baths 
2
Partial Baths 
N/A
Lot Size 
N/A
Year Built 
1926
MLS® Number 
12650743
Status 
Active
Property Tax 
$10,290.89
HOA/Condo/Coop Fees 
$2,320 monthly
Sq Ft Source 
Other
Friends & Family
Recent Activity
4 days agoListing updated with changes from the MLS®
4 days agoStatus changed to Active
2 weeks agoListing first seen on site
General Features
Direction Faces 
East
Garage 
Yes
Garage Spaces 
1
Number Of Stories 
17
Parking 
Off SiteOtherDetachedGarage
Parking Spaces 
1
Pets 
Cats OKDogs OKNumber LimitSize Limit
Property Sub Type 
Condominium
Sewer 
Public Sewer
Interior Features
Appliances 
RangeMicrowaveDishwasherRefrigeratorBar FridgeWasherDryerDisposalStainless Steel Appliance(s)Wine Refrigerator
Basement 
UnfinishedFull
Cooling 
Wall Unit(s)
Electric 
Circuit Breakers
Fireplace 
Yes
Fireplace Features 
Living RoomWood Burning
Fireplaces 
1
Flooring 
Hardwood
Heating 
Electric
Interior 
Walk-In Closet(s)Entrance FoyerDry BarElevator
Laundry Features 
Washer HookupElectric Dryer HookupIn Unit
Bedroom 2 
Dimensions - 16X12Level - Main
Bedroom 3 
Dimensions - 12X12Level - Main
Bedroom 4 
Dining Room 
Dimensions - 22X11Level - Main
Family Room 
Foyer 
Dimensions - 9X5Level - Main
Kitchen 
Dimensions - 19X8Level - MainDescription - Eating Area-Breakfast Bar
Laundry 
Living Room 
Dimensions - 20X19Level - Main
Master Bedroom 
Dimensions - 20X16Level - Main
Other Room 
Dimensions - 11X3Level - Main
Walk In Closet 
Dimensions - 6X9Level - Main
Save
Ask
Tour
Hide
Share
Exterior Features
Construction Details 
Brick
Community Features
Association Amenities 
StorageService Elevator(s)
Association Dues 
2320
HOA Fee Frequency 
Monthly
MLS Area 
CHI - Near North Side
School District 
299
Township 
North Chicago
Schools
School District
299
Elementary School
Unknown
Middle School
Unknown
High School
Unknown
Listing Courtesy of MRED as distributed by MLS Grid of Compass


Based on information submitted to the MLS GRID as of 2026-05-30 03:34 AM UTC. All data is obtained from various sources and may not have been verified by broker or MLS GRID. Supplied Open House Information is subject to change without notice. All information should be independently reviewed and verified for accuracy. Properties may or may not be listed by the office/agent presenting the information.
Last checked: 2026-05-30 03:34 AM UTC
MRED DMCA Copyright Information Copyright © 2026 Midwest Real Estate Data LLC. All rights reserved.

Neighborhood & Commute
Source: Walkscore
Disclosure: Community information and market data powered by Constellation Data Labs. Information is deemed reliable but not guaranteed.
Save
Ask
Tour
Hide
Share