O'Neil Property Group
Save
Ask
Tour
Hide
Share
$155,000
8 Days On Site

7340 S Crandon Avenue
Chicago, IL 60649

For Sale|Single Family Residence|Active
2
Beds
2
Total Baths
2
Full Baths
1,424
SqFt
$109
/SqFt
1918
Built
County:
Cook
Listing Courtesy of MRED as distributed by MLS Grid of Century 21 IMPACT
7340 S Crandon Avenue7340 S Crandon Avenue7340 S Crandon Avenue7340 S Crandon Avenue
Save
Ask
Tour
Hide
Share

Mortgage Calculator

Monthly Payment (Est.)

$707
Calculator powered by Showcase IDX, a Constellation1 Company. Copyright ยฉ2026 Information is deemed reliable but not guaranteed.

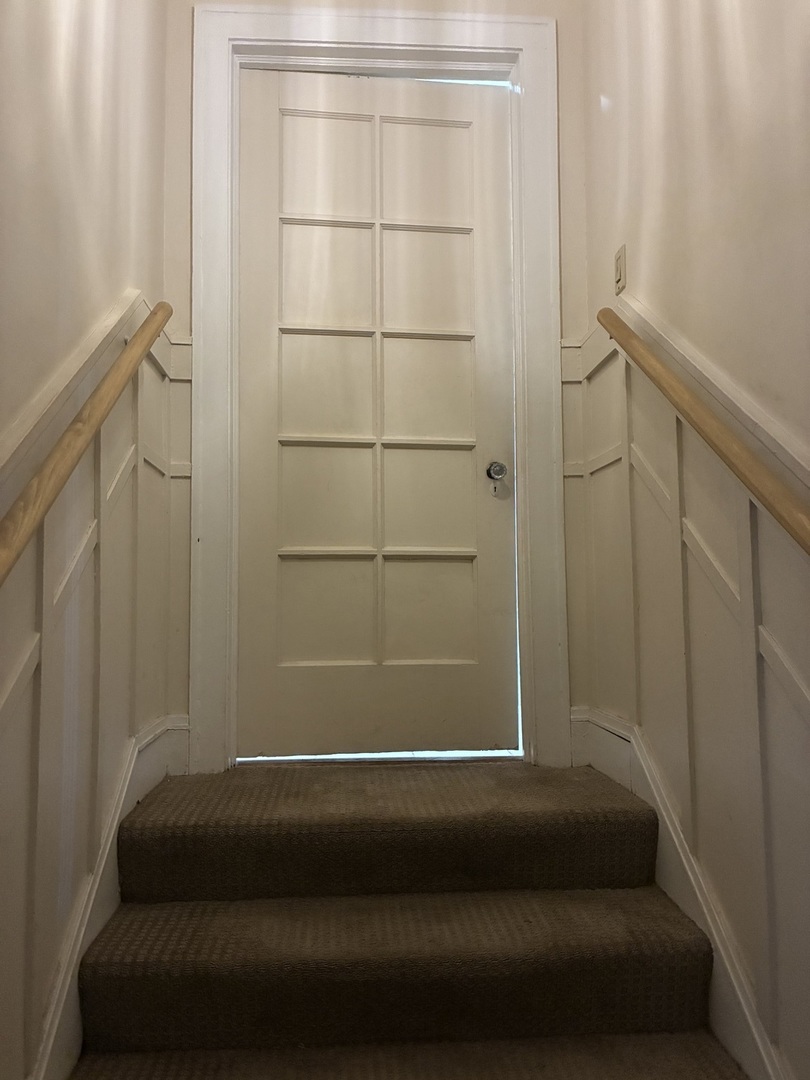
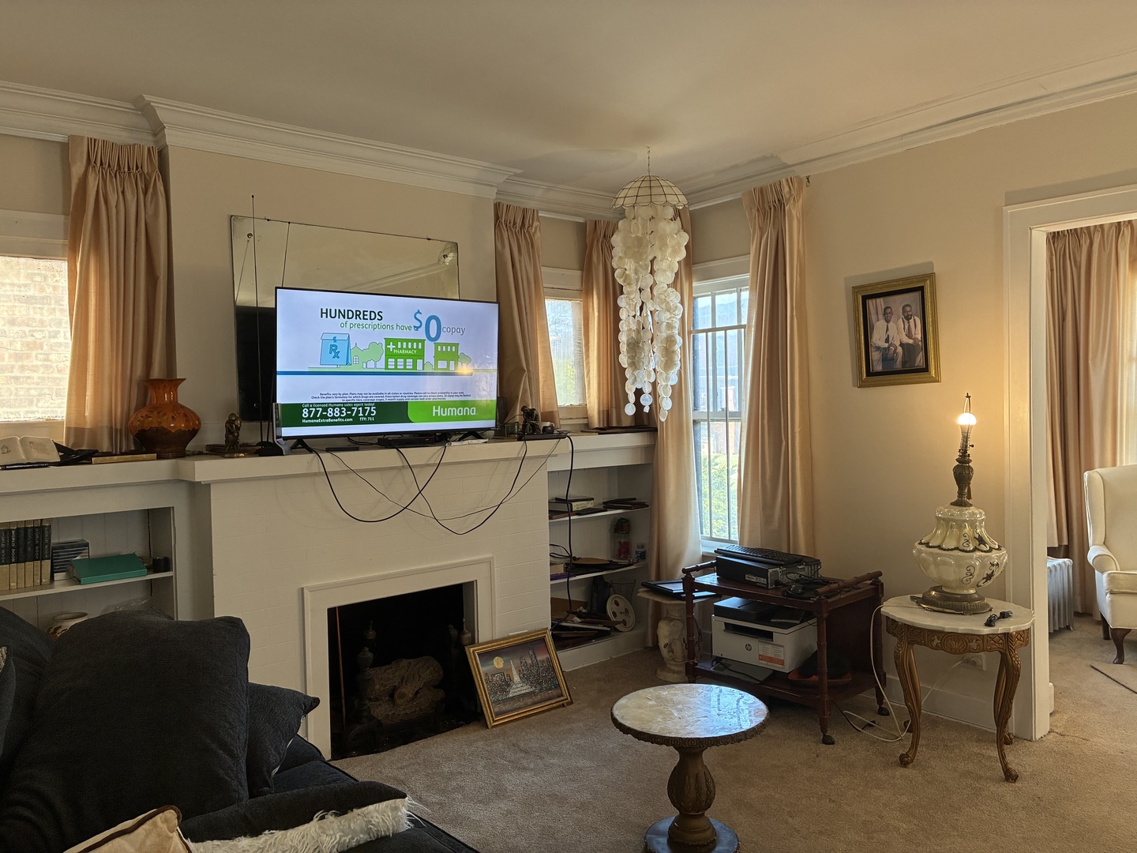
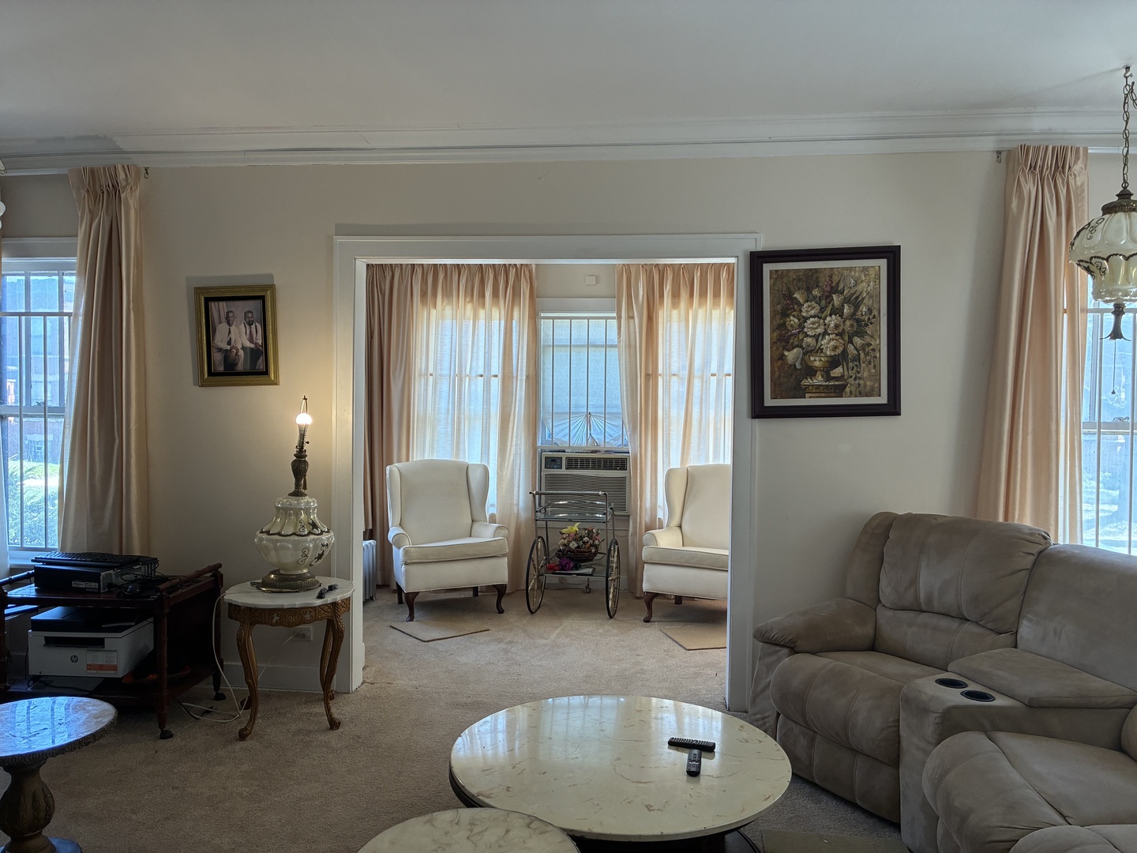
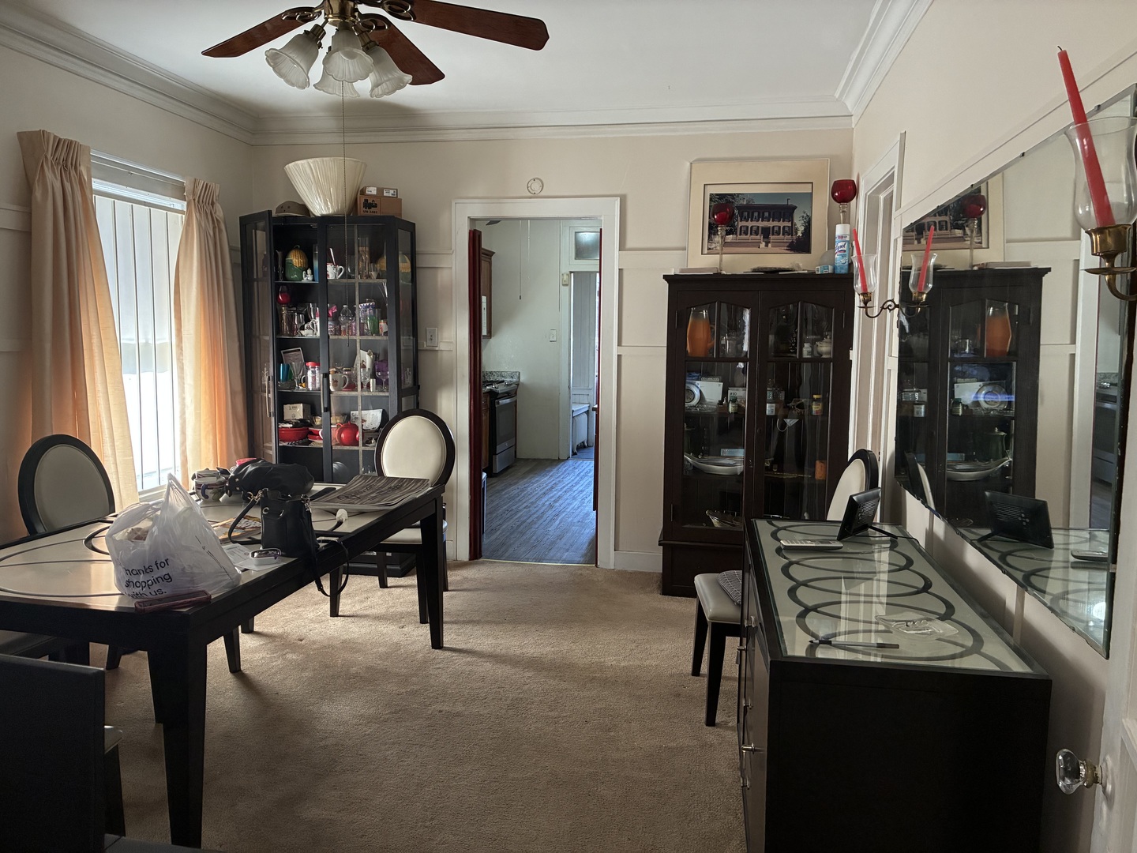
Beautifully maintained oversized popular brick bungalow with a 1-Car brick garage in highly sought-after South Shore. Upon entry, you'll be impressed with the size of the rooms and the natural light exposure thruout the home. Warmth is the feeling you get from the centrally located fireplace in the spacious Living Room. A Sitting Room rests just beyond the Living Room, perfect place for a home office. The formal Dining Room is more than adequate for large family gatherings. For "whipping up" meals, the updated kitchen consists of the necessary appliances and plenty of customized cabinetry to house your groceries. You'll also notice that the large Bedrooms can accommodate king-sized beds and furnishings. The multi-functional enclosed rear porch offers add'l options such as eating area/office/expandable MB suite. You and your guests can relax downstairs in the expansive Family Room. For outdoor living, the backyard offers lots of space for recreation. So much to see! This is a great opportunity for a 203K homebuyer or investor. SOLD AS-IS. Contact us today for your private tour.

Save
Ask
Tour
Hide
Share
Listing Snapshot
Priceย 
$155,000
Days On Siteย 
8 Days
Bedroomsย 
2
Inside Area (SqFt)ย 
1,424 sqft
Total Bathsย 
2
Full Bathsย 
2
Partial Bathsย 
N/A
Lot Sizeย 
N/A
Year Builtย 
1918
MLSยฎ Numberย 
12650827
Statusย 
Active
Property Taxย 
$1,754.48
HOA/Condo/Coop Feesย 
N/A
Sq Ft Sourceย 
Assessor
Friends & Family
Recent Activity
yesterdayListing updated with changes from the MLSยฎ
4 days agoStatus changed to Active
a week agoListing first seen on site
General Features
Direction Facesย 
East
Garageย 
Yes
Garage Spacesย 
1
Parkingย 
DetachedGarage
Parking Spacesย 
1
Property Sub Typeย 
Single Family Residence
Sewerย 
Public Sewer
SqFt Belowย 
1424
SqFt Totalย 
1424
Styleย 
Bungalow
Water Sourceย 
Public
Interior Features
Appliancesย 
RangeMicrowaveRefrigerator
Basementย 
FinishedExterior EntryFull
Flooringย 
HardwoodCarpet
Heatingย 
Natural Gas
Interiorย 
Built-in FeaturesGranite Counters
Bedroom 2ย 
Dimensions - 12X11Level - Main
Bedroom 3ย 
Dimensions - 10X10Level - Basement
Bedroom 4ย 
Dining Roomย 
Dimensions - 12X10Level - Main
Enclosed Porch Heatedย 
Dimensions - 8X10Level - Main
Family Roomย 
Dimensions - 20X14Level - Basement
Kitchenย 
Dimensions - 12X10Level - Main
Laundryย 
Dimensions - 7X5Level - Basement
Living Roomย 
Dimensions - 15X14Level - Main
Master Bedroomย 
Dimensions - 13X11Level - Main
Sitting Roomย 
Dimensions - 8X8Level - Main
Save
Ask
Tour
Hide
Share
Exterior Features
Construction Detailsย 
Brick
Patio And Porchย 
Porch
Community Features
Community Featuresย 
Lake
MLS Areaย 
CHI - South Shore
School Districtย 
299
Townshipย 
Hyde Park
Schools
School District
299
Elementary School
Unknown
Middle School
Unknown
High School
Unknown
Listing Courtesy of MRED as distributed by MLS Grid of Century 21 IMPACT


Based on information submitted to the MLS GRID as of 2026-05-30 12:06 AM UTC. All data is obtained from various sources and may not have been verified by broker or MLS GRID. Supplied Open House Information is subject to change without notice. All information should be independently reviewed and verified for accuracy. Properties may or may not be listed by the office/agent presenting the information.
Last checked: 2026-05-30 12:06 AM UTC
MRED DMCA Copyright Information Copyright ยฉ 2026 Midwest Real Estate Data LLC. All rights reserved.

Neighborhood & Commute
Source: Walkscore
Disclosure: Community information and market data powered by Constellation Data Labs. Information is deemed reliable but not guaranteed.
Save
Ask
Tour
Hide
Share