O'Neil Property Group
Save
Ask
Tour
Hide
Share
$2,495,000
7 Days On Site

8611 Crest Court
Burr Ridge, IL 60527

For Sale|Single Family Residence|Active
6
Beds
8
Total Baths
5
Full Baths
3
Partial Baths
6,044
SqFt
$413
/SqFt
2011
Built
County:
Cook
Listing Courtesy of MRED as distributed by MLS Grid of Jameson Sotheby's Intl Realty
8611 Crest Court8611 Crest Court8611 Crest Court8611 Crest Court
Save
Ask
Tour
Hide
Share

Mortgage Calculator

Monthly Payment (Est.)

$11,383
Calculator powered by Showcase IDX, a Constellation1 Company. Copyright ©2026 Information is deemed reliable but not guaranteed.

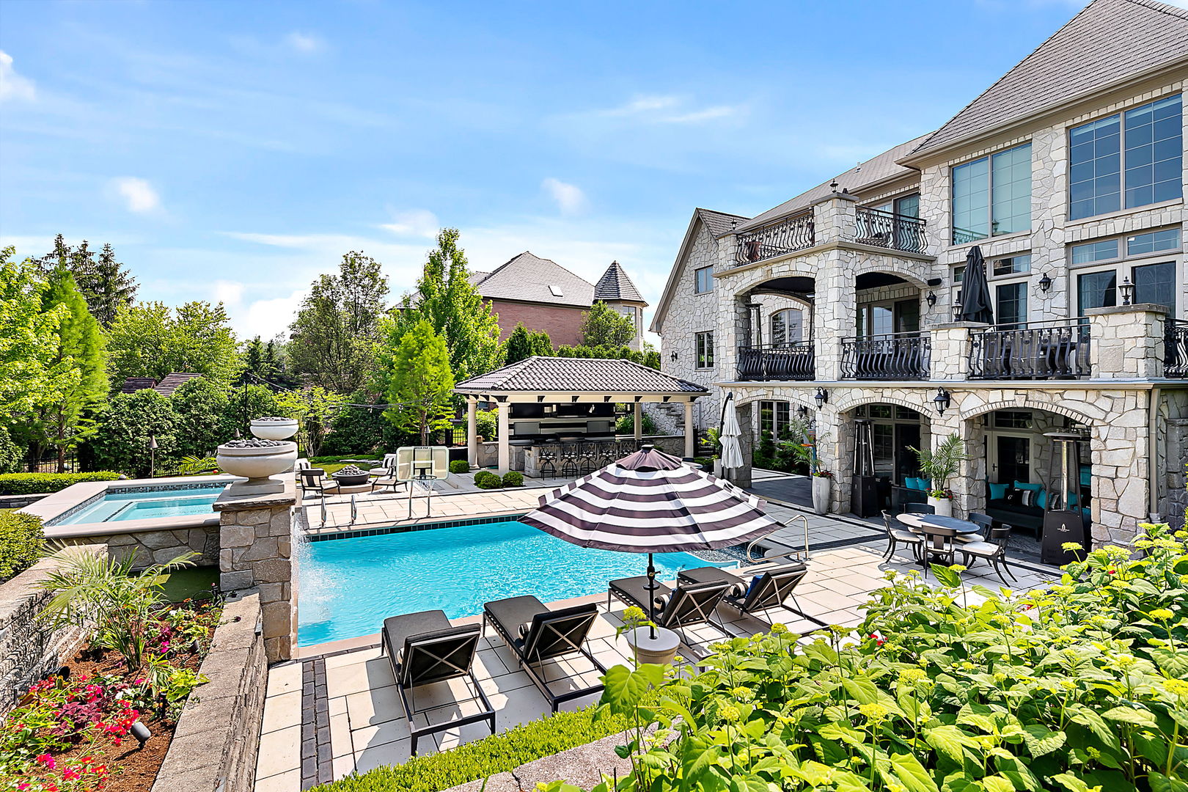
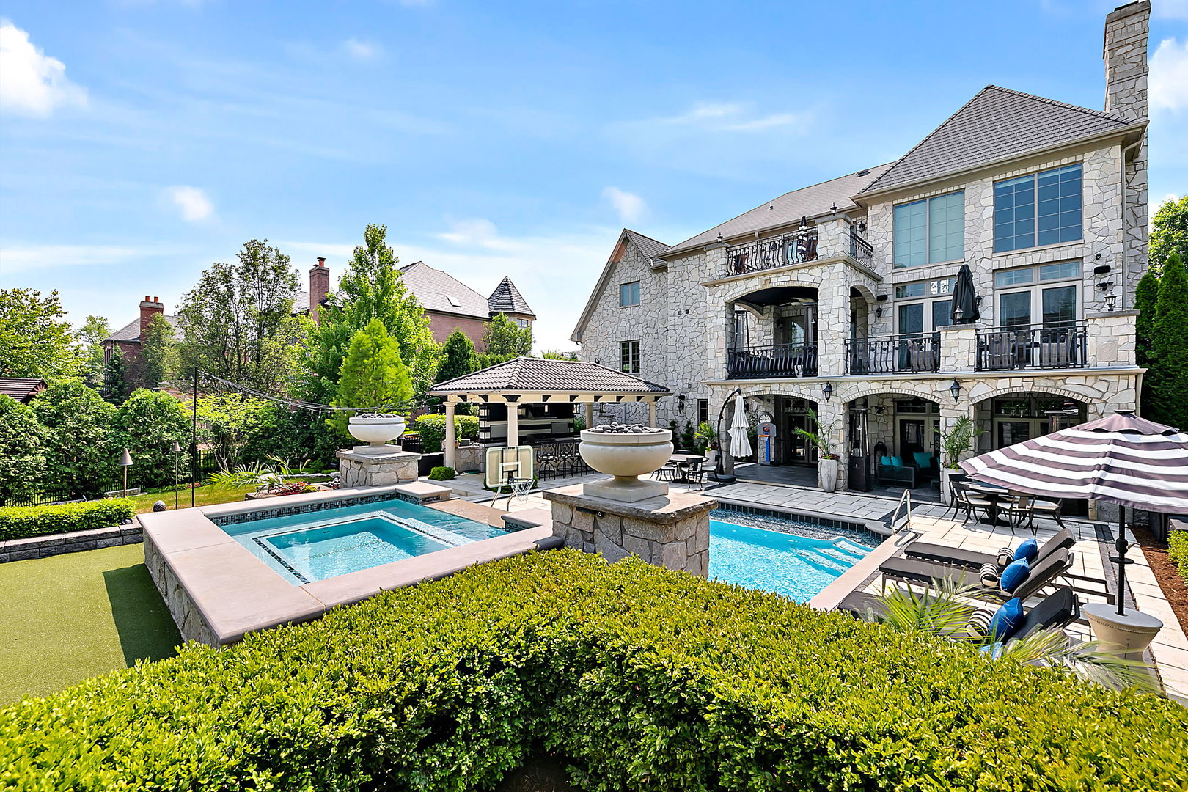
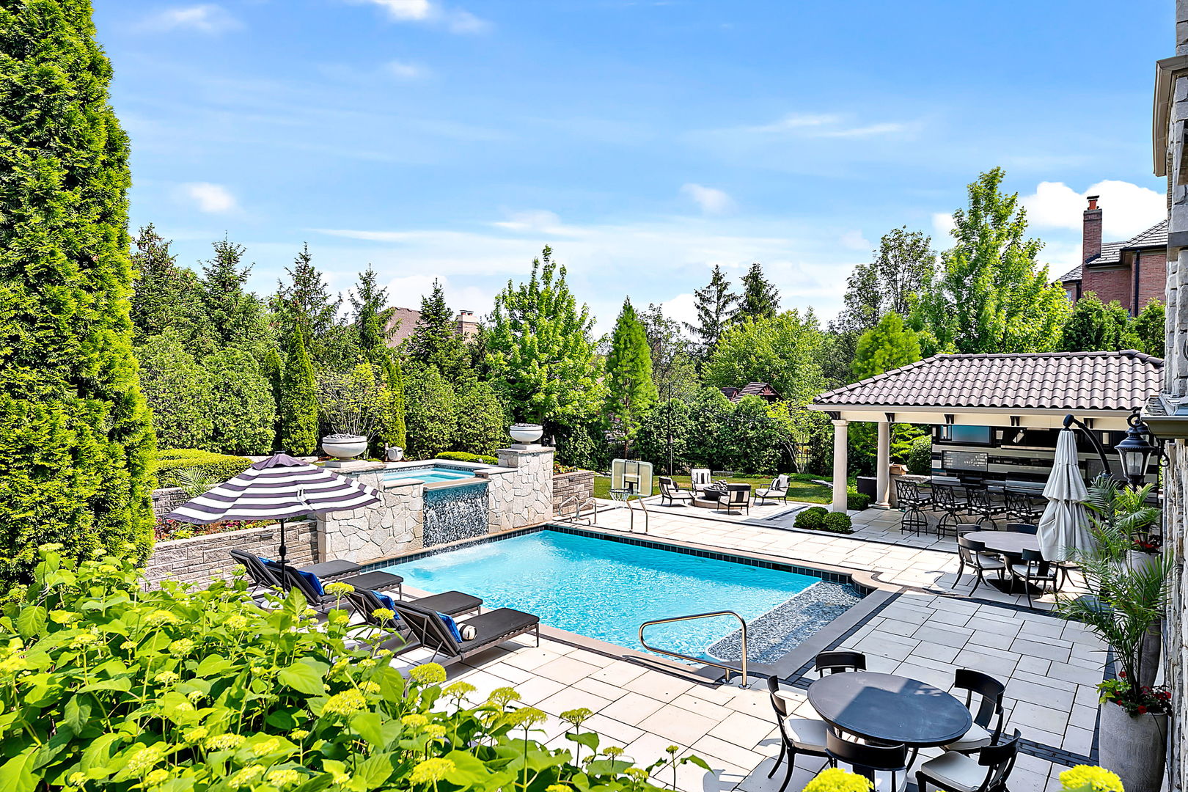
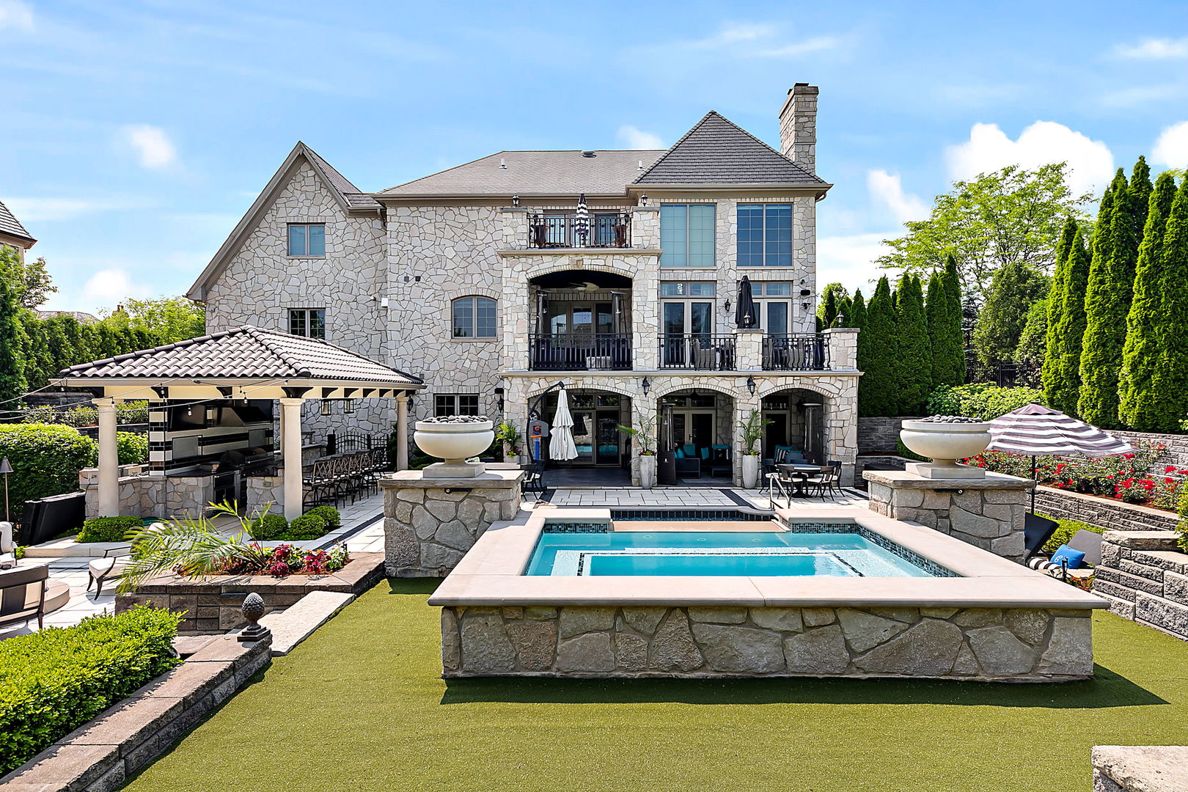
Your private estate awaits. Showcasing a hand-carved stone exterior, manicured grounds, and over 6,000 square feet of refined, architecturally distinctive living, this 6-bedroom, 5.3-bath residence is a standout offering in the heart of Burr Ridge. A grand entry introduces Versailles-pattern stone flooring, bespoke millwork, and a dramatic wrought-iron staircase. The formal living room exudes sophistication with intricate detailing and a statement fireplace, while the dining room is equally impressive, designed for elevated entertaining. The main level unfolds into an expansive, light-filled living space where a chef's kitchen anchors the home, featuring custom two-tone cabinetry, an oversized island, and top-tier Wolf and Sub-Zero appliances. A sunlit breakfast area opens through French doors to a covered lounge, while the soaring two-story family room is defined by a striking stone fireplace, Juliet balcony, and walls of glass overlooking the grounds. Two private offices complete the level.Upstairs, the primary suite offers a serene retreat with beamed ceilings, a private terrace, spa-caliber marble bath, and multiple walk-in closets, including a dedicated dressing room. Additional bedrooms are generously sized, with en-suite accommodations and convenient second-floor laundry. The fully finished lower level is designed for both relaxation and entertainment, featuring a grand recreation room, theater, fitness space, wet bar, wine cellar, additional bedrooms, and walkout access to a covered outdoor area. Outdoors, the estate transforms into a resort-style sanctuary with a custom pool and spa, lush landscaping, fire features, and an exceptional covered kitchen outfitted with premium appliances and bar seating. Modern conveniences include a Control4 Smart Home System, integrated Sonos sound, elevator access, and a heated four-car garage with lift. Ideally located near Burr Ridge Village Center, with easy access to downtown Chicago and within the highly regarded Pleasantdale School District, this home offers a rare blend of privacy, luxury, and convenience.

Save
Ask
Tour
Hide
Share
Listing Snapshot
Price 
$2,495,000
Days On Site 
7 Days
Bedrooms 
6
Inside Area (SqFt) 
6,044 sqft
Total Baths 
8
Full Baths 
5
Partial Baths 
3
Lot Size 
0.466 Acres
Year Built 
2011
MLS® Number 
12650914
Status 
Active
Property Tax 
$27,368
HOA/Condo/Coop Fees 
N/A
Sq Ft Source 
Plans
Friends & Family
Recent Activity
yesterdayListing updated with changes from the MLS®
yesterdayStatus changed to Active
a week agoListing first seen on site
General Features
Acres 
0.466
Attached Garage 
Yes
Foundation 
Concrete Perimeter
Garage 
Yes
Garage Spaces 
4
Parking 
ConcreteAttachedGarage
Parking Spaces 
4
Property Sub Type 
Single Family Residence
Sewer 
Public Sewer
SqFt Below 
1830
SqFt Total 
4223
Water Source 
Public
Interior Features
Appliances 
RangeMicrowaveDishwasherRefrigeratorFreezerWasherDryerDisposalWine RefrigeratorCooktopRange HoodGas Cooktop
Basement 
FinishedFullWalk-Out Access
Cooling 
Central AirZoned
Electric 
Circuit Breakers
Fireplace 
Yes
Fireplace Features 
Family RoomLiving RoomWood BurningGas Starter
Fireplaces 
3
Flooring 
Hardwood
Heating 
Natural GasForced Air
Interior 
Entrance FoyerCathedral Ceiling(s)Wet BarElevatorBuilt-in FeaturesWalk-In Closet(s)
Laundry Features 
Upper LevelIn Unit
Spa 
Yes
Window Features 
Skylight(s)
Balcony/Porch/Lanai 
Dimensions - 12X14Level - Second
Bedroom 2 
Dimensions - 21X16Level - Second
Bedroom 3 
Dimensions - 17X20Level - Second
Bedroom 4 
Dimensions - 12X14Level - Second
Bedroom 5 
Dimensions - 13X12
Bedroom 6 
Dimensions - 14X11
Breakfast Room 
Dimensions - 12X15Level - Main
Dining Room 
Dimensions - 12X16Level - Main
Family Room 
Dimensions - 17X17Level - Main
Foyer 
Dimensions - 12X22Level - Main
Kitchen 
Dimensions - 16X15Level - MainDescription - Eating Area-Breakfast Bar,Eating Area-Table Space,Island,Pantry-Butler,Pantry-Closet,Breakfast Room
Laundry 
Dimensions - 9X5Level - Second
Living Room 
Dimensions - 12X15Level - Main
Master Bedroom 
Dimensions - 18X16Level - Second
Office 
Dimensions - 14X13Level - Main
Recreation Room 
Dimensions - 31X23
Study 
Dimensions - 7X8Level - Main
Theatre Room 
Dimensions - 20X10
Utility Room-Lower Level 
Dimensions - 11X13
Save
Ask
Tour
Hide
Share
Exterior Features
Construction Details 
Stone
Exterior 
BarbecueBalconyOutdoor GrillFire Pit
Fencing 
Fenced
Lot Features 
Landscaped
Other Structures 
Pergola
Patio And Porch 
Patio
Pool Features 
In Ground
Roof 
Asphalt
Spa 
Yes
Windows/Doors 
Skylight(s)
Community Features
Community Features 
Curbs
MLS Area 
Burr Ridge
School District 
Lyons Twp High School
Township 
Lyons
Schools
School District
Lyons Twp High School
Elementary School
Pleasantdale Elementary School
Middle School
Pleasantdale Middle School
High School
Lyons Twp High School
Listing Courtesy of MRED as distributed by MLS Grid of Jameson Sotheby's Intl Realty


Based on information submitted to the MLS GRID as of 2026-05-25 04:09 AM UTC. All data is obtained from various sources and may not have been verified by broker or MLS GRID. Supplied Open House Information is subject to change without notice. All information should be independently reviewed and verified for accuracy. Properties may or may not be listed by the office/agent presenting the information.
Last checked: 2026-05-25 04:09 AM UTC
MRED DMCA Copyright Information Copyright © 2026 Midwest Real Estate Data LLC. All rights reserved.

Neighborhood & Commute
Source: Walkscore
Disclosure: Community information and market data powered by Constellation Data Labs. Information is deemed reliable but not guaranteed.
Save
Ask
Tour
Hide
Share