
Save
Ask
Tour
Hide
$1,650
4 Days On Site
6490 N Northwest Highway 3BChicago, IL 60631
For Rent|Condominium|Active
1
Bed
1
Total Bath
1
Full Bath
900
SqFt
$2
/SqFt
County:
Cook
Listing Courtesy of MRED as distributed by MLS Grid of Berkshire Hathaway HomeServices Chicago
Save
Ask
Tour
Hide
Mortgage Calculator
Monthly Payment (Est.)
$8Calculator powered by Showcase IDX, a Constellation1 Company. Copyright ©2026 Information is deemed reliable but not guaranteed.
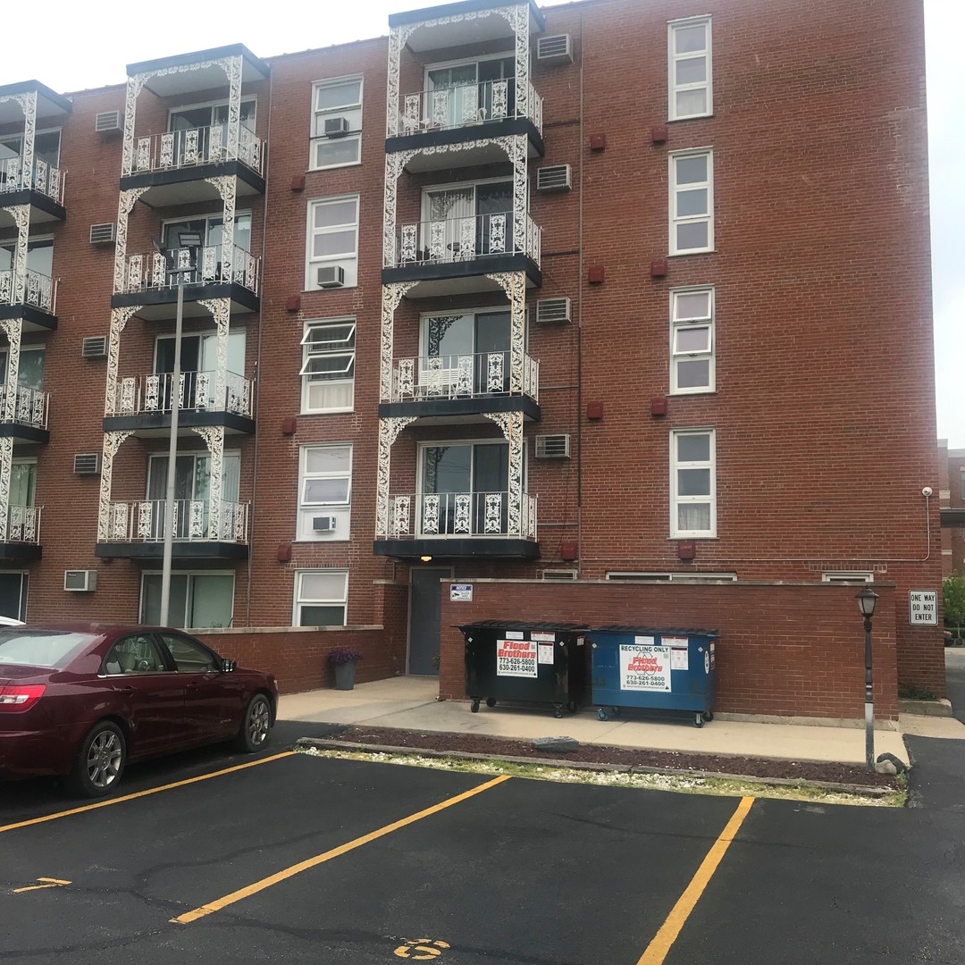
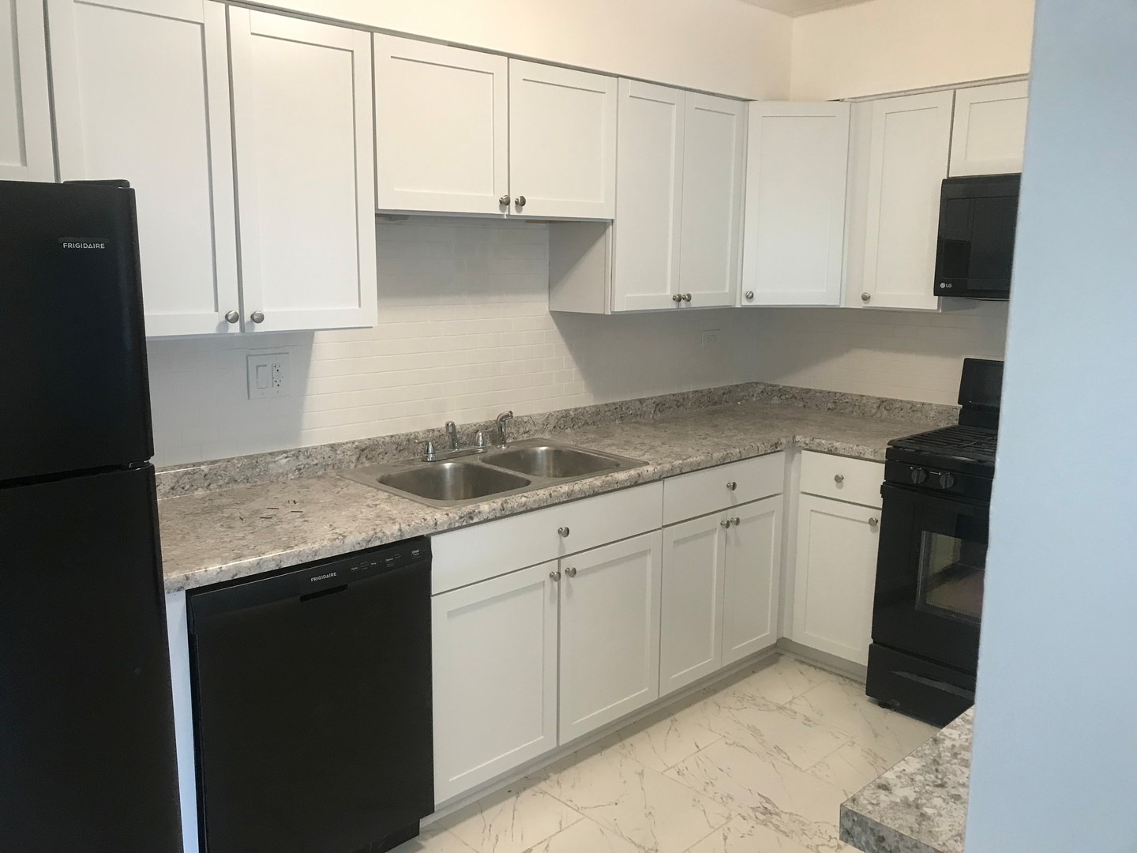
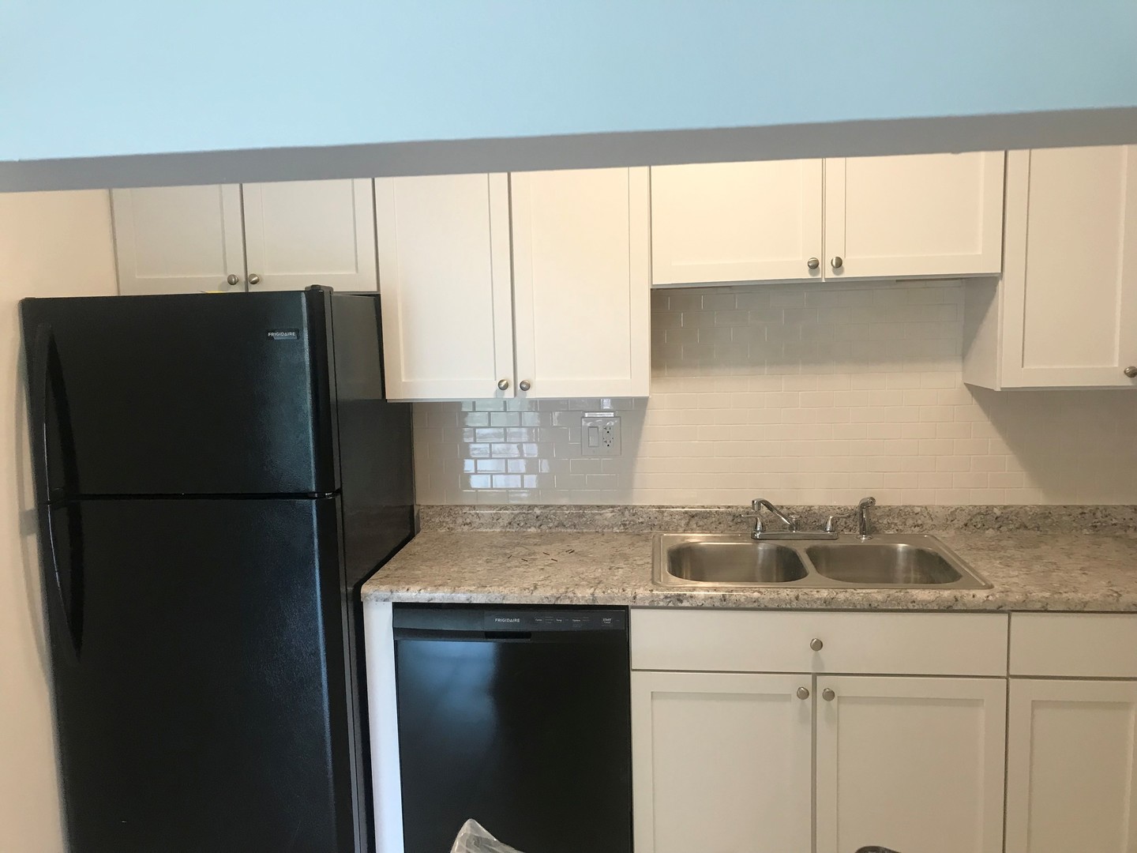
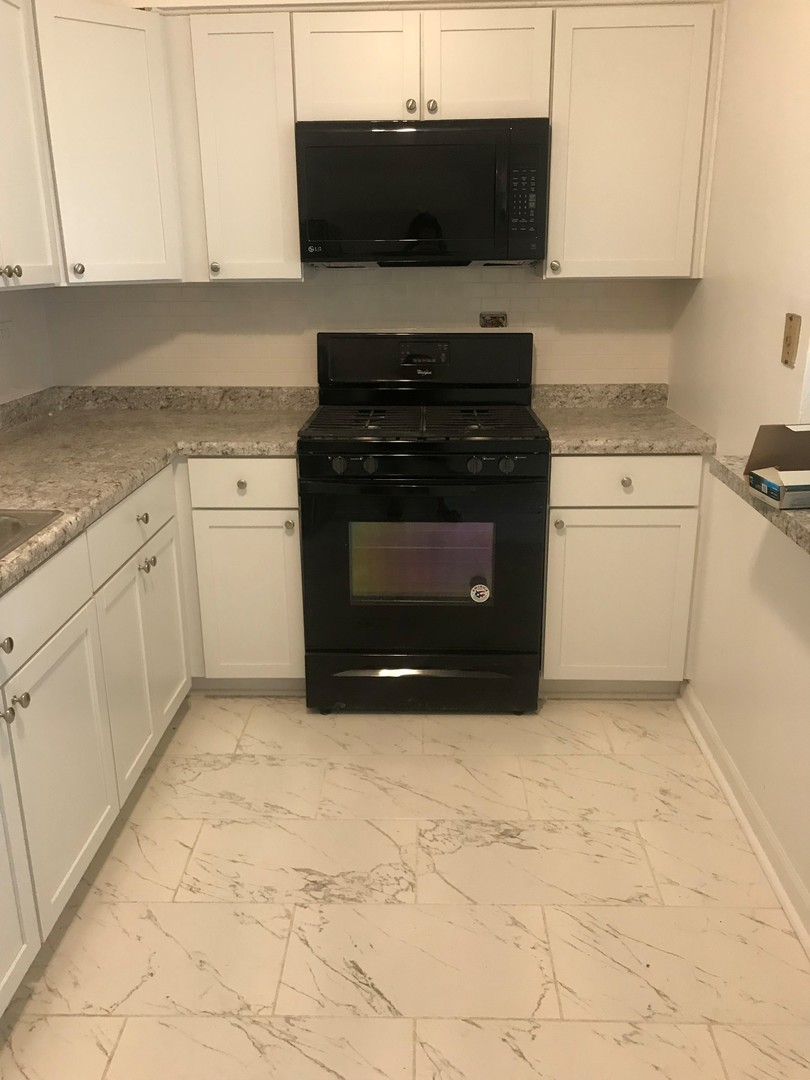
Recently Renovated!! Large one bedroom unit with gorgeous white cabinets, Marble design Italian style porcelain tile. radiant heated floors, all newer appliances, beautiful laminate floors and freshly painted in neutral colors. Large new balcony, and balcony door. Recently replaced double pane windows throughout. heat, water and cooking gas included. Assigned parking space for an additional 100 dollars per month. This unit is in an elevator building and a storage unit is included. Walking distance to downtown to vibrant Edison Park, train, restaurants, shops and entertainment. MUST SEE!!!!!
Save
Ask
Tour
Hide
Listing Snapshot
Price
$1,650
Days On Site
4 Days
Bedrooms
1
Inside Area (SqFt)
900 sqft
Total Baths
1
Full Baths
1
Partial Baths
N/A
Lot Size
N/A
Year Built
N/A
MLS® Number
12650931
Status
Active
Property Tax
N/A
HOA/Condo/Coop Fees
N/A
Sq Ft Source
Estimated
Friends & Family
Recent Activity
| 3 days ago | Listing updated with changes from the MLS® | |
| 5 days ago | Listing first seen on site |
General Features
Available on
2026-07-01
Number Of Stories
4
Parking Spaces
1
Pets
Cats OKDogs OK
Property Sub Type
Condominium
Sewer
Public Sewer
Interior Features
Basement
None
Cooling
Central Air
Heating
Natural Gas
Bedroom 2
Bedroom 3
Bedroom 4
Dining Room
Dimensions - COMBOLevel - Main
Family Room
Kitchen
Dimensions - 13X9Level - Main
Laundry
Living Room
Dimensions - 20X19Level - Main
Master Bedroom
Dimensions - 17X12Level - Main
Save
Ask
Tour
Hide
Exterior Features
Construction Details
Brick
Community Features
MLS Area
CHI - Edison Park
School District
Taft High School
Township
North Chicago
Schools
School District
Taft High School
Elementary School
Ebinger Elementary School
Middle School
Ebinger Elementary School
High School
Taft High School
Listing Courtesy of MRED as distributed by MLS Grid of Berkshire Hathaway HomeServices Chicago

Based on information submitted to the MLS GRID as of 2026-05-25 09:48 AM UTC. All data is obtained from various sources and may not have been verified by broker or MLS GRID. Supplied Open House Information is subject to change without notice. All information should be independently reviewed and verified for accuracy. Properties may or may not be listed by the office/agent presenting the information.
Last checked: 2026-05-25 09:48 AM UTC
MRED DMCA Copyright Information Copyright © 2026 Midwest Real Estate Data LLC. All rights reserved.
Based on information submitted to the MLS GRID as of 2026-05-25 09:48 AM UTC. All data is obtained from various sources and may not have been verified by broker or MLS GRID. Supplied Open House Information is subject to change without notice. All information should be independently reviewed and verified for accuracy. Properties may or may not be listed by the office/agent presenting the information.
Last checked: 2026-05-25 09:48 AM UTC
MRED DMCA Copyright Information Copyright © 2026 Midwest Real Estate Data LLC. All rights reserved.
Neighborhood & Commute
Source: Walkscore
Disclosure: Community information and market data powered by Constellation Data Labs. Information is deemed reliable but not guaranteed.
Save
Ask
Tour
Hide