
1122 N Latrobe AvenueChicago, IL 60651
Mortgage Calculator
Monthly Payment (Est.)
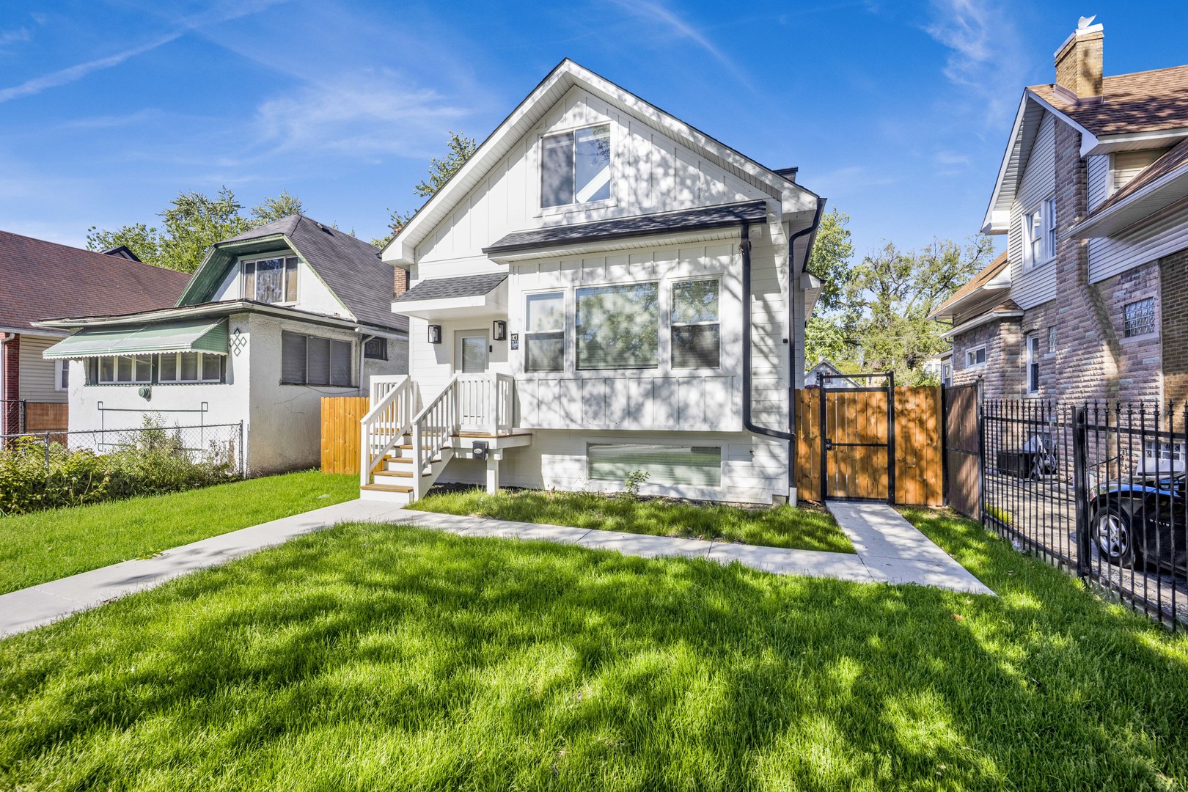
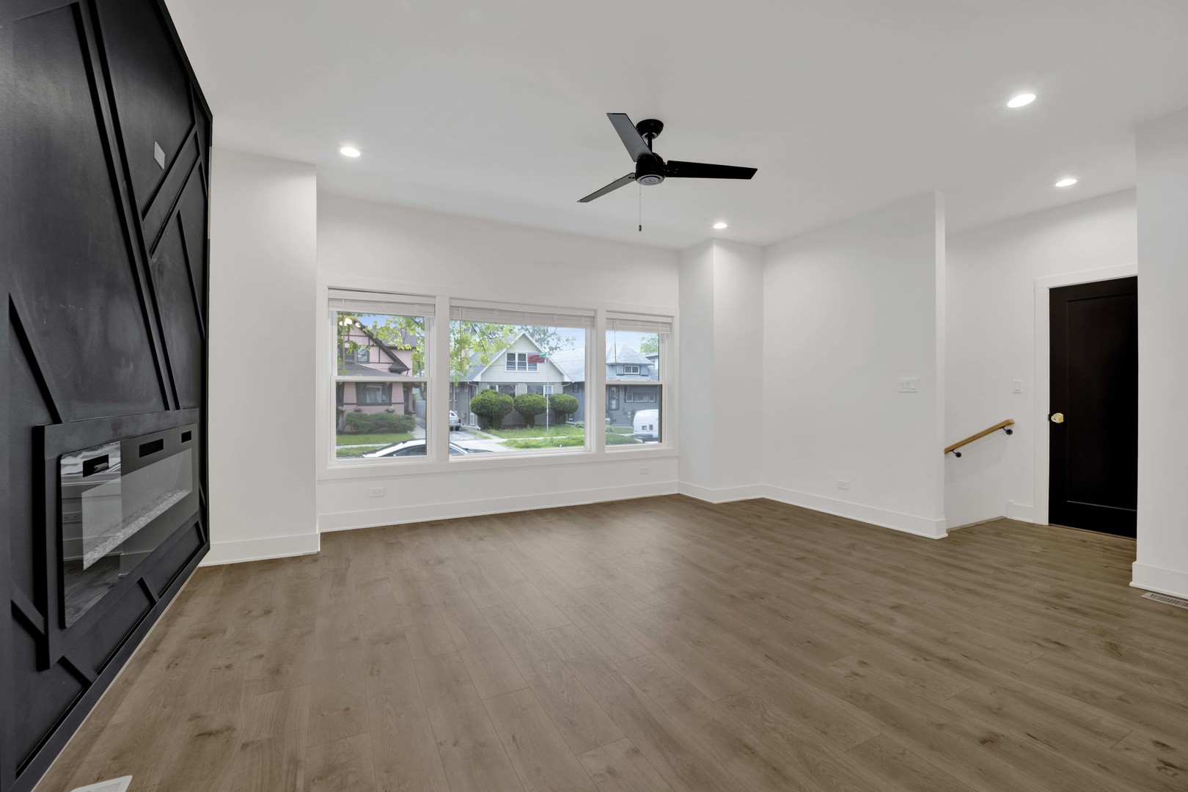
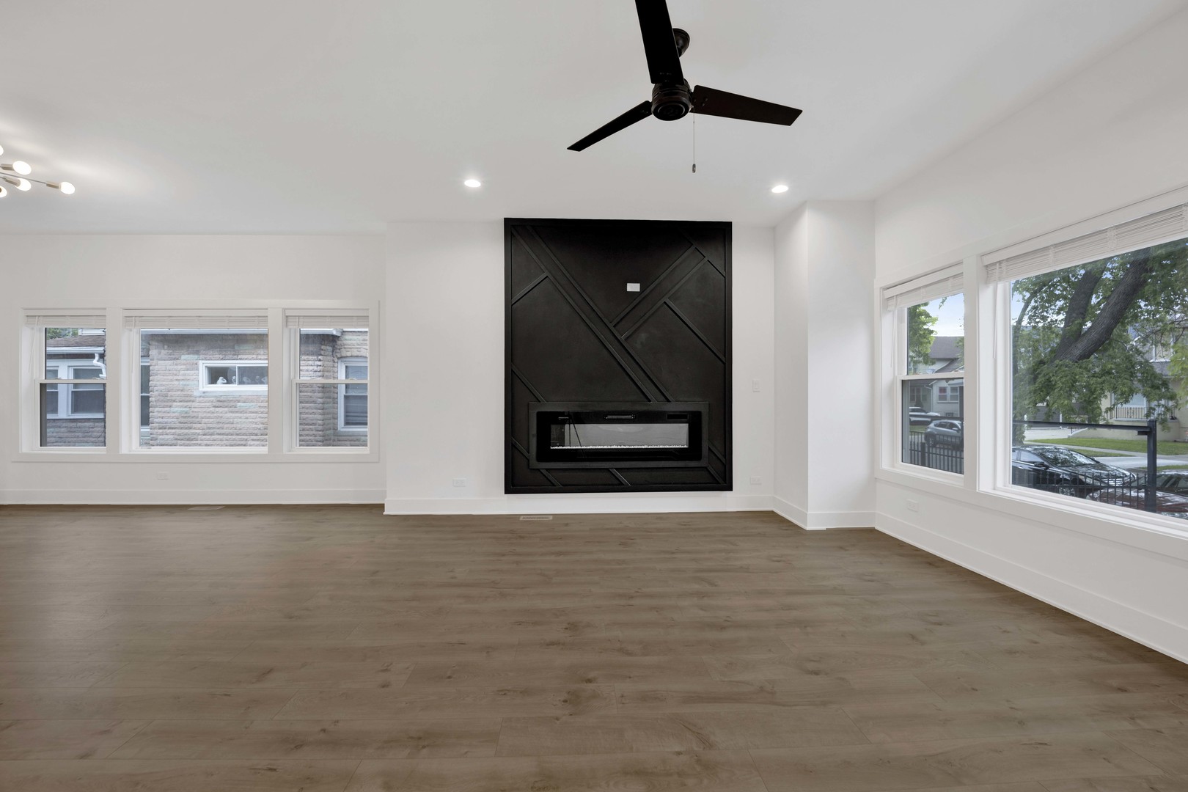
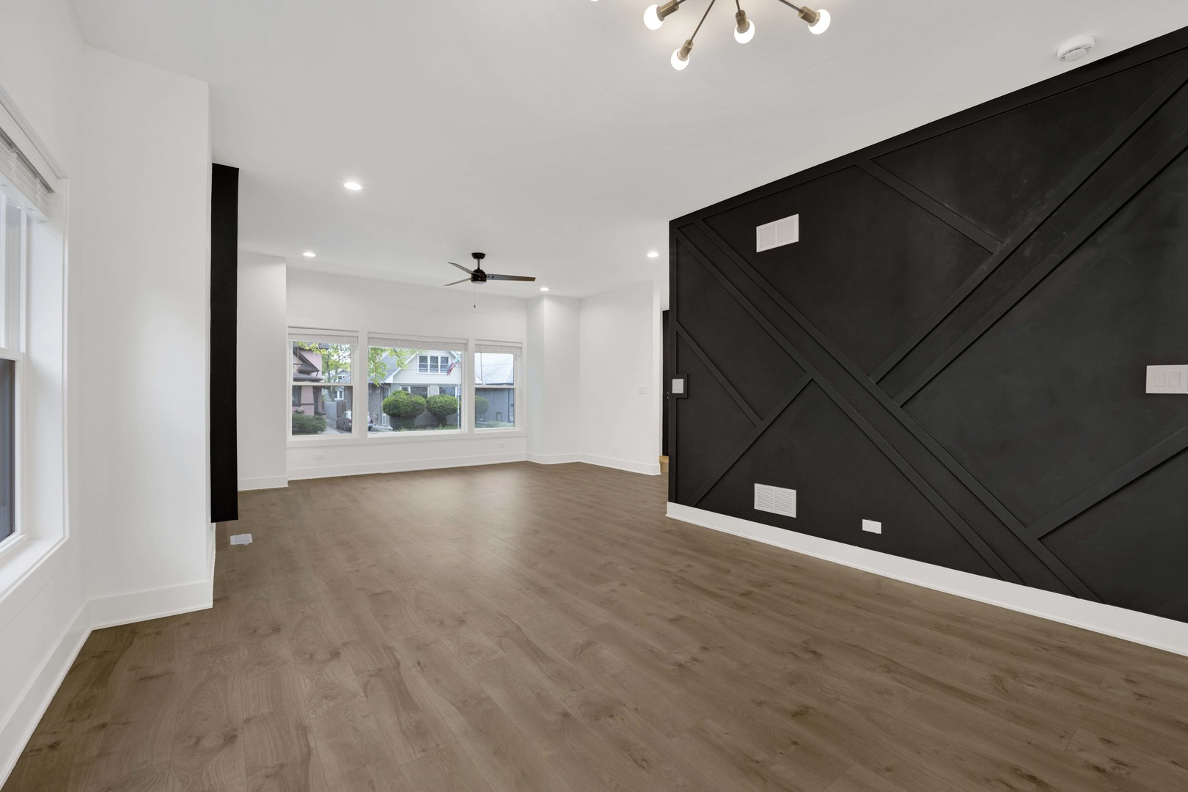
$2,441Modern design, generous living space, and an oversized backyard come together in this beautifully rebuilt single-family home in Chicago's Austin neighborhood. Filled with natural light, the home features wide-plank flooring, recessed lighting, clean contemporary finishes, and a thoughtfully designed layout tailored for today's lifestyle. The main level offers exceptional flow for both everyday living and entertaining, featuring a spacious living room, dedicated dining area, stunning kitchen, and an expansive secondary living space that serves as a natural extension of the kitchen - perfect for hosting gatherings, casual lounging, game nights, or creating the ultimate entertaining hub. A convenient main-level bedroom adds flexibility for guests, office space, or multigenerational living. Upstairs, you'll find two generously sized bedrooms and a beautifully finished full bath. The bright lower level expands the home's versatility with an additional family room, extra bedroom, full bath, and abundant storage space. Oversized windows and impressive ceiling height create a lower level that feels open, comfortable, and welcoming. Step outside to a large rear deck overlooking the expansive fenced backyard - a rare city retreat with ample room for entertaining, gardening, recreation, or future outdoor enhancements. Thoughtfully designed with a modern aesthetic throughout, this move-in-ready home offers the perfect blend of style, function, and space. Conveniently located near parks, schools, transportation, and just ten minutes from Oak Park.
| 6 days ago | Listing updated with changes from the MLS® | |
| 6 days ago | Status changed to Active | |
| 2 weeks ago | Listing first seen on site |

Based on information submitted to the MLS GRID as of 2026-05-30 05:06 AM UTC. All data is obtained from various sources and may not have been verified by broker or MLS GRID. Supplied Open House Information is subject to change without notice. All information should be independently reviewed and verified for accuracy. Properties may or may not be listed by the office/agent presenting the information.
Last checked: 2026-05-30 05:06 AM UTC
MRED DMCA Copyright Information Copyright © 2026 Midwest Real Estate Data LLC. All rights reserved.