O'Neil Property Group
Save
Ask
Tour
Hide
Share
$475,000
11 Days On Site

22929 Burnham Avenue
Chicago Heights, IL 60411

For Sale|Single Family Residence|Active
3
Beds
3
Total Baths
2
Full Baths
1
Partial Bath
2,438
SqFt
$195
/SqFt
1974
Built
County:
Cook
Listing Courtesy of MRED as distributed by MLS Grid of eXp Realty
22929 Burnham Avenue22929 Burnham Avenue22929 Burnham Avenue22929 Burnham Avenue
Save
Ask
Tour
Hide
Share

Mortgage Calculator

Monthly Payment (Est.)

$2,167
Calculator powered by Showcase IDX, a Constellation1 Company. Copyright ©2026 Information is deemed reliable but not guaranteed.

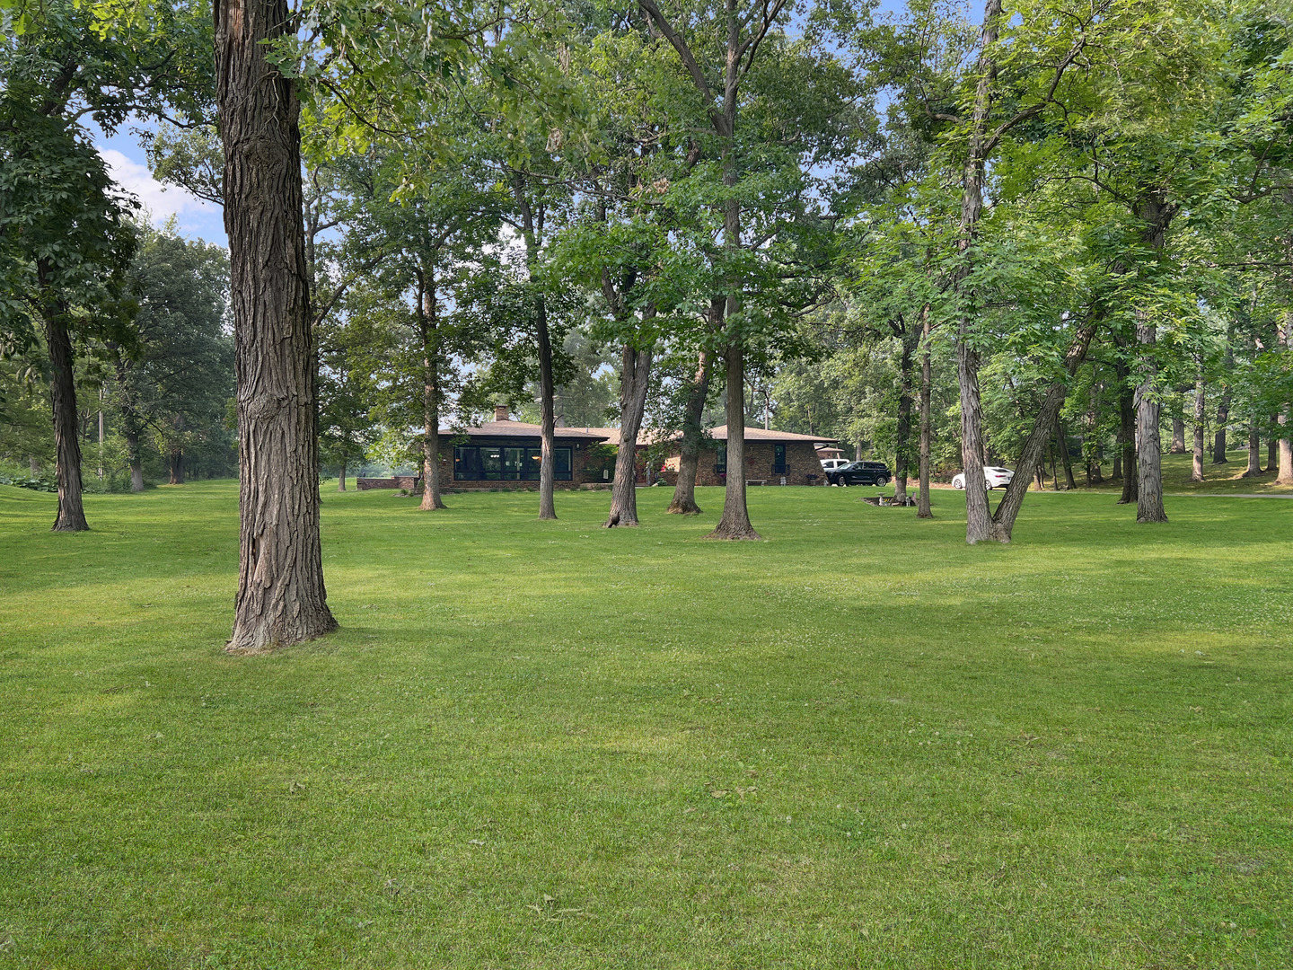
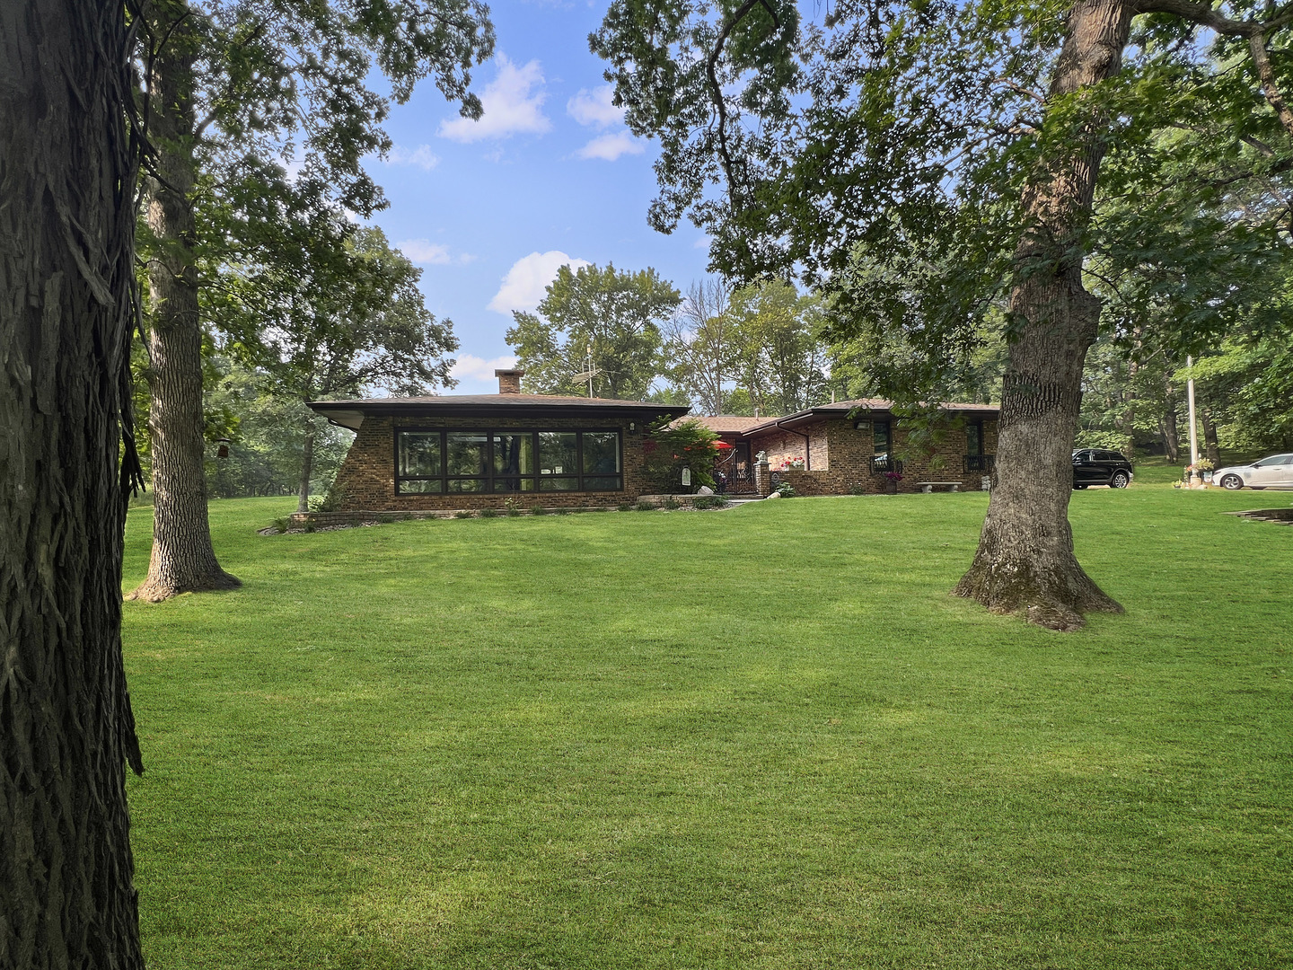
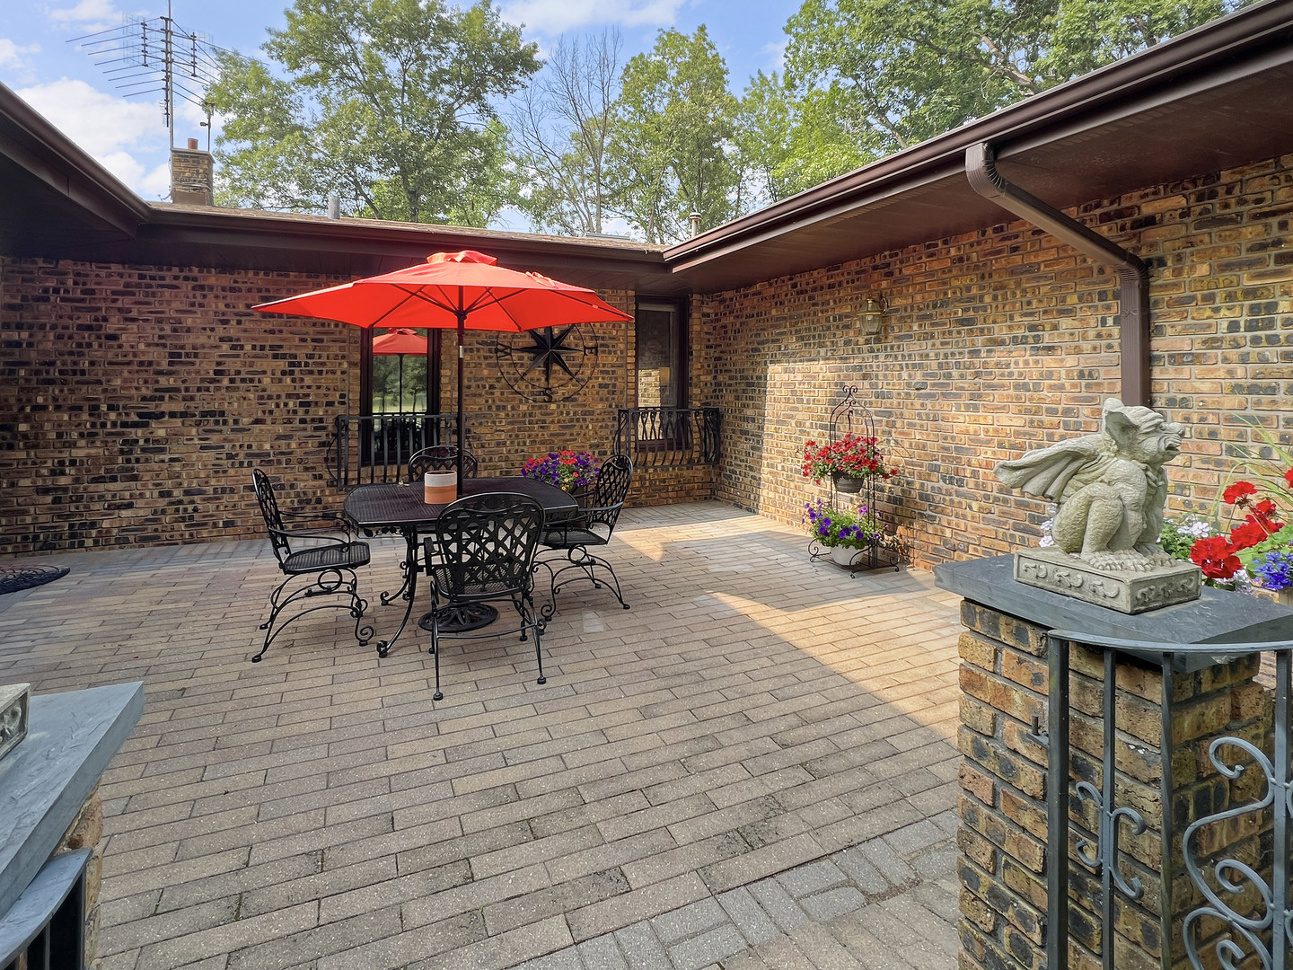
The Residence Step inside to a thoughtfully designed, open-concept floor plan optimized for both grand entertaining and quiet relaxation. The Great Room & Lounge: Features plush carpeting and a sleek wood-burning fireplace, creating an inviting focal point to unwind. The Chef's Kitchen: Seamlessly flows into the dining and living areas, boasting premium wood cabinetry, a massive walk-in pantry, and effortless modern functionality. The Sunroom: A true showstopper. This three-seasons sanctuary features floor-to-ceiling glass, offering panoramic, unobstructed views of your private wooded backyard. Private Quarters & Flexible Spaces Main Level: The bedrooms serve as peaceful sanctuaries with plush carpeting and abundant natural light. The elegantly tiled bathrooms cleverly integrate a main-floor laundry hub for maximum convenience. Finished Lower Level: Sprawling and versatile, the basement adds significant living space, featuring a private home office, a spacious 4th bedroom, and massive storage. Outdoor Living, Waterfront Serenity & Automotive Havens Embrace the outdoors from your private alfresco patio-a perfect setup for open-air dining with the forest preserve serving as your permanent backdrop. The Pond Sanctuary: A signature highlight of the acreage is your very own fully stocked, catch-and-release fishing pond. Teeming with a diverse variety of species, it offers endless afternoons of quiet recreation and a picturesque waterfront view right from your backyard. For the hobbyist, collector, or tradesperson, this property offers unparalleled, secure garage space: Attached Garage: A massive, heated 3.5-car space with a dedicated workshop area. Detached Garage: An additional heated 2.5-car garage equipped with water and a sink, plus 220V electric-ideal for specialized projects, a boat, or a classic car collection. Experience the Perfect Blend of Security, Serenity, and Modern Living. 22929 Burnham Ave is more than a home; it is a lifestyle. Schedule your private tour today to experience this unparalleled woodland and waterfront sanctuary.

Save
Ask
Tour
Hide
Share
Listing Snapshot
Price 
$475,000
Days On Site 
11 Days
Bedrooms 
3
Inside Area (SqFt) 
2,438 sqft
Total Baths 
3
Full Baths 
2
Partial Baths 
1
Lot Size 
1.686 Acres
Year Built 
1974
MLS® Number 
12651045
Status 
Active
Property Tax 
$6,045.72
HOA/Condo/Coop Fees 
$50 monthly
Sq Ft Source 
Assessor
Friends & Family
Recent Activity
3 days agoListing updated with changes from the MLS®
6 days agoStatus changed to Active
2 weeks agoListing first seen on site
General Features
Acres 
1.686
Attached Garage 
Yes
Direction Faces 
South
Foundation 
Concrete Perimeter
Garage 
Yes
Garage Spaces 
5.5
Parking 
ConcreteGarage Door OpenerHeated GarageGarageAttachedDetached
Parking Spaces 
5.5
Property Sub Type 
Single Family Residence
Sewer 
Septic Tank
SqFt Below 
1187
SqFt Total 
2438
Style 
Ranch
Water Source 
Well
Interior Features
Appliances 
Water SoftenerRangeMicrowaveDishwasherRefrigeratorWasherDryerWine RefrigeratorWater Softener Owned
Basement 
Sump PumpPartially FinishedCrawl SpaceConcreteStorage SpacePartial
Cooling 
Central AirZoned
Electric 
Circuit Breakers
Fireplace 
Yes
Fireplace Features 
Wood BurningGas Starter
Fireplaces 
1
Heating 
Natural GasForced AirZoned
Interior 
Central VacuumPantryOpen FloorplanGranite Counters
Laundry Features 
Main LevelGas Dryer HookupIn BathroomSink
Window Features 
Skylight(s)
Bedroom 2 
Dimensions - 12X12Level - Main
Bedroom 3 
Dimensions - 13X13Level - Main
Bedroom 4 
Dimensions - 15X14Level - Basement
Dining Room 
Dimensions - 13X12Level - Main
Family Room 
Dimensions - 26X11Level - Basement
Great Room 
Dimensions - 32X24Level - Main
Kitchen 
Dimensions - 16X16Level - MainDescription - Eating Area-Breakfast Bar,Eating Area-Table Space,Pantry-Walk-in,SolidSurfaceCounter,Updated Kitchen
Laundry 
Dimensions - 10X6Level - Main
Living Room 
Dimensions - 32X24Level - Main
Master Bedroom 
Dimensions - 16X14Level - Main
Office 
Dimensions - 15X12Level - Basement
Pantry 
Dimensions - 6X5Level - Main
Recreation Rm 
Dimensions - 27X18Level - Basement
Recreation Room 
Dimensions - 15X14Level - Basement
Storage 
Dimensions - 13X11Level - Basement
Sun Room 
Dimensions - 17X15Level - Main
Save
Ask
Tour
Hide
Share
Exterior Features
Construction Details 
Brick
Lot Features 
WoodedSloped
Other Structures 
Workshop
Patio And Porch 
Patio
Roof 
Asphalt
View 
Water
Waterfront 
Yes
Waterview 
Water
Windows/Doors 
Skylight(s)
Community Features
Association Dues 
50
Community Features 
LakeGatedStreet Lights
HOA Fee Frequency 
Monthly
MLS Area 
Chicago Heights
School District 
206
Township 
Bloom
Schools
School District
206
Elementary School
Unknown
Middle School
Unknown
High School
Unknown
Listing Courtesy of MRED as distributed by MLS Grid of eXp Realty


Based on information submitted to the MLS GRID as of 2026-05-30 08:47 AM UTC. All data is obtained from various sources and may not have been verified by broker or MLS GRID. Supplied Open House Information is subject to change without notice. All information should be independently reviewed and verified for accuracy. Properties may or may not be listed by the office/agent presenting the information.
Last checked: 2026-05-30 08:47 AM UTC
MRED DMCA Copyright Information Copyright © 2026 Midwest Real Estate Data LLC. All rights reserved.

Neighborhood & Commute
Source: Walkscore
Disclosure: Community information and market data powered by Constellation Data Labs. Information is deemed reliable but not guaranteed.
Save
Ask
Tour
Hide
Share