
920 N Fell AvenueNormal, IL 61761


Mortgage Calculator
Monthly Payment (Est.)
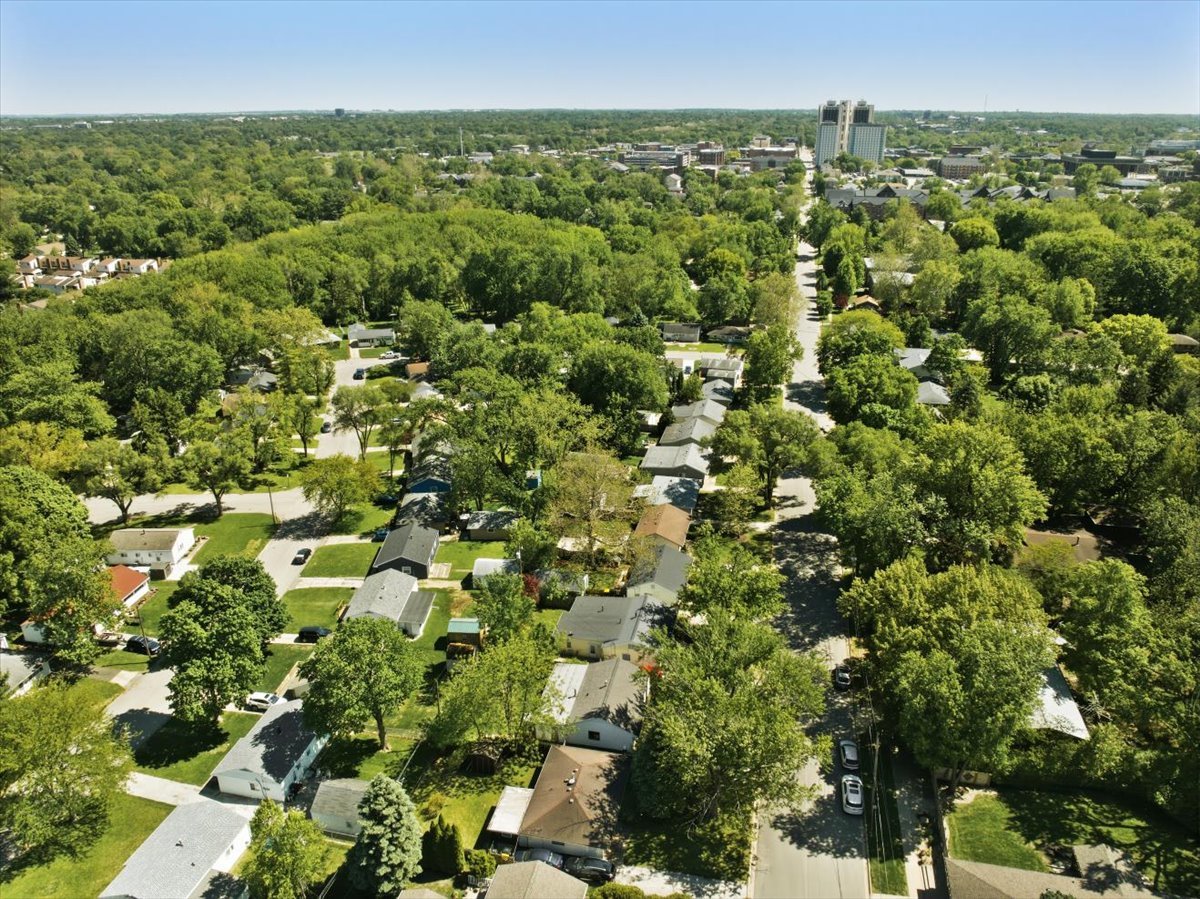
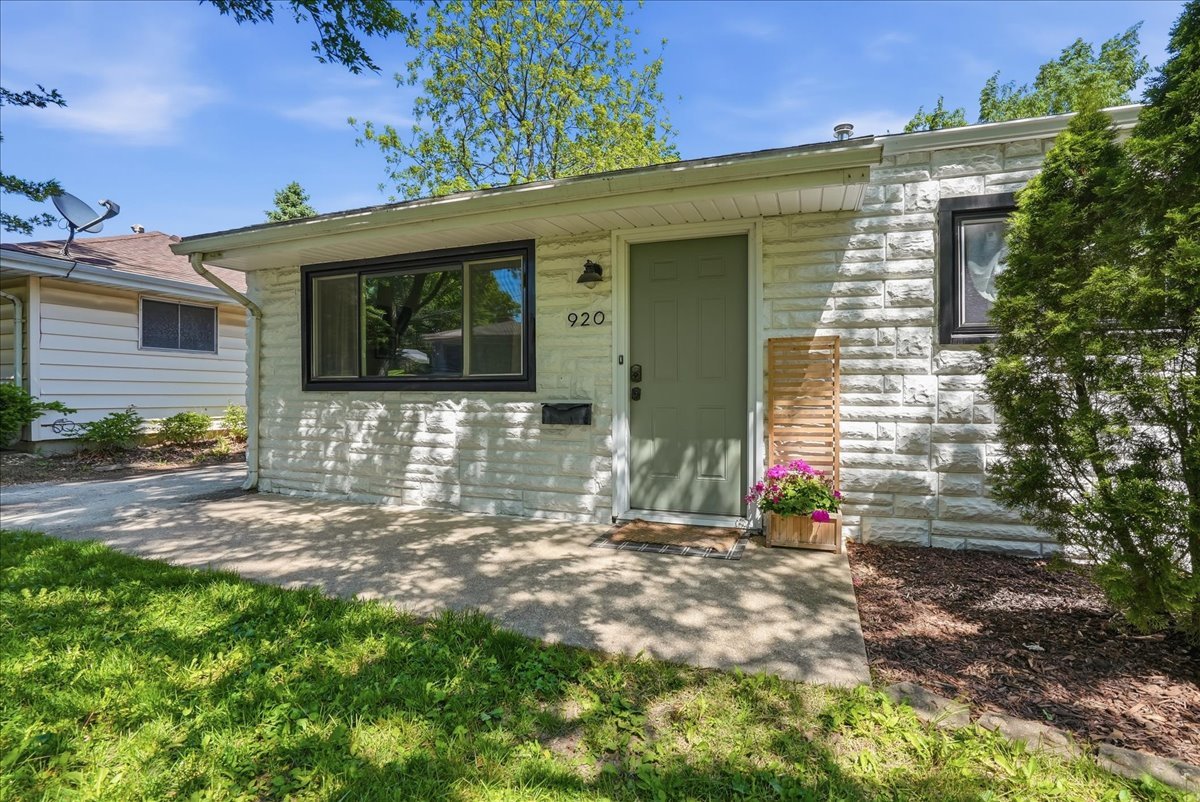
$684Cute as a button ranch with MANY updates throughout that is move-in ready!!! This 3 bedroom has so much natural light that shines throughout and a unique floor plan! *NEW* 2026 whole house re-paint,*NEW* 2024 LVP flooring installed, *NEW* 2026 kitchen countertops, pantry, backsplash installed, *NEW* 2026 refrigerator along with new sink/faucet and light fixture that were completed in 2024. *NEW* 2026 fence installed and *NEW* 2023 exterior pebble rock installed. *NEW* 2026 dining room beadboard installed (removed drop ceiling) and added custom built-in cabinet doors and added *NEW* 2025 can lights in dining room. *NEW* 2026 bean board installed as well as wallpaper and light fixture in the hallway. *NEW* 2024 vinyl flooring added to mudroom. *NEW* 2023 bathroom tile, mirror, light fixture and ceiling fan installed along with new tile install. There is an additional exterior door off the mudroom for easy access to backyard and the mudroom is perfect for additional storage! This backyard is ideal for hosting: fenced yard space and patio area to enjoy your morning cup of coffee or evening glass of wine! Unit 5 schools! Home is conveniently located near Constitution Trail, Illinois State University, Uptown Normal, restaurants, shopping and so much more! Do not miss your opportunity to own this wonderful property! All information deemed reliable but not guaranteed and should be independently verified.
| a week ago | Listing updated with changes from the MLS® | |
| a week ago | Status changed to Active Under Contract | |
| 2 weeks ago | Listing first seen on site |

Based on information submitted to the MLS GRID as of 2026-05-29 07:49 PM UTC. All data is obtained from various sources and may not have been verified by broker or MLS GRID. Supplied Open House Information is subject to change without notice. All information should be independently reviewed and verified for accuracy. Properties may or may not be listed by the office/agent presenting the information.
Last checked: 2026-05-29 07:49 PM UTC
MRED DMCA Copyright Information Copyright © 2026 Midwest Real Estate Data LLC. All rights reserved.
Did you know? You can invite friends and family to your search. They can join your search, rate and discuss listings with you.