O'Neil Property Group
Save
Ask
Tour
Hide
Share
$1,325,000
8 Days On Site

130 Gale Avenue
River Forest, IL 60305

For Sale|Single Family Residence|Active
5
Beds
3
Total Baths
2
Full Baths
1
Partial Bath
3,500
SqFt
$379
/SqFt
1918
Built
County:
Cook
Listing Courtesy of MRED as distributed by MLS Grid of Beaulieu Real Estate
130 Gale Avenue130 Gale Avenue130 Gale Avenue130 Gale Avenue
Save
Ask
Tour
Hide
Share

Mortgage Calculator

Monthly Payment (Est.)

$6,045
Calculator powered by Showcase IDX, a Constellation1 Company. Copyright ©2026 Information is deemed reliable but not guaranteed.

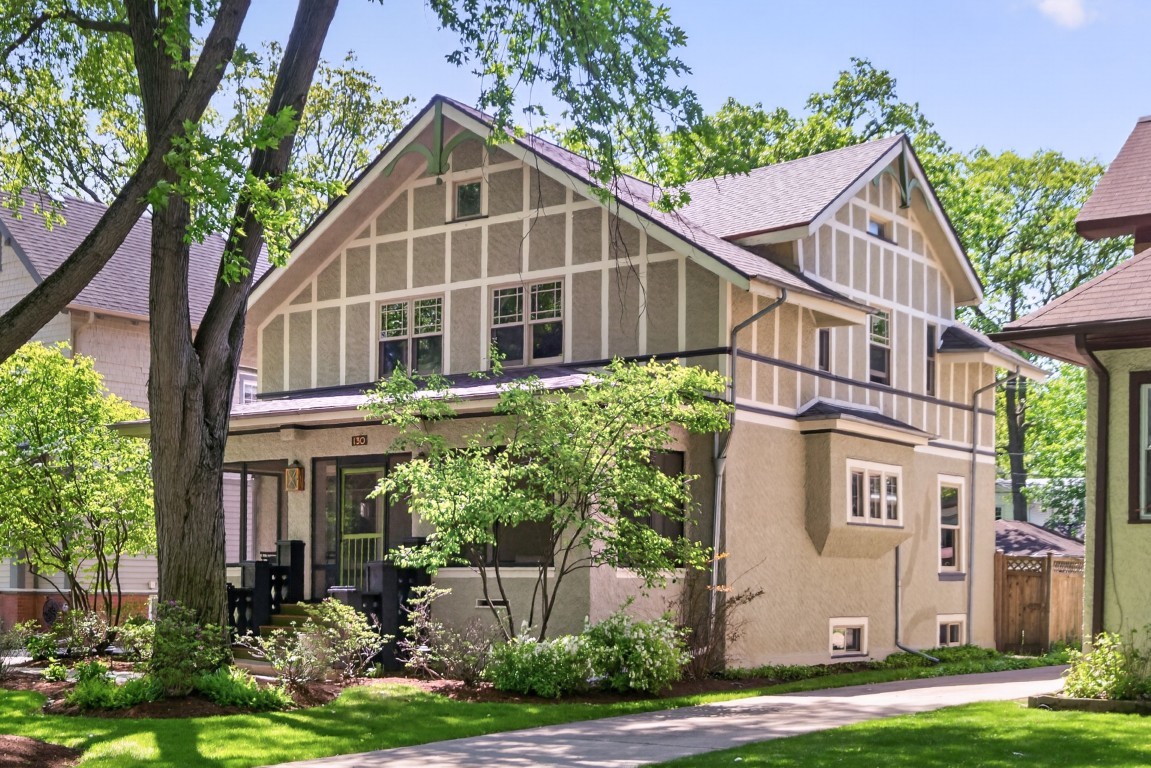
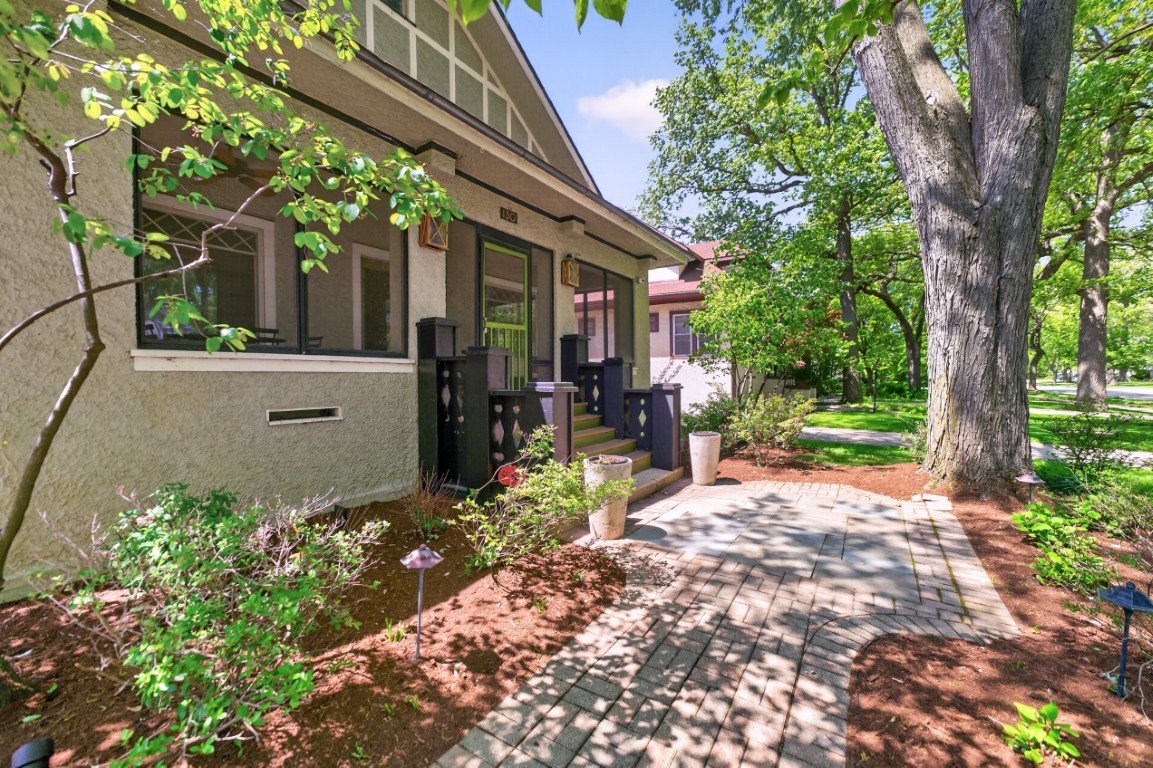
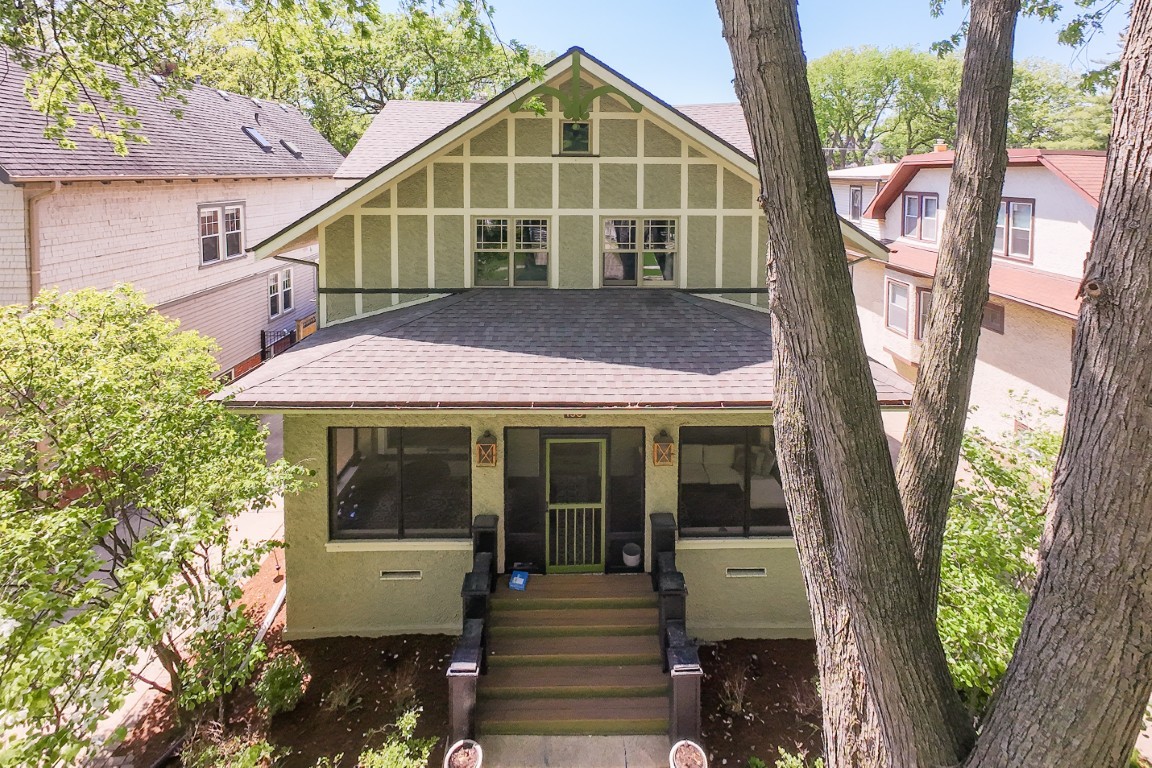
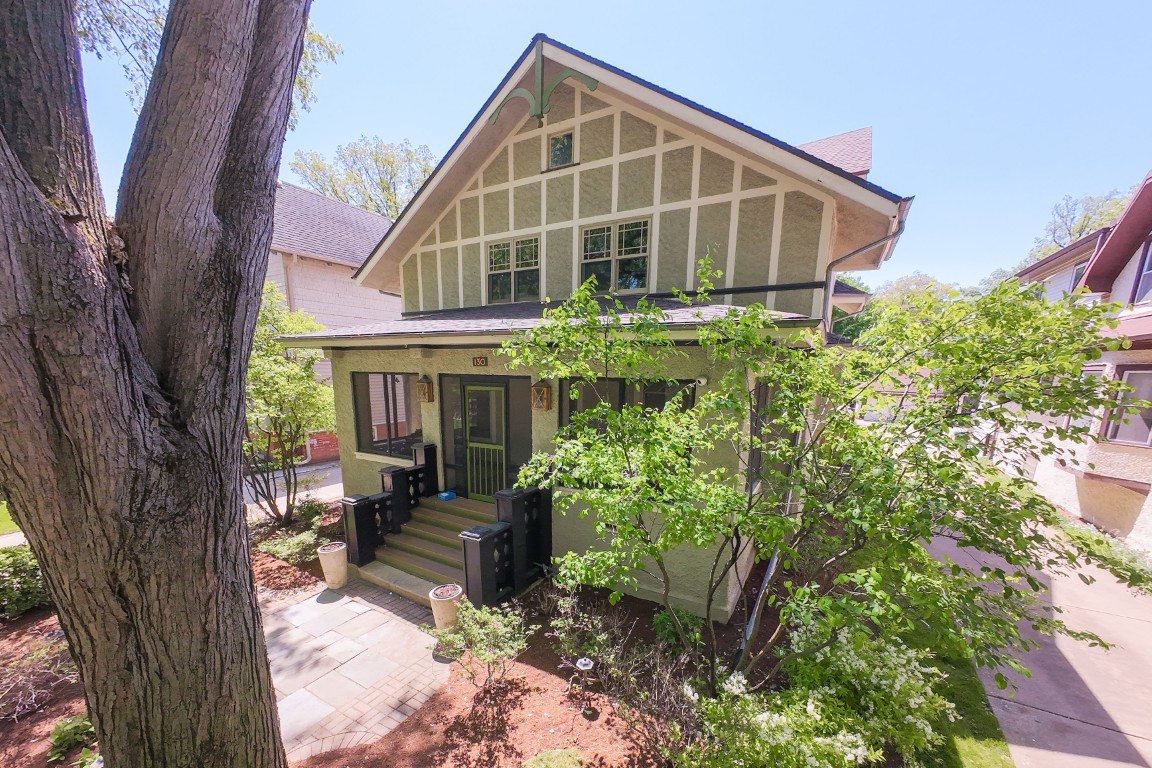
Completely updated and turn-key 5 bed, 2.5 bath home (approx.3500 sq ft of living space) on a 10,000 sq ft lot in a prime, highly walkable River Forest location. Steps to RF Metra station, Washington Commons Park, Keystone Paddle Courts, and Lincoln Elementary. Built with excellent original details preserved and tastefully updated. Charming screened-in front porch overlooking professionally landscaped yard - ideal for outdoor entertaining. Welcoming foyer with coat closet leads to cozy study/office with gas log fireplace, built-ins, and leaded glass windows. Spacious living room with original leaded glass; large formal dining room with built-in hutch and beamed ceiling. Gourmet kitchen: marble hex floor, custom Greenfield cabinetry, Carrera marble counters, custom sink, Ilve range, smoked glass fridge, barn wood accents, ample storage + open shelving. Adjacent breakfast room with bay window overlooking massive backyard. Main level also includes 1st floor bedroom/rec/craft room + powder room. Upper level: 4 bedrooms including primary suite with a his and hers walk in closet also with marble hex floor, dual custom concrete sinks, clay subway tile shower + separate soaking tub, and walk-in closet. Updated hall bath with black/white subway tile scheme. Finished English basement: large rec/family room with exposed brick and grade-level windows for natural light; additional storage behind barn doors; access to backyard via Dutch door. Basement has a extra office room. 2-car detached garage. Massive with extra storage room built in. Newer mechanicals, beautiful hardwood floors throughout most of main/upper levels. Great condition inside and out. See attached document for list of further updates and amenities.

Save
Ask
Tour
Hide
Share
Listing Snapshot
Price 
$1,325,000
Days On Site 
8 Days
Bedrooms 
5
Inside Area (SqFt) 
3,500 sqft
Total Baths 
3
Full Baths 
2
Partial Baths 
1
Lot Size 
N/A
Year Built 
1918
MLS® Number 
12651106
Status 
Active
Property Tax 
$17,622.3
HOA/Condo/Coop Fees 
N/A
Sq Ft Source 
Estimated
Friends & Family
Recent Activity
24 hours agoListing updated with changes from the MLS®
3 days agoStatus changed to Active
a week agoListing first seen on site
General Features
Foundation 
Brick/Mortar
Garage 
Yes
Garage Spaces 
2.5
Parking 
ConcreteGarage Door OpenerDetachedGarage
Parking Spaces 
2.5
Property Sub Type 
Single Family Residence
Sewer 
Public Sewer
SqFt Below 
560
Style 
American 4-Sq.Bungalow
Water Source 
Public
Interior Features
Appliances 
RangeMicrowaveDishwasherDisposalGas Cooktop
Basement 
Partially FinishedFullDaylight
Electric 
200+ Amp Service
Fireplace 
Yes
Fireplace Features 
Gas Log
Fireplaces 
1
Flooring 
Hardwood
Heating 
Natural GasSteam
Interior 
Entrance FoyerBuilt-in FeaturesWalk-In Closet(s)BookcasesCoffered Ceiling(s)
Laundry Features 
Gas Dryer HookupIn UnitSink
Bedroom 2 
Dimensions - 14X13Level - Second
Bedroom 3 
Dimensions - 14X13Level - Second
Bedroom 4 
Dimensions - 9X11Level - Second
Bedroom 5 
Dimensions - 11X12Level - Main
Breakfast Room 
Dimensions - 12X7Level - Main
Dining Room 
Dimensions - 14X13Level - Main
Family Room 
Foyer 
Dimensions - 5X5Level - Main
Kitchen 
Dimensions - 8X8Level - MainDescription - Galley,Pantry-Closet,Breakfast Room,Custom Cabinetry,Updated Kitchen
Laundry 
Dimensions - 16X9Level - Basement
Living Room 
Dimensions - 13X18Level - Main
Master Bedroom 
Dimensions - 12X10Level - Second
Office 
Dimensions - 11X9Level - Main
Recreation Rm 
Dimensions - 20X28Level - Basement
Save
Ask
Tour
Hide
Share
Exterior Features
Construction Details 
Stucco
Fencing 
FencedWood
Lot Features 
Landscaped
Patio And Porch 
PatioScreened
Roof 
Asphalt
Community Features
Community Features 
ParkTennis Court(s)SidewalksStreet Lights
MLS Area 
River Forest
School District 
Oak Park & River Forest High Sch
Township 
River Forest
Schools
School District
Oak Park & River Forest High Sch
Elementary School
Lincoln Elementary School
Middle School
Roosevelt School
High School
Oak Park & River Forest High Sch
Listing Courtesy of MRED as distributed by MLS Grid of Beaulieu Real Estate


Based on information submitted to the MLS GRID as of 2026-05-27 06:07 AM UTC. All data is obtained from various sources and may not have been verified by broker or MLS GRID. Supplied Open House Information is subject to change without notice. All information should be independently reviewed and verified for accuracy. Properties may or may not be listed by the office/agent presenting the information.
Last checked: 2026-05-27 06:07 AM UTC
MRED DMCA Copyright Information Copyright © 2026 Midwest Real Estate Data LLC. All rights reserved.

Neighborhood & Commute
Source: Walkscore
Disclosure: Community information and market data powered by Constellation Data Labs. Information is deemed reliable but not guaranteed.
Save
Ask
Tour
Hide
Share