O'Neil Property Group
Save
Ask
Tour
Hide
Share
$465,000
11 Days On Site

16149 Eagle Ridge Drive
Tinley Park, IL 60477

For Sale|Single Family Residence|Active Under Contract
3
Beds
3
Total Baths
3
Full Baths
1,989
SqFt
$234
/SqFt
1987
Built
County:
Cook
Listing Courtesy of MRED as distributed by MLS Grid of Century 21 Integra
16149 Eagle Ridge Drive16149 Eagle Ridge Drive16149 Eagle Ridge Drive16149 Eagle Ridge Drive
Save
Ask
Tour
Hide
Share

Mortgage Calculator

Monthly Payment (Est.)

$2,122
Calculator powered by Showcase IDX, a Constellation1 Company. Copyright ©2026 Information is deemed reliable but not guaranteed.

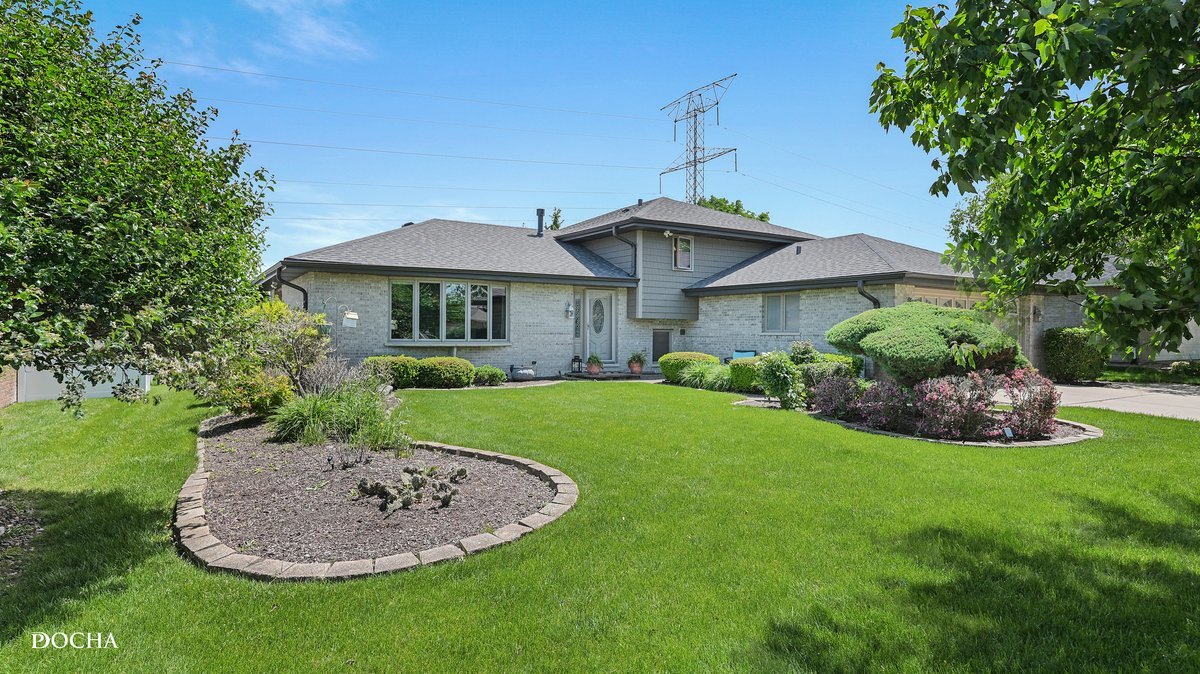
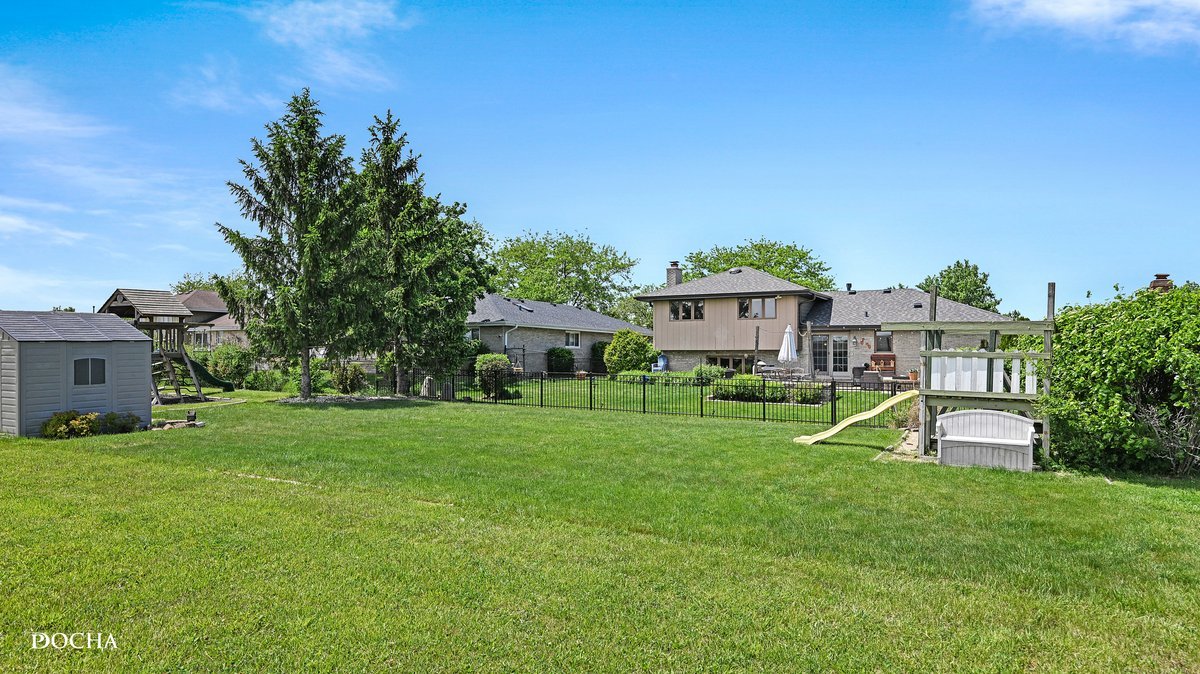
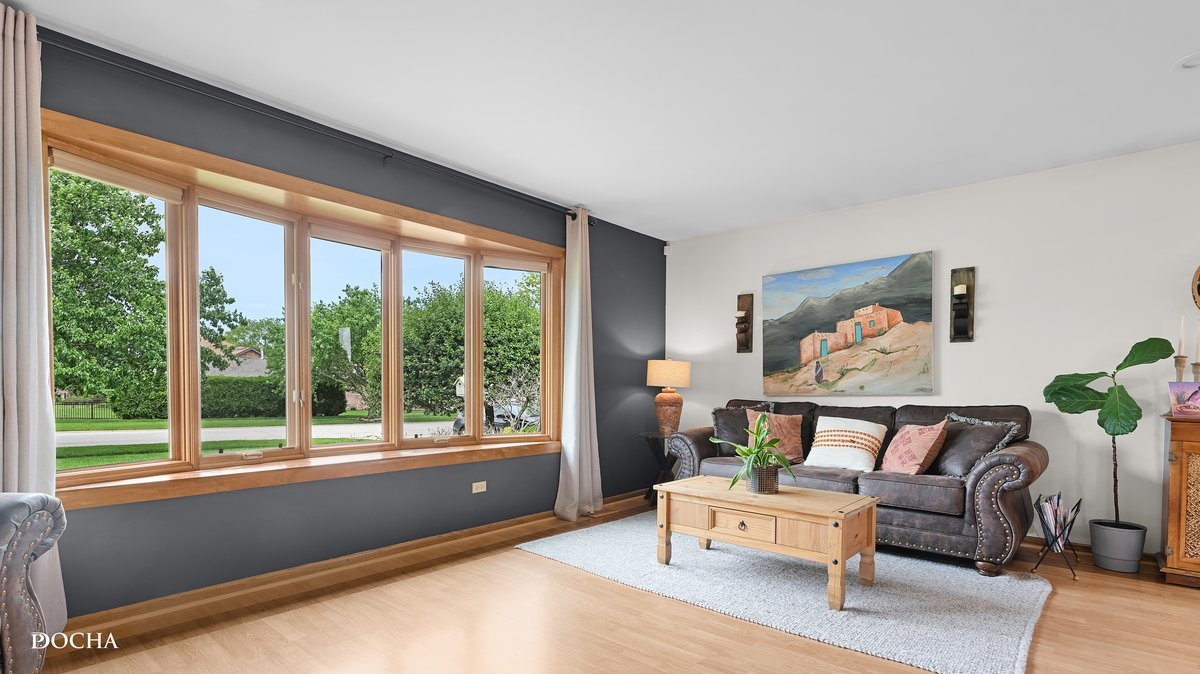
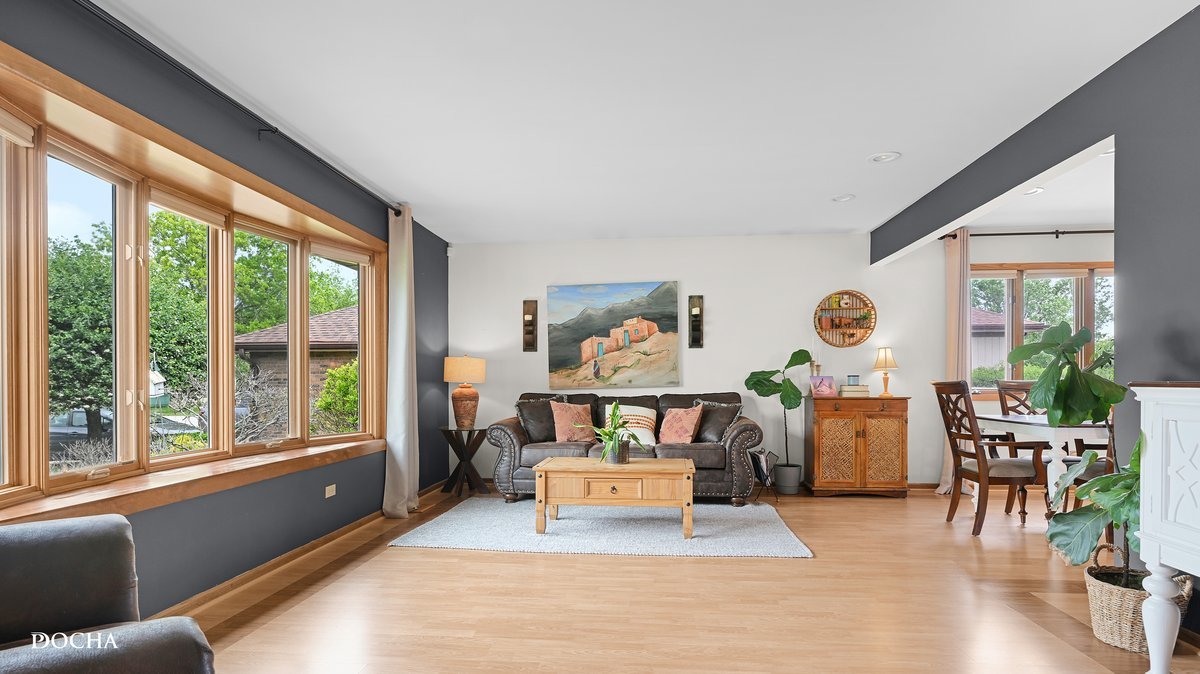
Meticulously maintained quad-level home on Eagle Ridge Drive in Tinley Park offering a bright, open layout with plenty of natural light throughout. This move-in-ready home has been exceptionally well cared for and offers a great combination of comfortable living space, thoughtful updates, and a functional floor plan. The main level features an inviting living and dining area with an open feel that flows nicely into the updated kitchen. The kitchen offers rich maple cabinetry, under-cabinet lighting, updated flooring, and plenty of cabinet and counter space, making it both practical and welcoming for everyday living and entertaining. Neutral finishes throughout the home give it a clean, updated look that works with any style. Both bathrooms have been updated, and the home features two fireplaces. One on the main level and another in the finished basement adding warmth and character to the living spaces. The finished lower level provides a large additional living area that can easily be used as a rec room, media room, home office, workout space, or entertaining area along with 4th bedroom. Step outside to a beautifully maintained backyard with a peaceful, park-like setting. The custom brick patio and retaining wall create the perfect space for outdoor dining, summer cookouts, or simply relaxing at the end of the day. The yard offers plenty of space to enjoy. Additional updates include a new roof, gutters, and fascia completed in 2025, adding extra value and peace of mind for the next owner. From the condition of the home to the quality of the updates, pride of ownership is clear throughout. Located in a well-established neighborhood close to parks, shopping, dining, schools, and expressways.

Save
Ask
Tour
Hide
Share
Listing Snapshot
Price 
$465,000
Days On Site 
11 Days
Bedrooms 
3
Inside Area (SqFt) 
1,989 sqft
Total Baths 
3
Full Baths 
3
Partial Baths 
N/A
Lot Size 
0.2066 Acres
Year Built 
1987
MLS® Number 
12651230
Status 
Active Under Contract
Property Tax 
$7,947.06
HOA/Condo/Coop Fees 
N/A
Sq Ft Source 
Plans
Friends & Family
Recent Activity
3 days agoListing updated with changes from the MLS®
3 days agoStatus changed to Active Under Contract
2 weeks agoListing first seen on site
General Features
Acres 
0.2066
Attached Garage 
Yes
Direction Faces 
East
Foundation 
Concrete Perimeter
Garage 
Yes
Garage Spaces 
2
Parking 
ConcreteGarage Door OpenerOff SiteAttachedGarageDriveway
Parking Spaces 
2
Property Sub Type 
Single Family Residence
Sewer 
Public Sewer
SqFt Total 
1989
Interior Features
Appliances 
RangeMicrowaveDishwasherRefrigeratorWasherDryerHumidifier
Basement 
Sump PumpFinishedFull
Cooling 
Ceiling Fan(s)Central Air
Electric 
Circuit Breakers
Fireplace 
Yes
Fireplace Features 
Family RoomGas Starter
Fireplaces 
2
Flooring 
Laminate
Heating 
Natural GasForced Air
Interior 
Entrance FoyerBuilt-in Features
Laundry Features 
Gas Dryer HookupIn UnitSink
Bedroom 2 
Dimensions - 10X14Level - Second
Bedroom 3 
Dimensions - 10X11Level - Second
Bedroom 4 
Dimensions - 12X12Level - Basement
Dining Room 
Family Room 
Dimensions - 13X21Level - Lower
Foyer 
Dimensions - 6X10Level - Main
Kitchen 
Dimensions - 11X26Level - MainDescription - Eating Area-Breakfast Bar,Eating Area-Table Space
Laundry 
Dimensions - 11X13Level - Lower
Living Room 
Dimensions - 14X19Level - Main
Master Bedroom 
Dimensions - 12X14Level - Second
Recreation Room 
Dimensions - 11X26Level - Basement
Save
Ask
Tour
Hide
Share
Exterior Features
Construction Details 
BrickShake Siding
Lot Features 
Landscaped
Other Structures 
Shed(s)
Patio And Porch 
Patio
Roof 
Asphalt
Community Features
Accessibility Features 
Therapeutic Whirlpool
Community Features 
SidewalksStreet Lights
MLS Area 
Tinley Park
School District 
Victor J Andrew High School
Township 
Orland
Schools
School District
Victor J Andrew High School
Elementary School
Kirby Elementary School
Middle School
Virgil I Grissom Middle School
High School
Victor J Andrew High School
Listing Courtesy of MRED as distributed by MLS Grid of Century 21 Integra


Based on information submitted to the MLS GRID as of 2026-05-29 11:56 PM UTC. All data is obtained from various sources and may not have been verified by broker or MLS GRID. Supplied Open House Information is subject to change without notice. All information should be independently reviewed and verified for accuracy. Properties may or may not be listed by the office/agent presenting the information.
Last checked: 2026-05-29 11:56 PM UTC
MRED DMCA Copyright Information Copyright © 2026 Midwest Real Estate Data LLC. All rights reserved.

Neighborhood & Commute
Source: Walkscore
Disclosure: Community information and market data powered by Constellation Data Labs. Information is deemed reliable but not guaranteed.
Save
Ask
Tour
Hide
Share