
586 EARL DriveNorthfield, IL 60093
Mortgage Calculator
Monthly Payment (Est.)
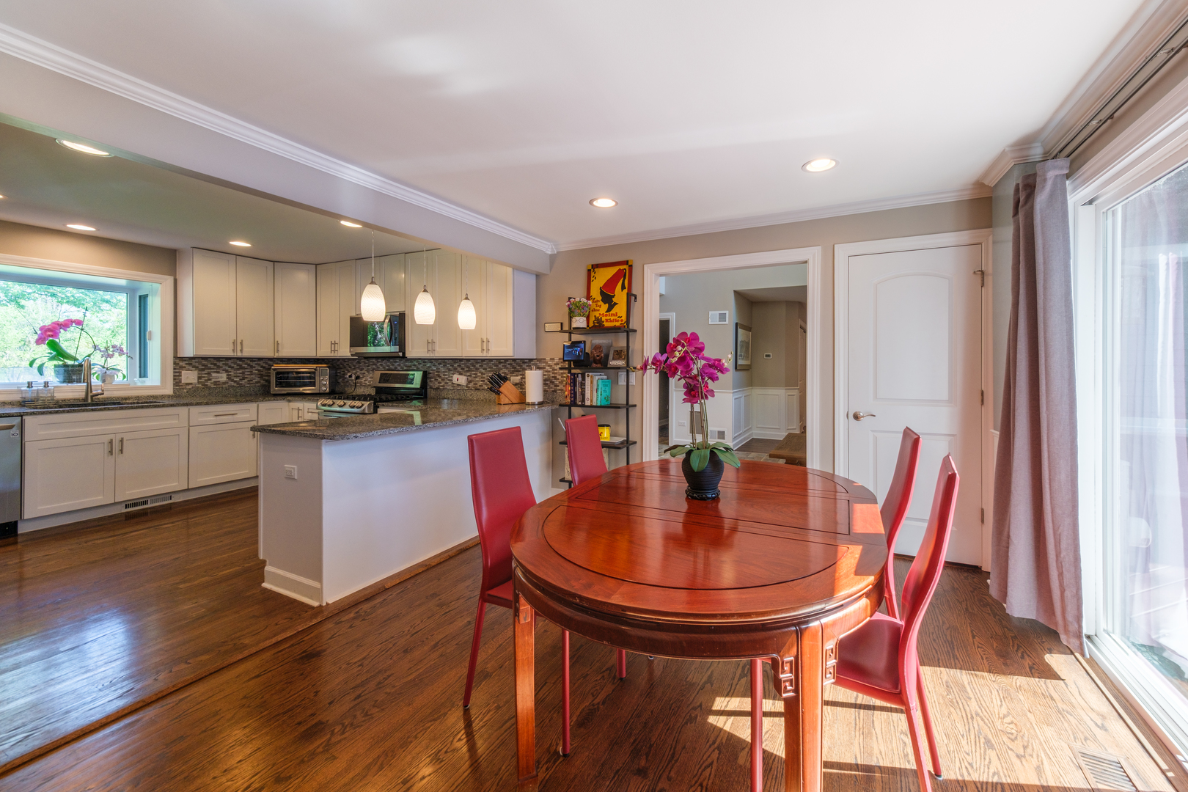
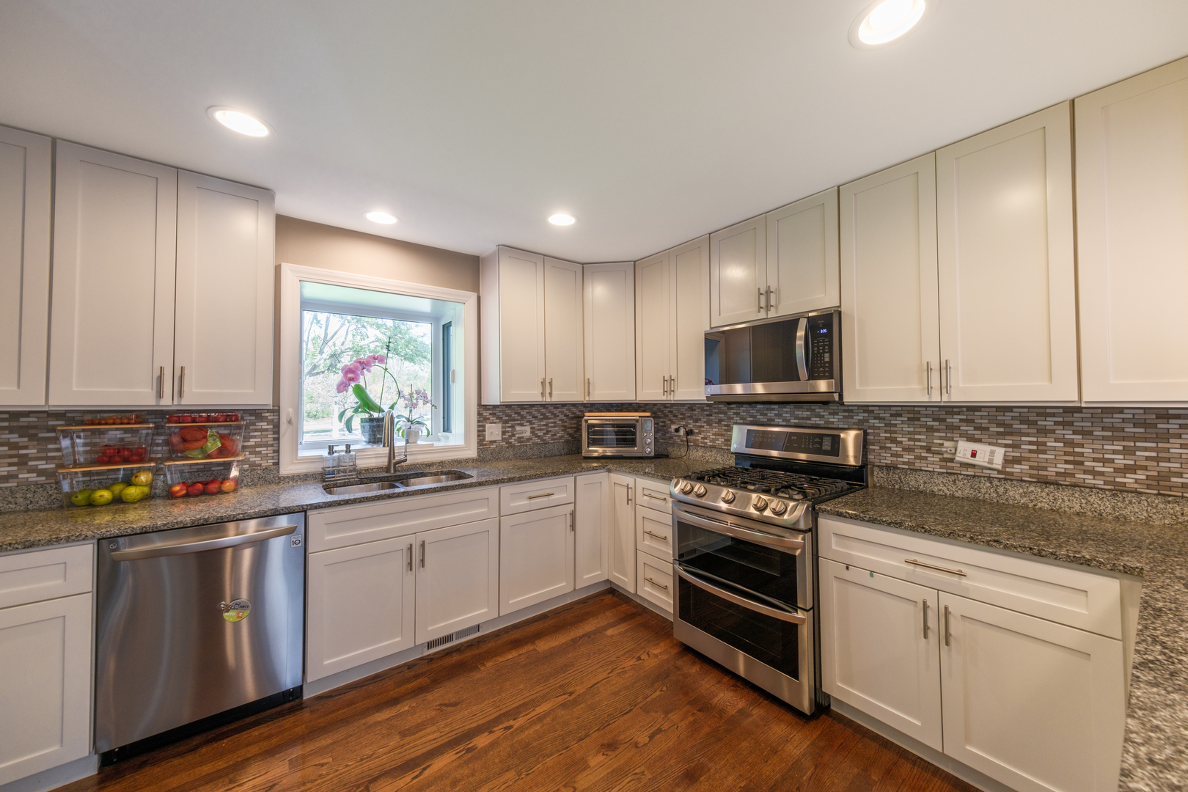
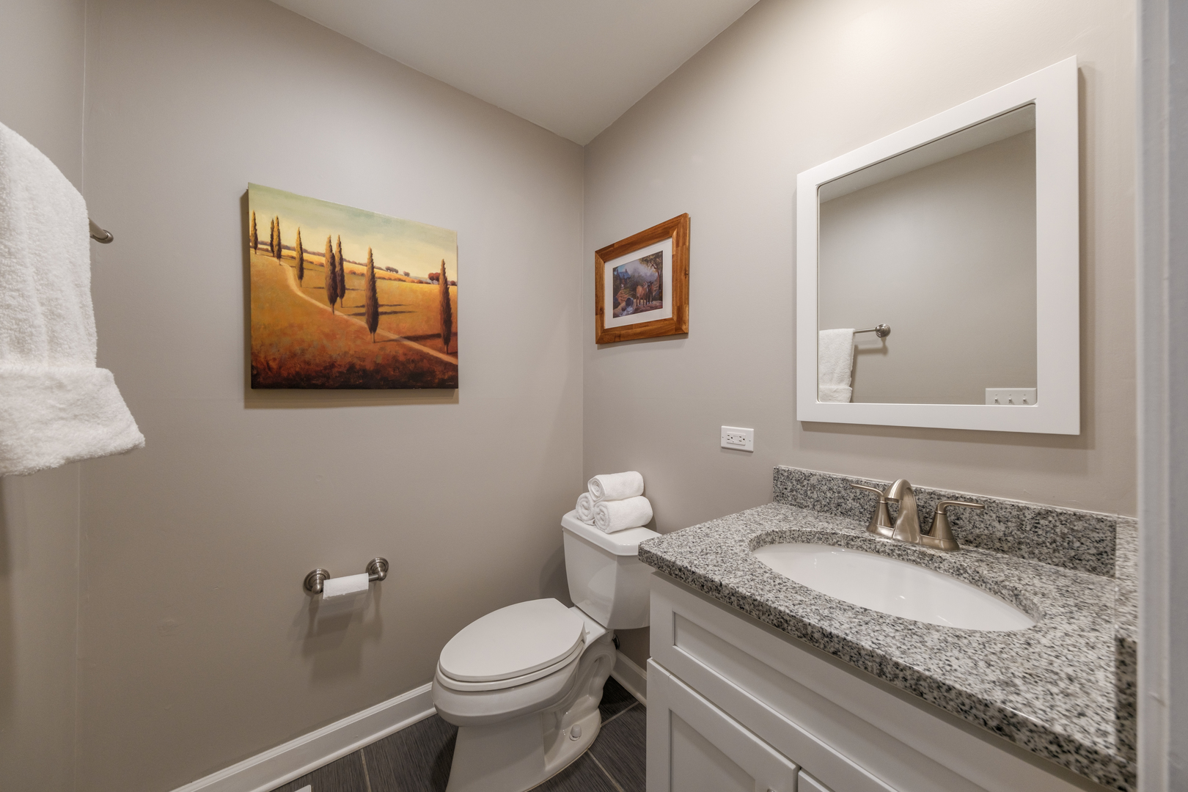
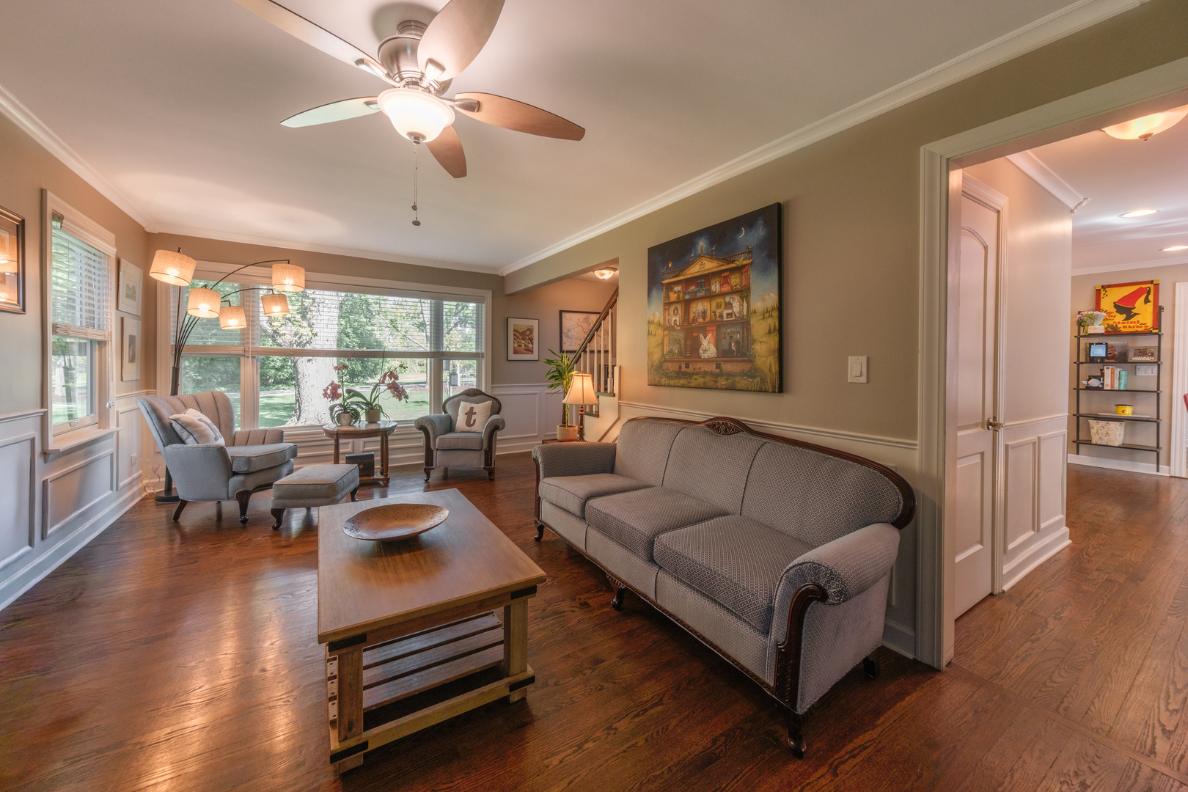
$9,923Completely rebuilt and expanded in 2020, this exceptional Northfield residence offers approximately 4,500 square feet of thoughtfully designed living space on a rare private half-acre lot, plus another 1000 square feet of garage and basement space! Blending luxury, wellness, functionality, and flexibility in a way rarely found on the North Shore. Featuring 6 bedrooms, 4.1 bathrooms, and a distinctive C-shaped floor plan with two separate wings, the home was intentionally designed to create natural separation between living spaces - allowing one side of the home to remain quiet and private while the other stays active and connected. Ideal for multigenerational living, work-from-home lifestyles, entertaining, or simply everyday comfort, the layout offers extraordinary versatility including two private primary suites - one on each level. The first-floor primary suite provides a full ensuite bath and flexible living for guests, in-laws, or aging-in-place needs, while the second-floor primary retreat rivals luxury custom homes with its own private wing-inspired design. The upstairs primary suite was designed as a true spa sanctuary featuring an MTI thermatherapy soaking tub with heated walls, radiant heated floors, self-cleaning steam shower with dual showerheads and built-in lounging bench, private water closet with bidet, an extraordinary 25' x 6' custom walk-in closet, private balcony overlooking the mature landscaped yard, dedicated coffee/tea station closet, and a separate flex room ideal for yoga, meditation, fitness, or quiet retreat space. Every major system in the home has been replaced including plumbing, HVAC, roof, siding, soffits, windows, doors, insulation, drainage systems, electrical, and air quality systems - creating a truly move-in-ready home with virtually nothing left to update. Majority of the windows and doors are Renewal by Andersen, and the home was rebuilt using GreenGuard Gold-certified low/zero VOC materials for healthier indoor living. Designed with wellness and performance in mind, the home features a high-performance air quality system rarely found in residential properties, including an ERV (Energy Recovery Ventilator) providing continuous fresh air exchange, whole-home AprilAire purification systems, whole-home humidifier and dehumidifier systems, smart thermostats, spray foam insulation, and three separate HVAC zones for maximum efficiency and comfort. Additional standout spaces include a dedicated second-floor enclosed office designed specifically for permanent remote work, a stunning first-floor library with floor-to-ceiling built-ins and fireplace, two laundry rooms, abundant organized storage throughout, custom closet systems, Ethernet wiring, dimmer switches throughout the home, EV-ready 220V garage outlet, and professional-grade sound dampening between living areas. The outdoor living experience is equally impressive with approximately 2,000 square feet of entertaining space including expansive decking, hardscape patios, gazebo, mature landscaping, fenced yard, above-ground pool, and dedicated concrete pad parking for an RV, boat, or trailer. Beyond the beauty, this home was engineered for long-term durability and protection with comprehensive moisture management systems including front and rear drainage systems, overhead sewer, commercial-grade sump backup, and epoxy-sealed garage, basement, and crawlspace surfaces. Located within walking distance to downtown Northfield, Sunset Ridge School, Middlefork School, parks, and the dog park, this is an incredibly rare opportunity to own a fully rebuilt, wellness-focused luxury home offering size, privacy, flexibility, and peace of mind in one of the North Shore's most sought-after communities.
| 15 hours ago | Listing updated with changes from the MLS® | |
| 2 days ago | Status changed to Active | |
| 6 days ago | Listing first seen on site |

Based on information submitted to the MLS GRID as of 2026-05-25 12:07 AM UTC. All data is obtained from various sources and may not have been verified by broker or MLS GRID. Supplied Open House Information is subject to change without notice. All information should be independently reviewed and verified for accuracy. Properties may or may not be listed by the office/agent presenting the information.
Last checked: 2026-05-25 12:07 AM UTC
MRED DMCA Copyright Information Copyright © 2026 Midwest Real Estate Data LLC. All rights reserved.
Did you know? You can invite friends and family to your search. They can join your search, rate and discuss listings with you.