O'Neil Property Group
Save
Ask
Tour
Hide
Share
$569,000
10 Days On Site

12807 Timber Wood Circle
Plainfield, IL 60585

For Sale|Single Family Residence|Active
4
Beds
3
Total Baths
2
Full Baths
1
Partial Bath
2,704
SqFt
$210
/SqFt
2017
Built
Subdivision:
Grande Park
County:
Kendall
Listing Courtesy of MRED as distributed by MLS Grid of Charles Rutenberg Realty of IL
Upcoming Open Houses
Sat, May 30, 12:00 PM - 2:00 PM
Sun, May 31, 12:00 PM - 2:00 PM
12807 Timber Wood Circle12807 Timber Wood Circle12807 Timber Wood Circle12807 Timber Wood Circle
Save
Ask
Tour
Hide
Share

Mortgage Calculator

Monthly Payment (Est.)

$2,596
Calculator powered by Showcase IDX, a Constellation1 Company. Copyright ©2026 Information is deemed reliable but not guaranteed.

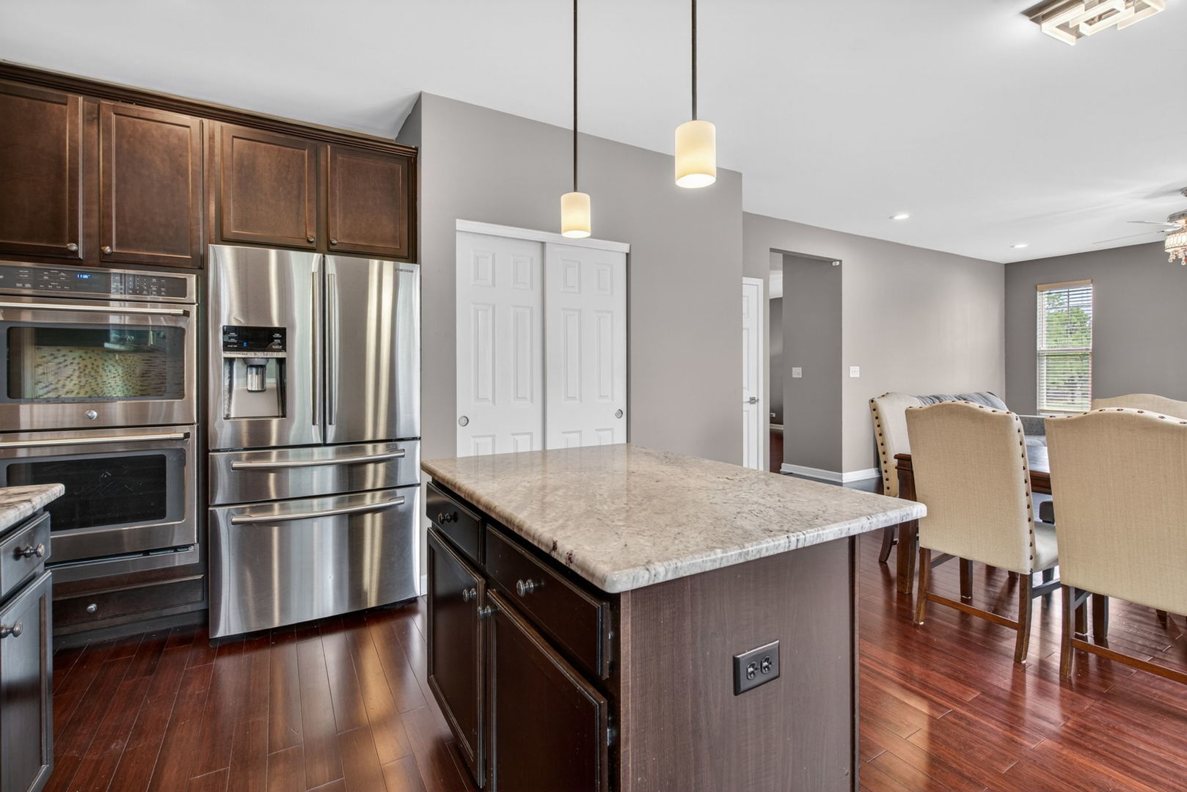
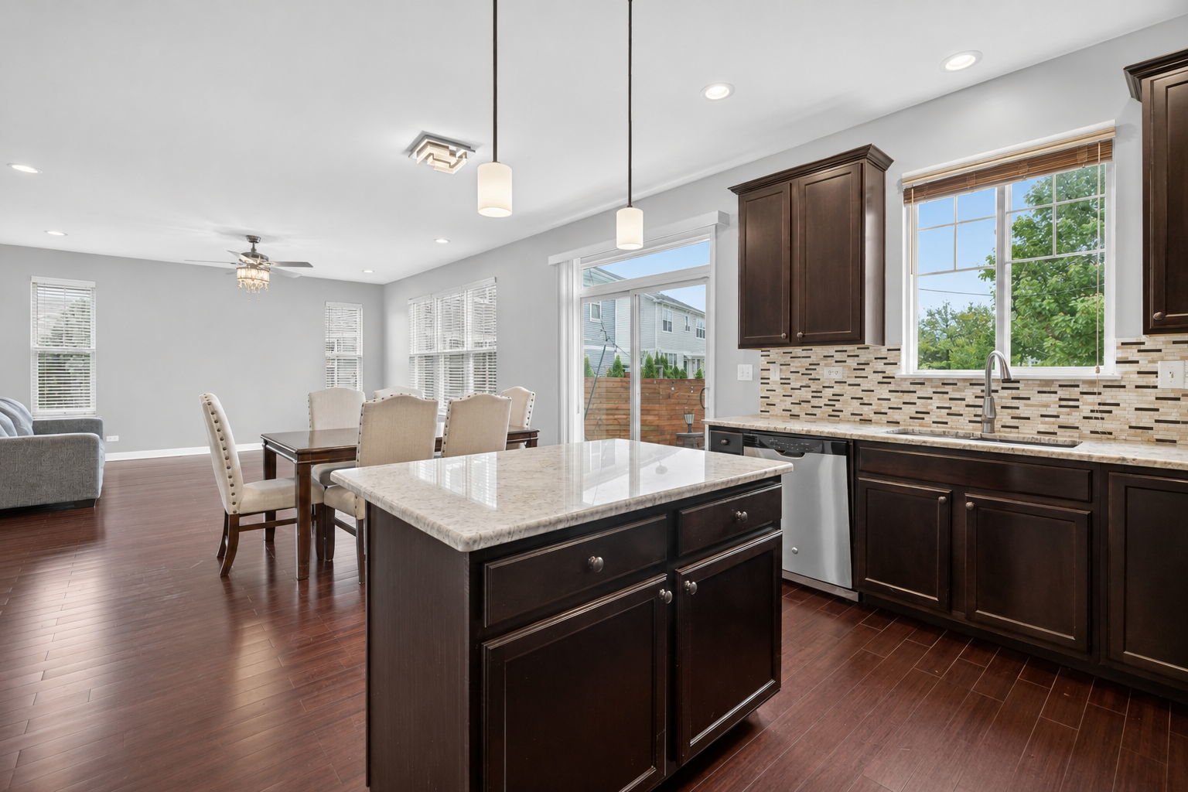
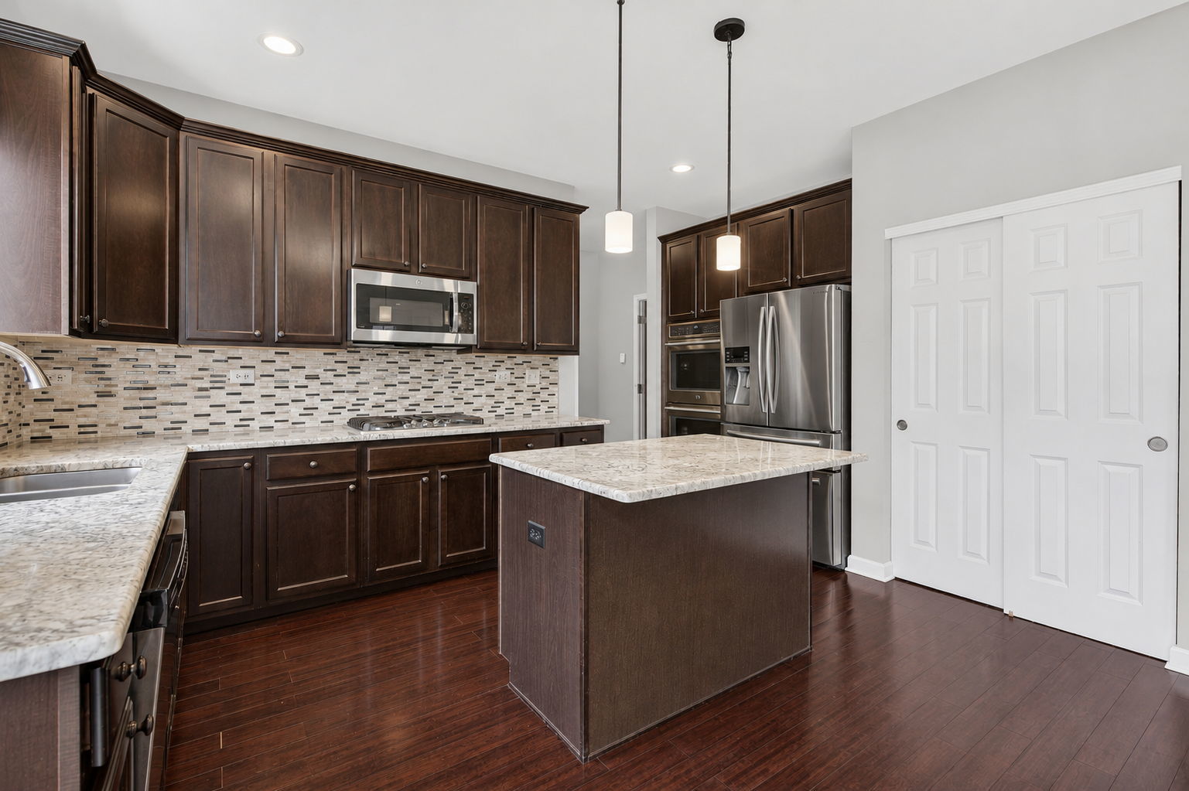
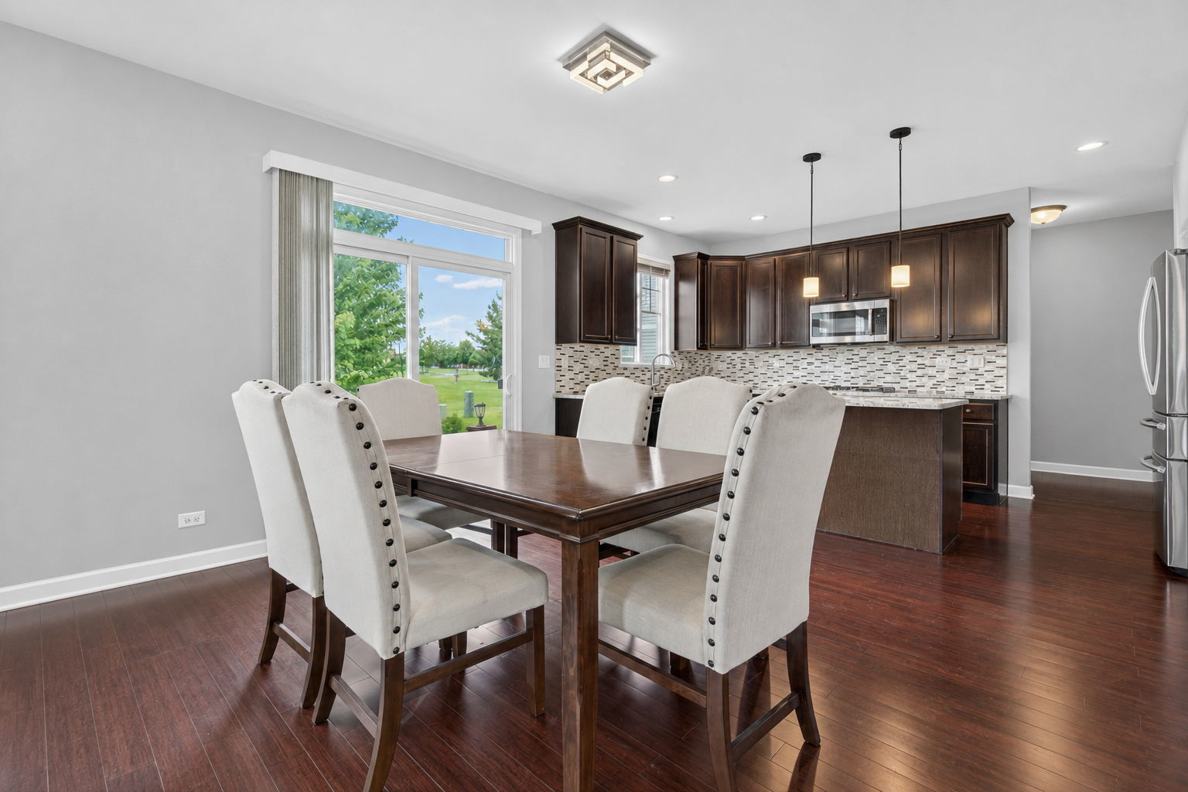
Welcome to 12807 Timber Wood Cir, where comfort, sunlight, space, and smart ownership come together in Plainfield's highly sought-after Grande Park community. This beautifully maintained, EAST-facing home offers the layout buyers love-bright, open living spaces, a comfortable flow for entertaining, and flexible areas for family gatherings. Step inside to find gorgeous hardwood floors flowing seamlessly throughout the main level. The kitchen opens naturally into the living space and is an absolute showstopper, featuring 42-inch cabinetry, stunning granite countertops, and stainless-steel appliances. Upstairs, the spacious bedrooms and loft-style flexibility give everyone room to spread out without feeling disconnected. The Smart Ownership Advantage: What truly separates this home is the fully paid-off solar panel system. Say goodbye to high electric bills and hello to massive, immediate long-term savings. The Ultimate Financial Edge: This property offers more than just a beautiful place to live-it offers a smarter way to buy. Because I am uniquely positioned as both your Realtor and Loan Officer, I provide an exclusive financial package. I can offer and negotiate closing costs or interest-rate buydown credits that most agents never even think to ask for. Let's get you into this gorgeous Grande Park home with a monthly mortgage that actually makes sense. Contact me today to schedule your private showing!

Save
Ask
Tour
Hide
Share
Listing Snapshot
Price 
$569,000
Days On Site 
10 Days
Bedrooms 
4
Inside Area (SqFt) 
2,704 sqft
Total Baths 
3
Full Baths 
2
Partial Baths 
1
Lot Size 
N/A
Year Built 
2017
MLS® Number 
12651687
Status 
Active
Property Tax 
$11,766
HOA/Condo/Coop Fees 
$100 monthly
Sq Ft Source 
Assessor
Friends & Family
Recent Activity
14 hours agoListing updated with changes from the MLS®
5 days agoStatus changed to Active
2 weeks agoListing first seen on site
General Features
Attached Garage 
Yes
Direction Faces 
East
Foundation 
Concrete Perimeter
Garage 
Yes
Garage Spaces 
2
Parking 
AsphaltGarage Door OpenerAttachedGarage
Parking Spaces 
2
Property Sub Type 
Single Family Residence
Sewer 
Public Sewer
Water Source 
Public
Interior Features
Basement 
UnfinishedFull
Cooling 
Central Air
Electric 
200+ Amp Service
Flooring 
HardwoodCarpet
Heating 
Natural Gas
Interior 
Walk-In Closet(s)High CeilingsOpen FloorplanGranite Counters
Laundry Features 
Upper LevelGas Dryer HookupElectric Dryer Hookup
Window Features 
DrapesBlindsDouble Pane Windows
Bedroom 2 
Dimensions - 10X12Level - Second
Bedroom 3 
Dimensions - 13X12Level - Second
Bedroom 4 
Dimensions - 16X11Level - Second
Breakfast Room 
Dimensions - 13X9Level - Main
Dining Room 
Dimensions - 16X10Level - Main
Family Room 
Dimensions - 15X15Level - Main
Kitchen 
Dimensions - 13X10Level - MainDescription - Eating Area-Breakfast Bar,Island,Pantry-Closet,Granite Counters,Updated Kitchen
Laundry 
Dimensions - 11X10Level - Second
Living Room 
Dimensions - 16X10Level - Main
Loft 
Dimensions - 16X15Level - Second
Master Bedroom 
Dimensions - 16X15Level - Second
Mud Room 
Dimensions - 5X9Level - Main
Save
Ask
Tour
Hide
Share
Exterior Features
Construction Details 
Vinyl SidingBrick
Lot Features 
Irregular LotLandscaped
Patio And Porch 
Patio
Roof 
Asphalt
Windows/Doors 
DrapesBlindsDouble Pane Windows
Community Features
Association Dues 
1200
Community Features 
ClubhouseParkPoolTennis Court(s)LakeCurbsSidewalksStreet Lights
HOA Fee Frequency 
Annually
MLS Area 
Plainfield
School District 
Oswego East High School
Township 
Oswego
Schools
School District
Oswego East High School
Elementary School
Grande Park Elementary School
Middle School
Murphy Junior High School
High School
Oswego East High School
Listing Courtesy of MRED as distributed by MLS Grid of Charles Rutenberg Realty of IL


Based on information submitted to the MLS GRID as of 2026-05-30 07:50 AM UTC. All data is obtained from various sources and may not have been verified by broker or MLS GRID. Supplied Open House Information is subject to change without notice. All information should be independently reviewed and verified for accuracy. Properties may or may not be listed by the office/agent presenting the information.
Last checked: 2026-05-30 07:50 AM UTC
MRED DMCA Copyright Information Copyright © 2026 Midwest Real Estate Data LLC. All rights reserved.

Neighborhood & Commute
Source: Walkscore
Disclosure: Community information and market data powered by Constellation Data Labs. Information is deemed reliable but not guaranteed.
Save
Ask
Tour
Hide
Share