
1701 N Rutherford AvenueChicago, IL 60707

Mortgage Calculator
Monthly Payment (Est.)
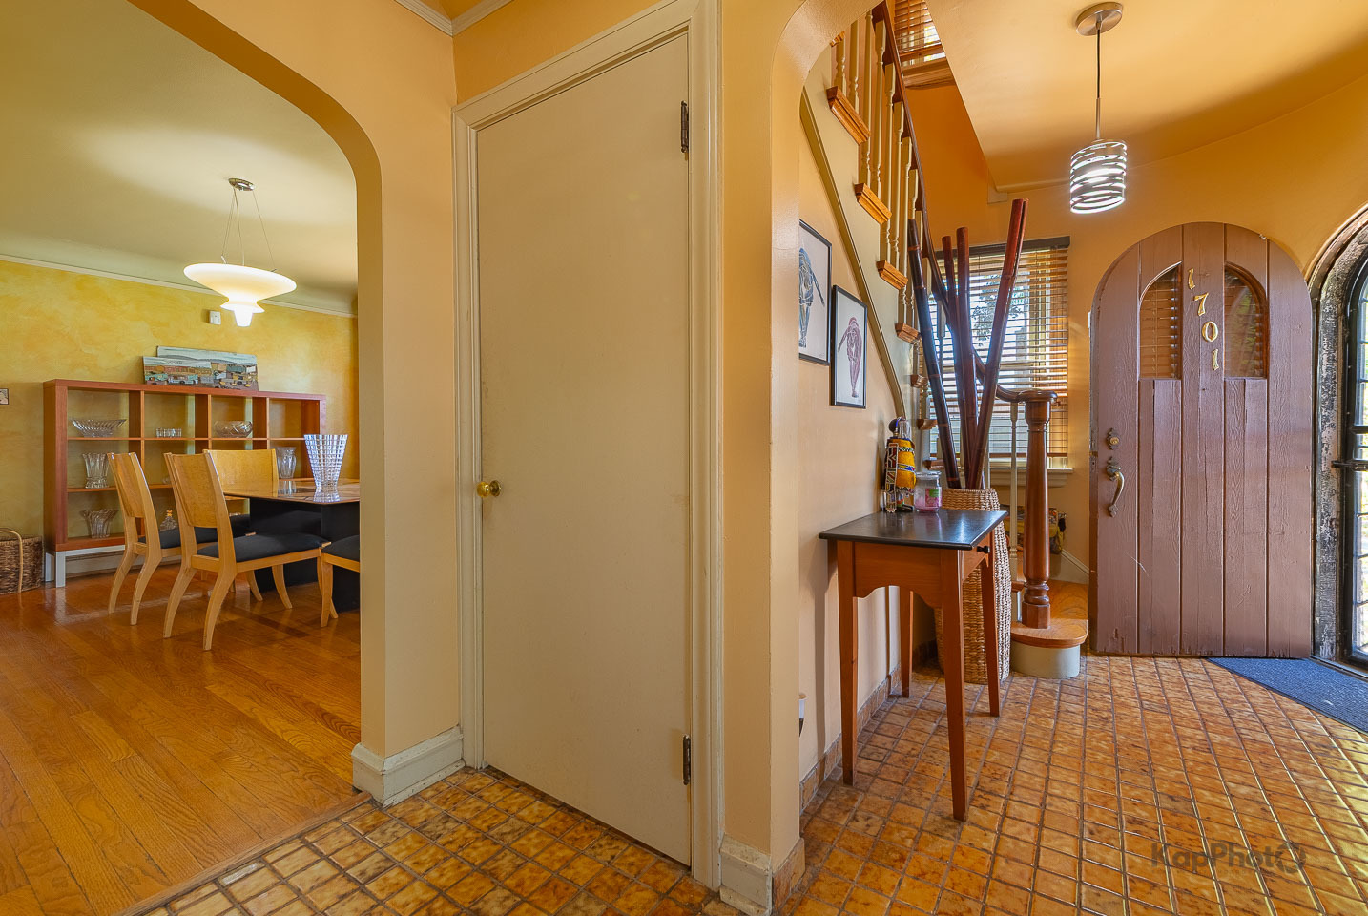
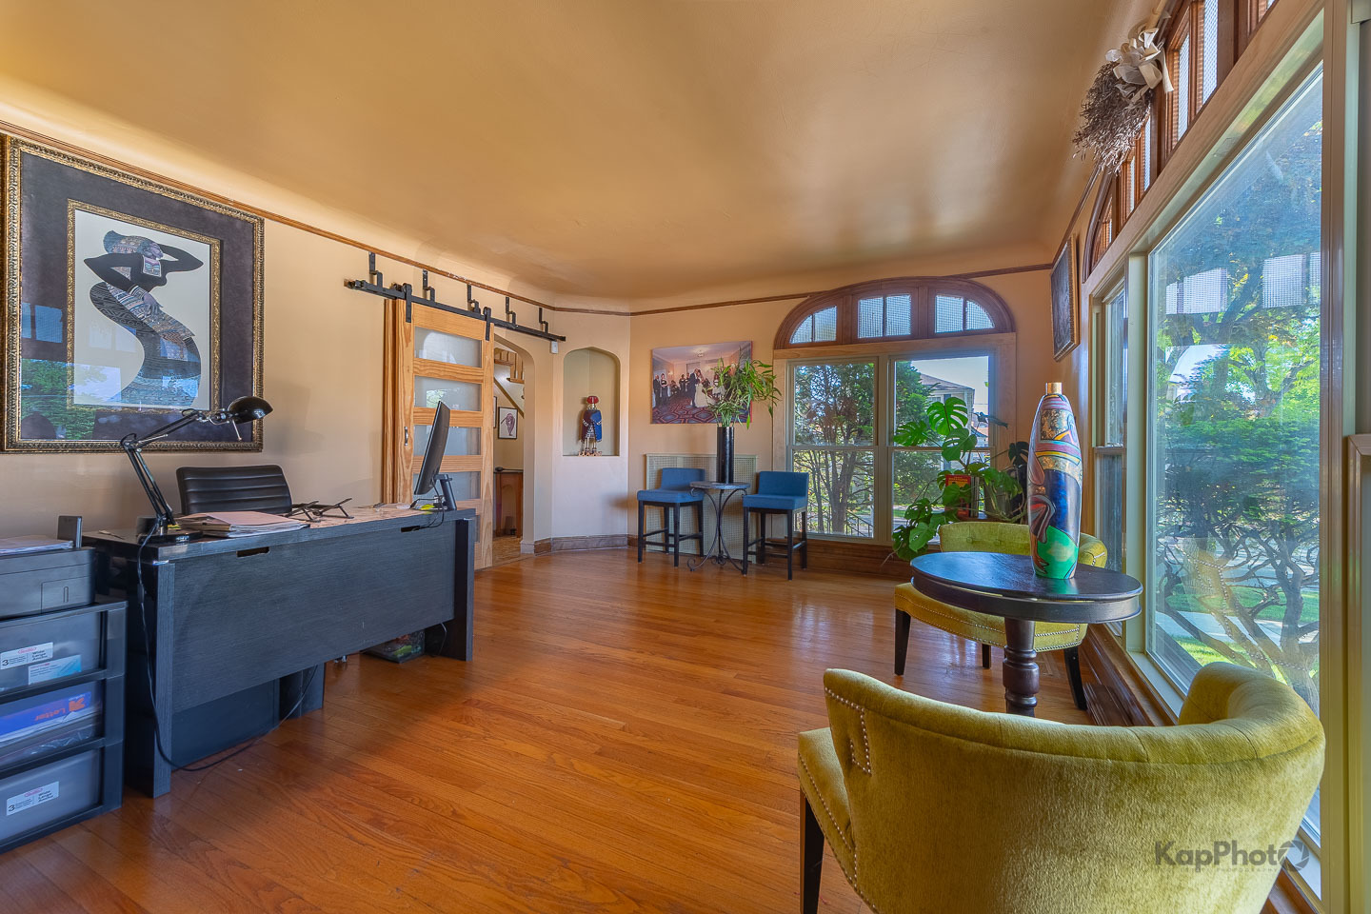
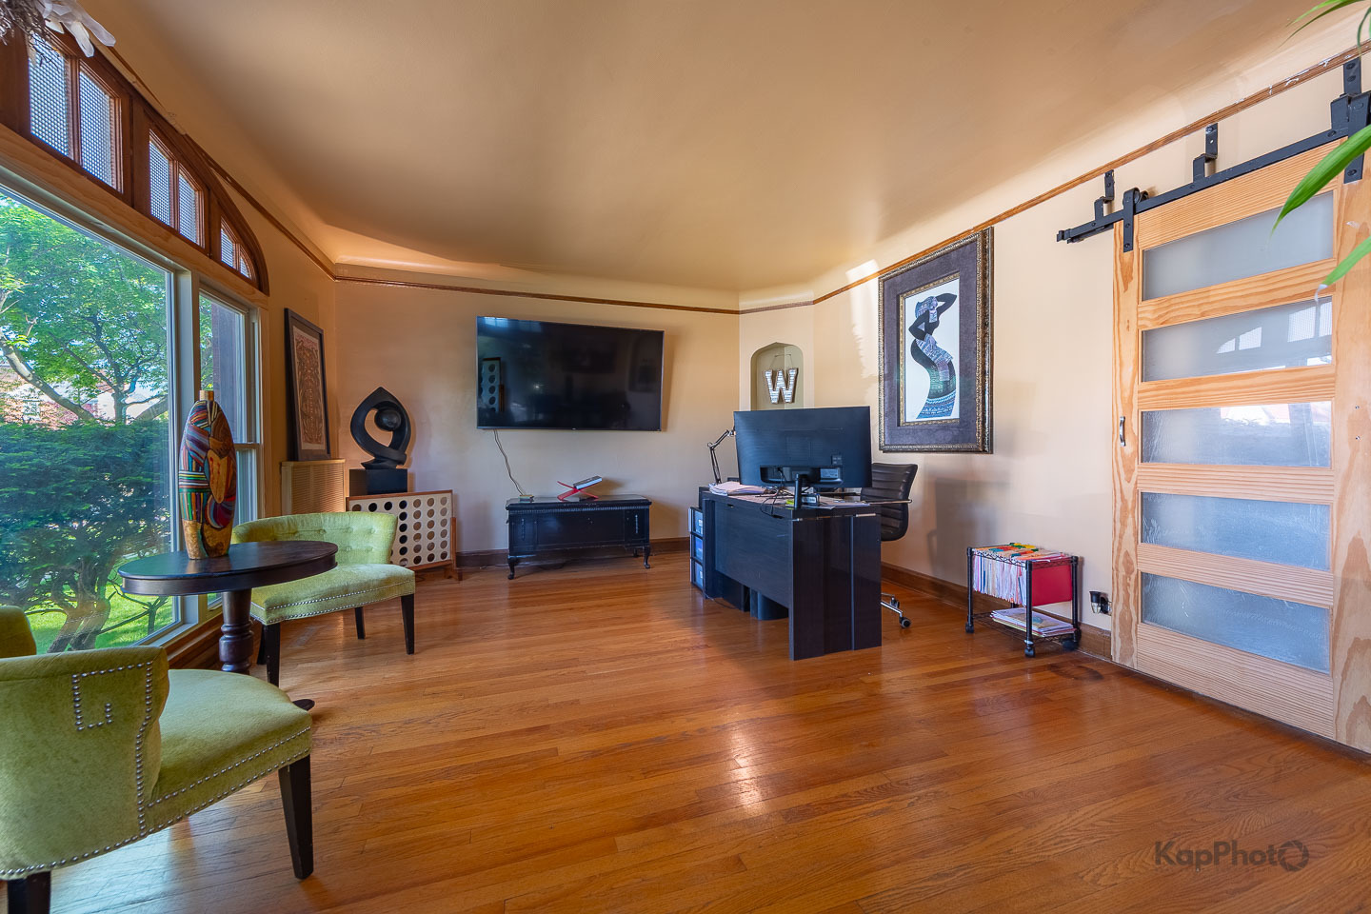
$2,737**Elegant Corner Lot Residence in Historic Galewood** Ideally situated on a corner lot in Chicago's desirable Galewood neighborhood, this charming home features hardwood floors throughout and classic character. Upon entering, you are welcomed by a gracious front room that serves as a formal living room, perfect for receiving guests. The main level is thoughtfully designed for ultimate convenience and accessibility, featuring a spacious main level bedroom and a full bathroom. The heart of the home features a kitchen complete with a dedicated kitchenette area and updated appliances (all less than 4-years old). For more elegant occasions, a separate formal dining room sets the stage for memorable family gatherings, while an additional family room offers a more relaxed space for daily leisure and entertainment. The upper level greets you with a cozy reading area positioned right at the top of the stairs, offering a quiet, light-filled alcove perfect for a home library or study space before leading to the remaining bedrooms and a full bath. The home features 3 spacious bedrooms and 3 full bathrooms, thoughtfully distributed with a complete bath on every level. The expansive walkout basement features durable epoxy flooring and a 3-year-old washer/dryer - perfect for entertainment or extra living space. Outside, enjoy a beautiful backyard with a unique 3-deck configuration designed for ultimate outdoor enjoyment, along with a secure detached brick 2-car garage. Close to local parks, restaurants, schools, and transit. Schedule your private viewing today!
| 11 hours ago | Listing updated with changes from the MLS® | |
| 11 hours ago | Status changed to Active | |
| 6 days ago | Listing first seen on site |

Based on information submitted to the MLS GRID as of 2026-05-25 03:58 PM UTC. All data is obtained from various sources and may not have been verified by broker or MLS GRID. Supplied Open House Information is subject to change without notice. All information should be independently reviewed and verified for accuracy. Properties may or may not be listed by the office/agent presenting the information.
Last checked: 2026-05-25 03:58 PM UTC
MRED DMCA Copyright Information Copyright © 2026 Midwest Real Estate Data LLC. All rights reserved.