
11 W Green Street 608Bensenville, IL 60106
Mortgage Calculator
Monthly Payment (Est.)
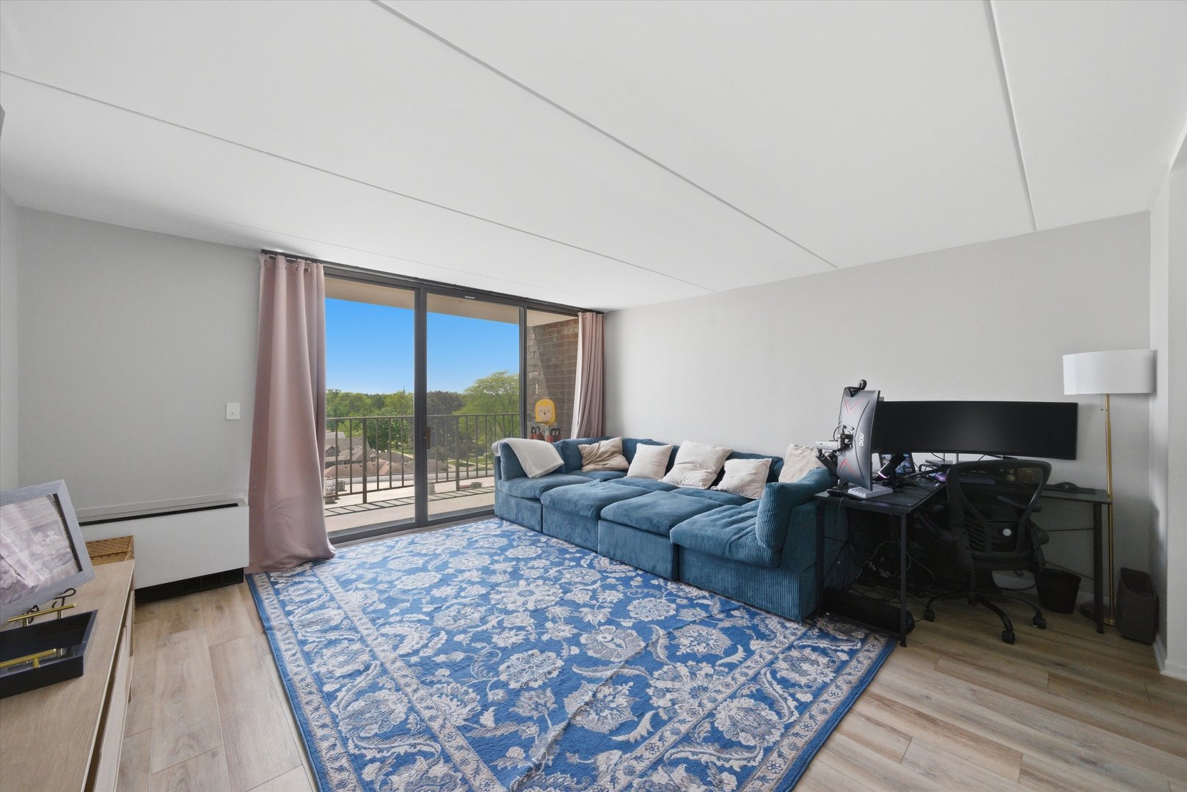
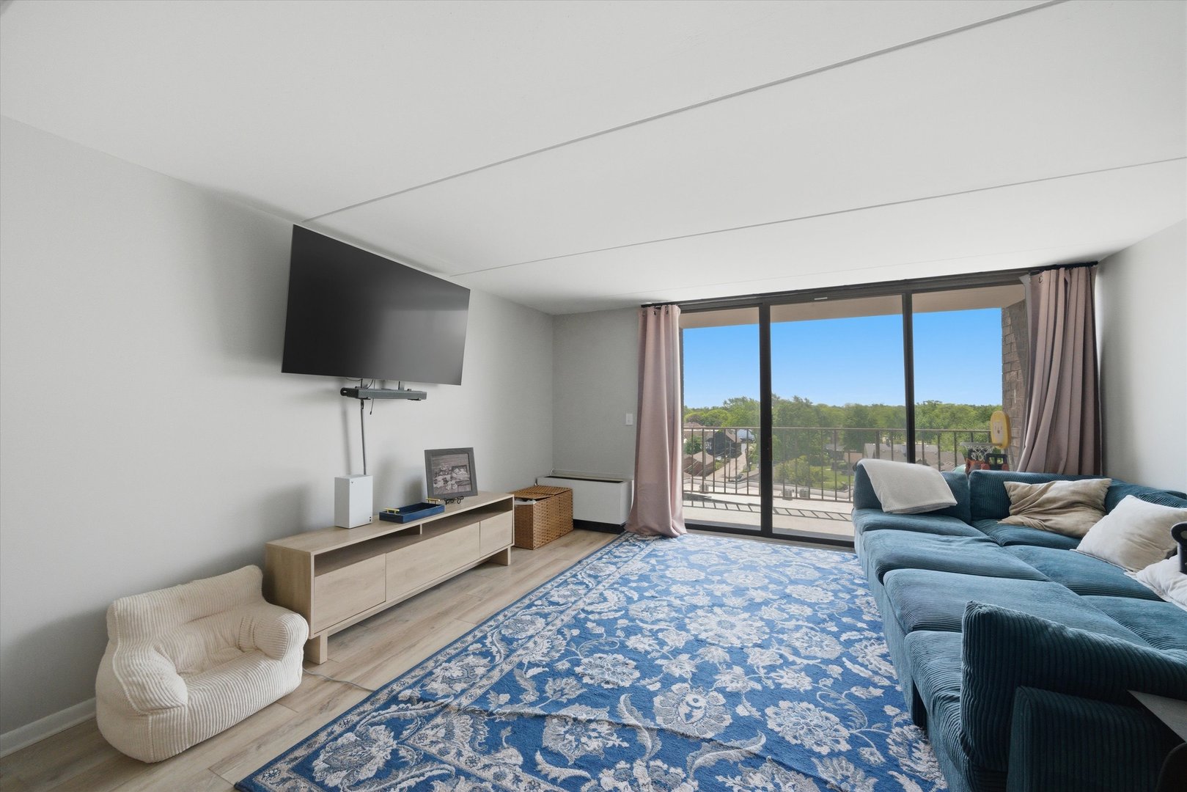
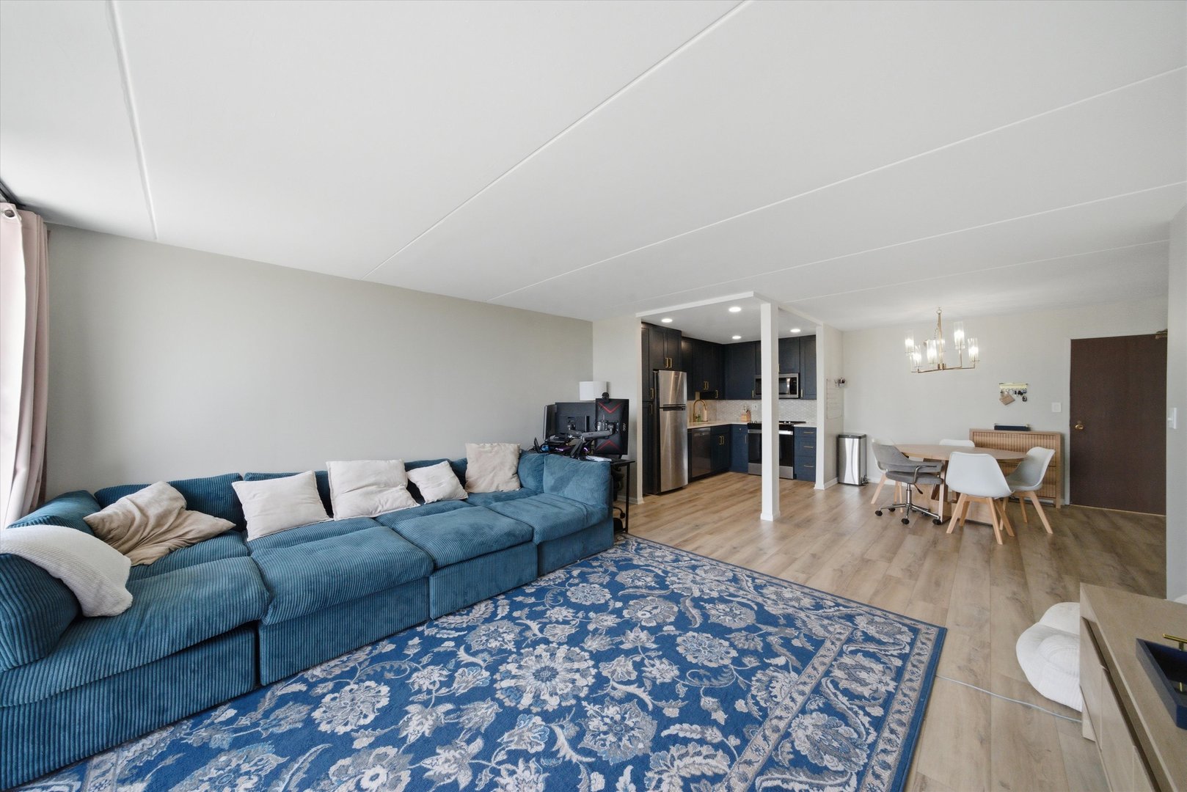
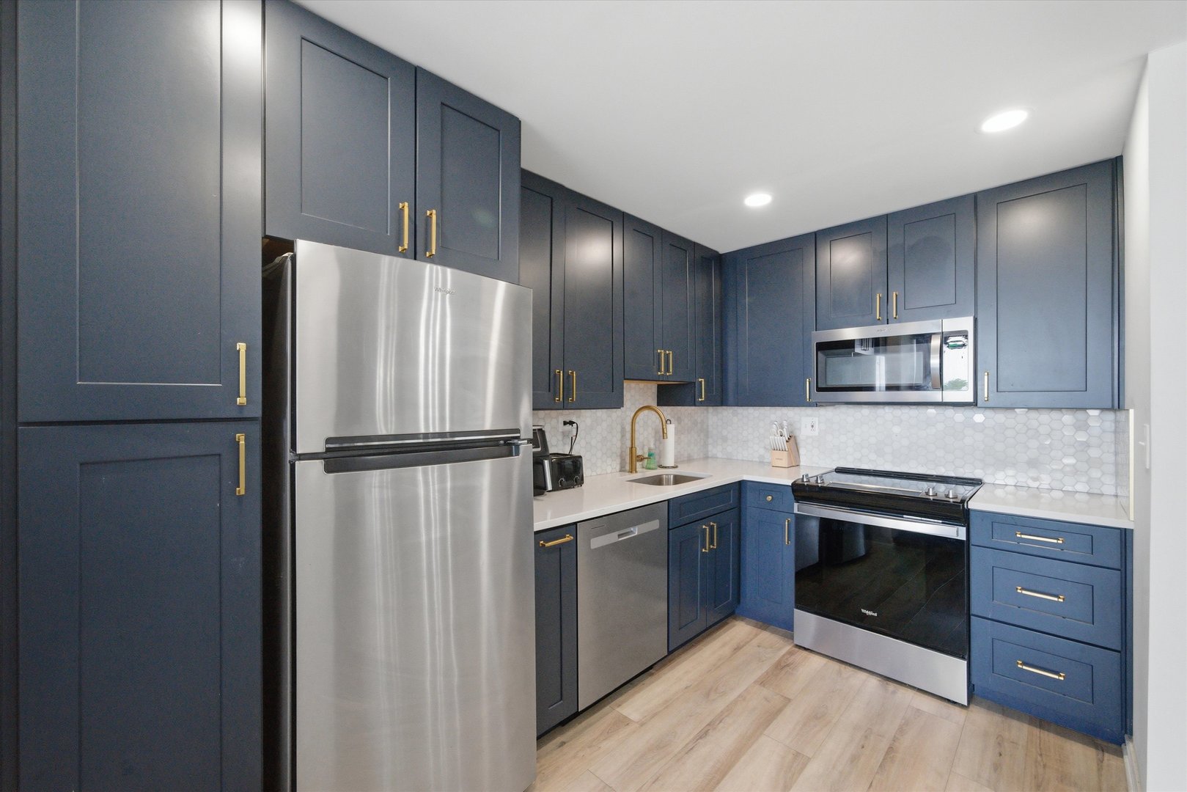
$1,136Welcome to this beautiful corner-unit condominium offering 2 bedrooms and 2 bathrooms in the heart of downtown Bensenville! Situated on the 6th floor with desirable southern exposure, this bright and inviting home is filled with abundant natural light throughout. The spacious living room opens to a private balcony, creating the perfect space to relax or entertain. Which may I add, you can see the Chicago skyline from your balcony! The primary suite features a full en-suite bathroom and three generous closets, providing both comfort and ample storage. Additional highlights include in-unit laundry, a private storage locker off the balcony, a second storage locker on the first floor, and an assigned parking space for added convenience. Ideally located in vibrant downtown Bensenville, you'll enjoy easy access to the train station, movie theater, local restaurants, shops, and year-round community events. Plus, with O'Hare International Airport just a short drive away, this location is perfect for commuters and frequent travelers alike. Comfort, convenience, and connectivity come together in this exceptional condo-don't miss the opportunity to make it yours!
| 3 days ago | Listing updated with changes from the MLS® | |
| 5 days ago | Listing first seen on site |

Based on information submitted to the MLS GRID as of 2026-05-27 02:45 AM UTC. All data is obtained from various sources and may not have been verified by broker or MLS GRID. Supplied Open House Information is subject to change without notice. All information should be independently reviewed and verified for accuracy. Properties may or may not be listed by the office/agent presenting the information.
Last checked: 2026-05-27 02:45 AM UTC
MRED DMCA Copyright Information Copyright © 2026 Midwest Real Estate Data LLC. All rights reserved.
Did you know? You can invite friends and family to your search. They can join your search, rate and discuss listings with you.