O'Neil Property Group
Save
Ask
Tour
Hide
Share
$500,000
1 Day On Site

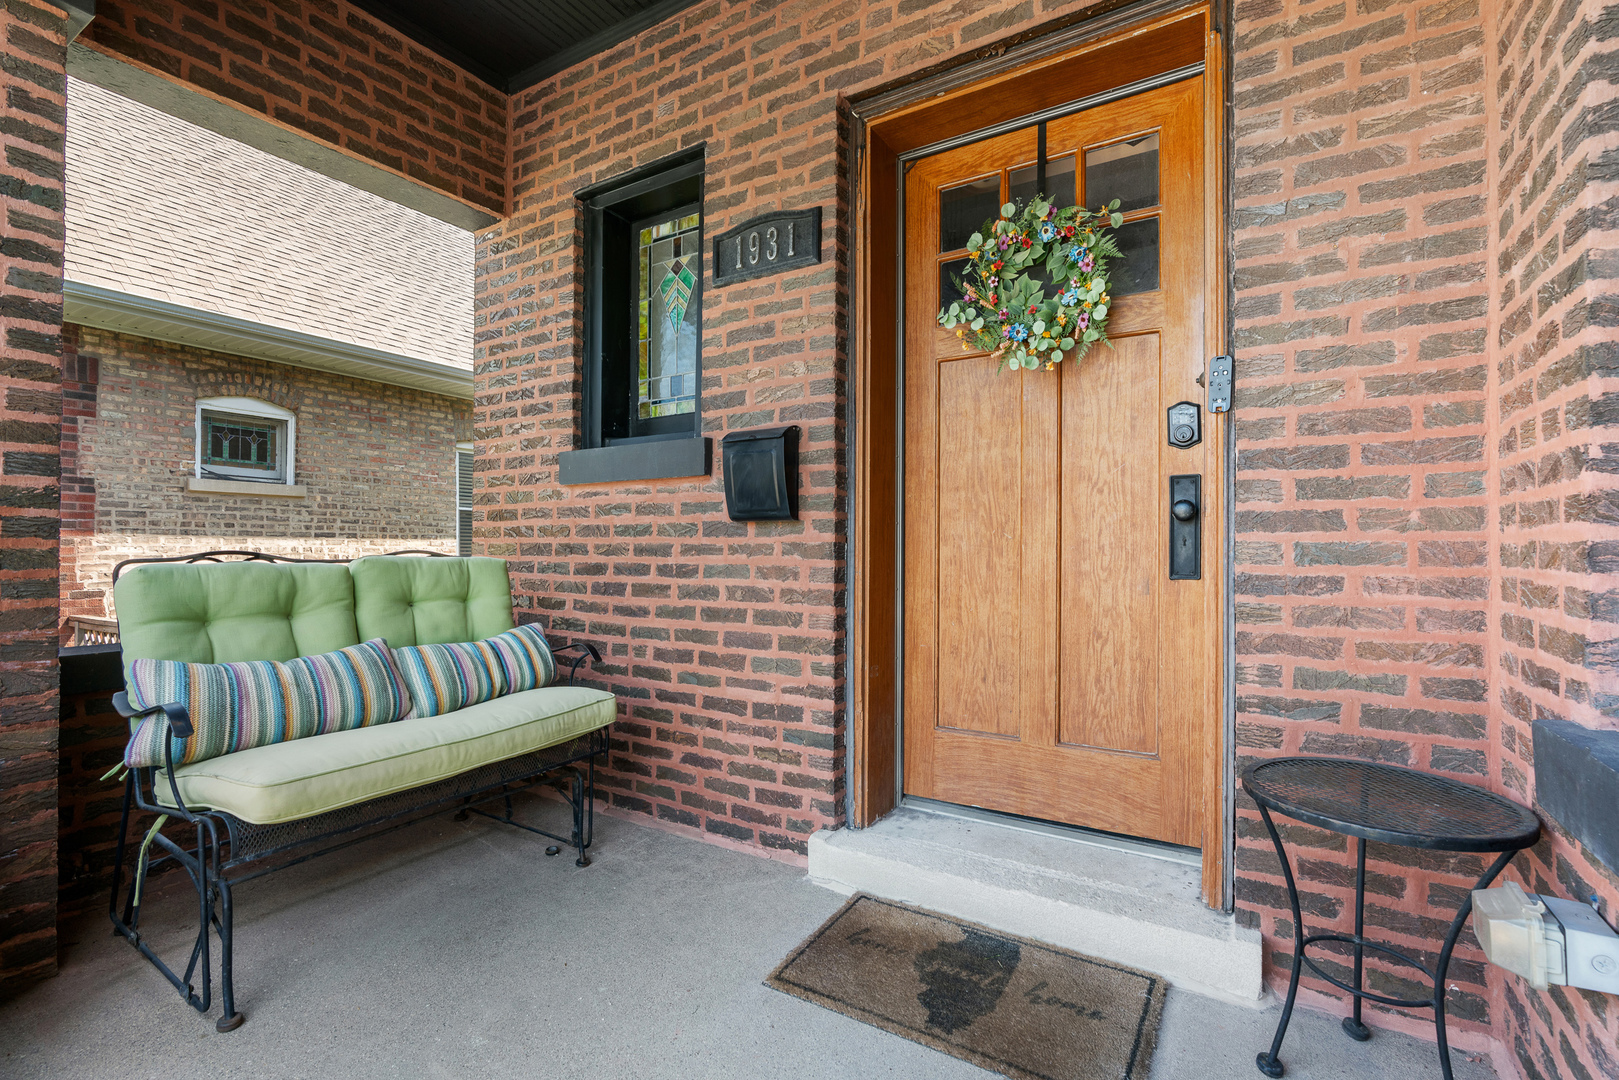
1931 East Avenue
Berwyn, IL 60402

For Sale|Single Family Residence|Active
4
Beds
3
Total Baths
3
Full Baths
3,185
SqFt
$157
/SqFt
1926
Built
County:
Cook
Listing Courtesy of MRED as distributed by MLS Grid of @properties Christie's International Real Estate
Upcoming Open Houses
Sat, May 30, 12:00 PM - 2:00 PM
Sun, May 31, 12:00 PM - 2:00 PM
1931 East Avenue1931 East Avenue1931 East Avenue1931 East Avenue
Save
Ask
Tour
Hide
Share

Mortgage Calculator

Monthly Payment (Est.)

$2,281
Calculator powered by Showcase IDX, a Constellation1 Company. Copyright ©2026 Information is deemed reliable but not guaranteed.

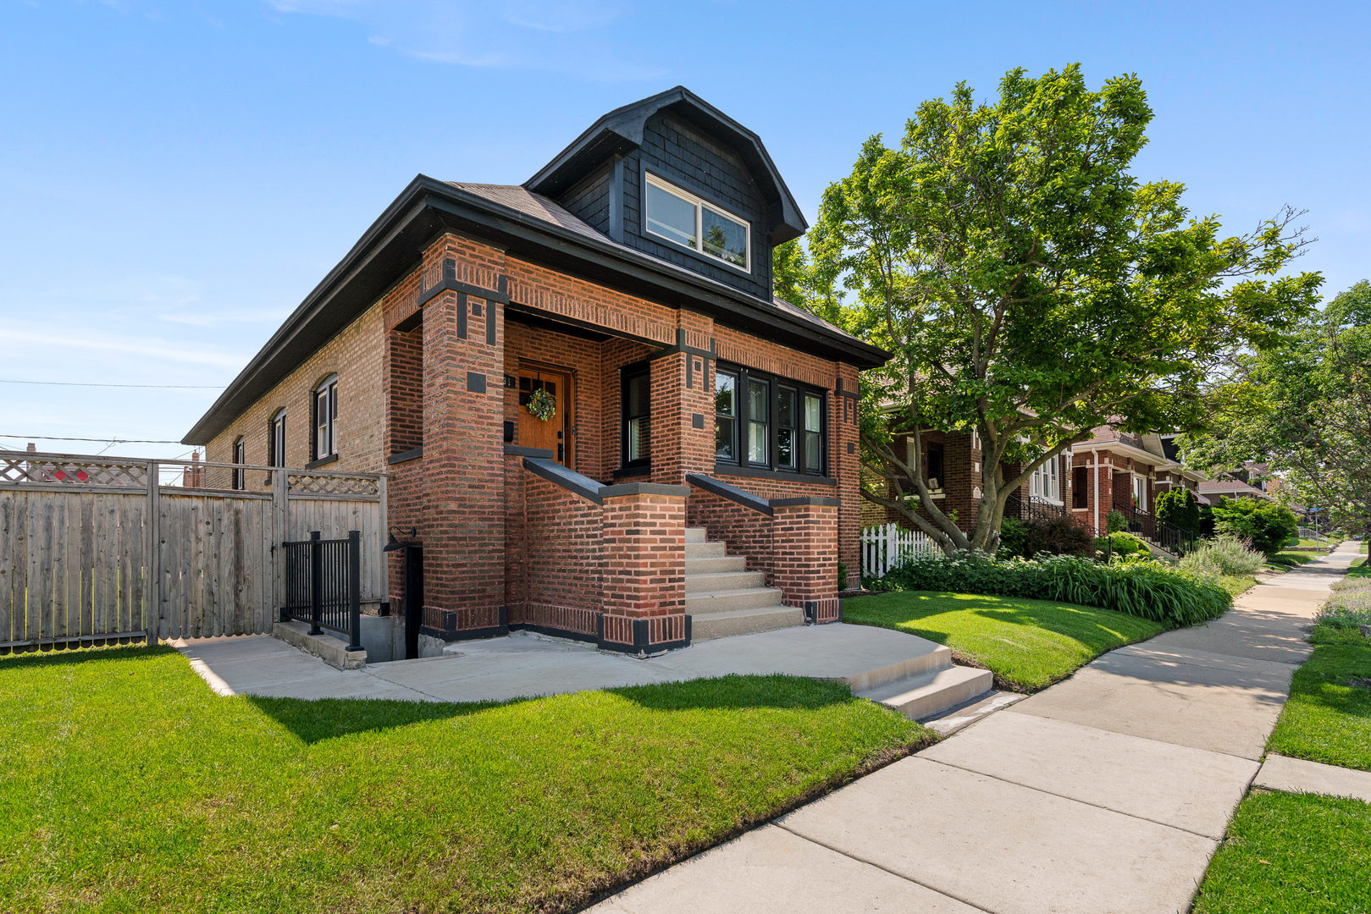
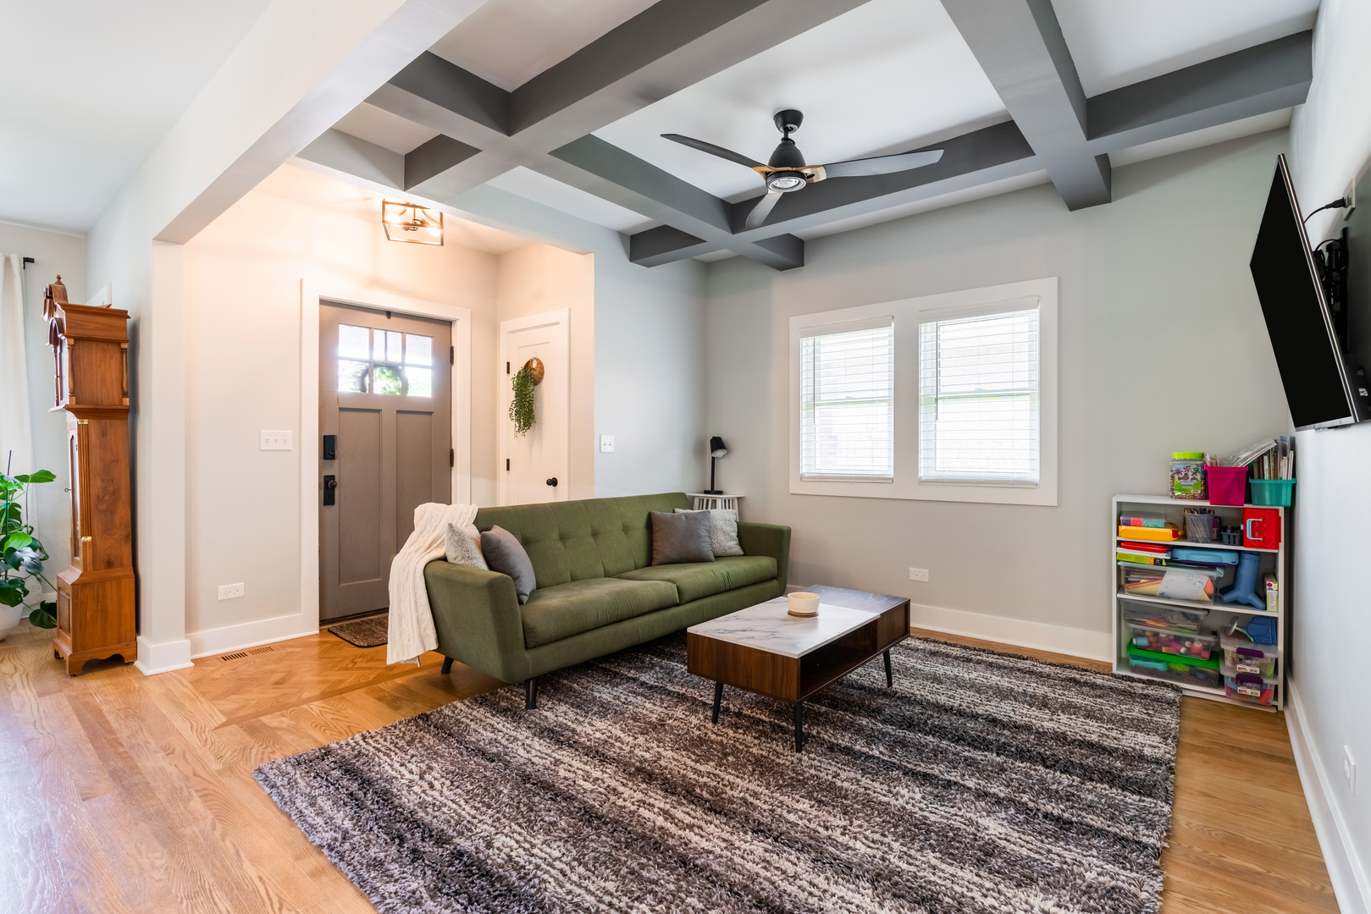
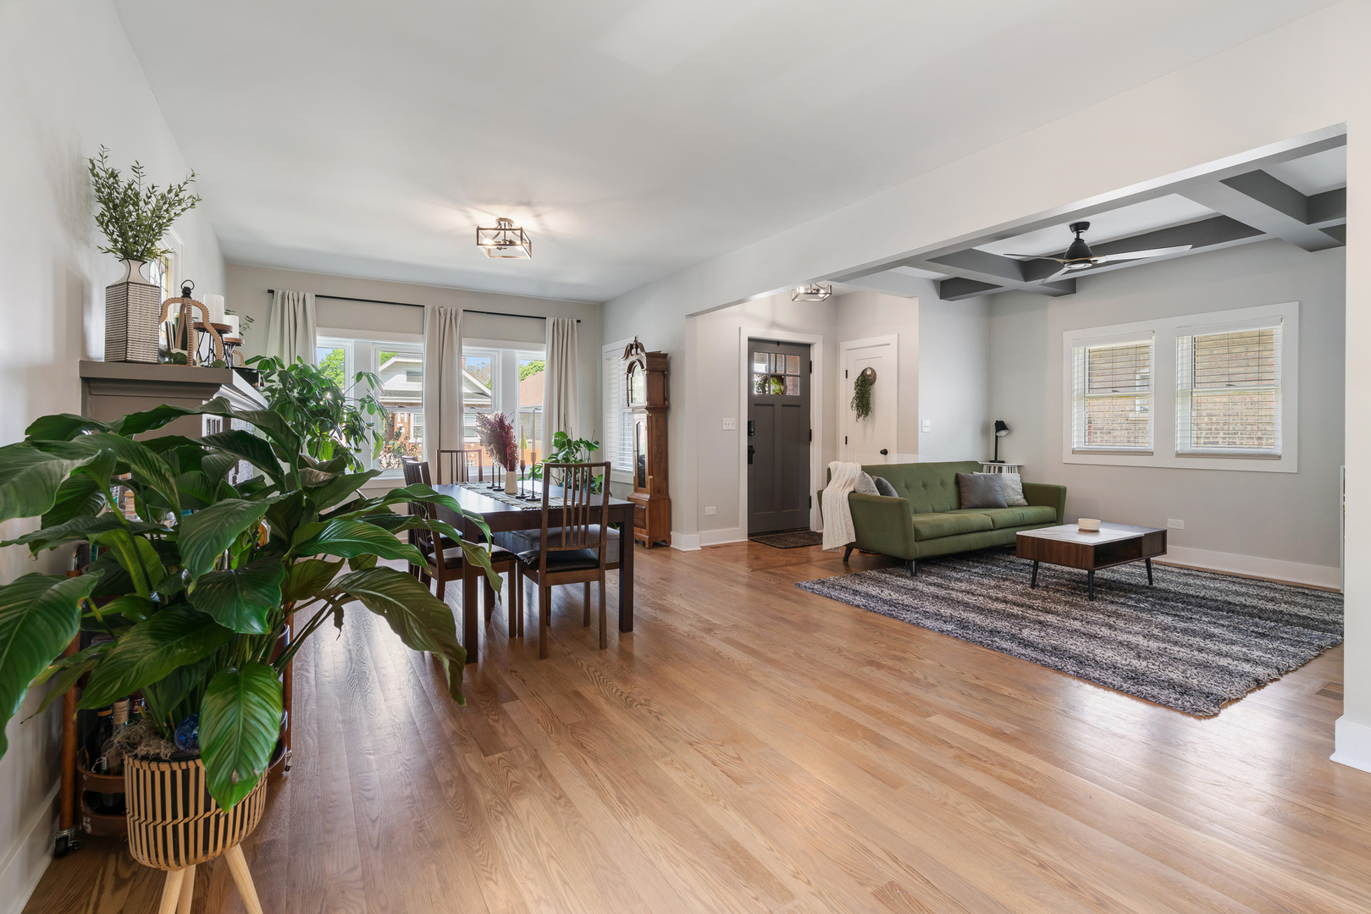
Gorgeous completely remodeled 6 bedroom 3 bathroom brick bungalow in North Berwyn with a finished basement, 2 car garage and adorable backyard with fire pit area and grassy play area. The main floor has a large living room, sitting room with decorative fireplace, dining room that easily fits a table for 8-10 and a drool worthy kitchen with tons of counter and cabinet space including soft close drawers and stainless steel appliances that are only five years old along with a pantry and plenty of space for an eat-in kitchen table. Completing this floor are the 2nd and 3rd bedrooms along with a full bathroom. Upstairs is a huge primary bedroom that easily fits a king sized bed and has an attached ensuite primary bathroom with walk in shower with rain shower head, body sprays, steam shower and heated floors along with dual sinks. Also on this level is the 4th bedroom which makes a great nursery or office. Downstairs is the finished basement with a large family room, bedrooms 5 and 6, the laundry room, storage and has exterior access. Outside is the spacious backyard with grassy play area, fire pit area, detached 2 car garage. Tons of storage throughout the home including a coat closet, linen closet, pantry, full unfinished attic perfect for additional storage. This property is move in ready with the washer, dryer, furnace, AC unit and water heater all only 5 years old. Short distance to bus and train with easy access to expressways.

Save
Ask
Tour
Hide
Share
Listing Snapshot
Price 
$500,000
Days On Site 
1 Day
Bedrooms 
4
Inside Area (SqFt) 
3,185 sqft
Total Baths 
3
Full Baths 
3
Partial Baths 
N/A
Lot Size 
0.12 Acres
Year Built 
1926
MLS® Number 
12651886
Status 
Active
Property Tax 
$11,625.38
HOA/Condo/Coop Fees 
N/A
Sq Ft Source 
Estimated
Friends & Family
Recent Activity
9 hours agoListing updated with changes from the MLS®
yesterdayListing first seen on site
General Features
Acres 
0.12
Direction Faces 
East
Garage 
Yes
Garage Spaces 
2
Parking 
Garage Door OpenerDetachedGarage
Parking Spaces 
2
Property Sub Type 
Single Family Residence
Sewer 
Public Sewer
SqFt Total 
1978
Style 
Bungalow
Utilities 
Cable Available
Water Source 
Public
Interior Features
Appliances 
RangeMicrowaveDishwasherRefrigeratorWasherDryerStainless Steel Appliance(s)
Basement 
Sump PumpFinishedExterior EntryFull
Cooling 
Central Air
Fireplace 
Yes
Fireplace Features 
Living RoomDecorative
Fireplaces 
1
Flooring 
Hardwood
Heating 
Natural GasForced Air
Interior 
Entrance Foyer
Laundry Features 
In Unit
Bedroom 2 
Dimensions - 10X11Level - Main
Bedroom 3 
Dimensions - 10X11Level - Main
Bedroom 4 
Dimensions - 20X7Level - Second
Bedroom 5 
Dimensions - 10X11Level - Basement
Bedroom 6 
Dimensions - 10X11Level - Basement
Dining Room 
Dimensions - 12X22Level - Main
Family Room 
Foyer 
Dimensions - 7X4Level - Main
Kitchen 
Dimensions - 20X12Level - MainDescription - Eating Area-Table Space
Laundry 
Dimensions - 6X10Level - Basement
Living Room 
Dimensions - 11X12Level - Main
Master Bedroom 
Dimensions - 11X35Level - Second
Recreation Room 
Dimensions - 22X22Level - Basement
Sitting Room 
Dimensions - 12X7Level - Main
Utility Room-Lower Level 
Dimensions - 7X11Level - Basement
Save
Ask
Tour
Hide
Share
Exterior Features
Construction Details 
Brick
Patio And Porch 
Patio
Community Features
Community Features 
CurbsSidewalksStreet Lights
MLS Area 
Berwyn
School District 
J Sterling Morton West High Scho
Township 
Berwyn
Schools
School District
J Sterling Morton West High Scho
Elementary School
Prairie Oak School
Middle School
Lincoln Middle School
High School
J Sterling Morton West High Scho
Listing Courtesy of MRED as distributed by MLS Grid of @properties Christie's International Real Estate


Based on information submitted to the MLS GRID as of 2026-05-30 03:49 AM UTC. All data is obtained from various sources and may not have been verified by broker or MLS GRID. Supplied Open House Information is subject to change without notice. All information should be independently reviewed and verified for accuracy. Properties may or may not be listed by the office/agent presenting the information.
Last checked: 2026-05-30 03:49 AM UTC
MRED DMCA Copyright Information Copyright © 2026 Midwest Real Estate Data LLC. All rights reserved.

Neighborhood & Commute
Source: Walkscore
Disclosure: Community information and market data powered by Constellation Data Labs. Information is deemed reliable but not guaranteed.
Save
Ask
Tour
Hide
Share