O'Neil Property Group
Save
Ask
Tour
Hide
Share
$579,900
5 Days On Site

3902 N GALESBURG Avenue
Arlington Heights, IL 60004

For Sale|Single Family Residence|Active
3
Beds
2
Total Baths
2
Full Baths
1,650
SqFt
$351
/SqFt
1985
Built
Subdivision:
Tiburon
County:
Cook
Listing Courtesy of MRED as distributed by MLS Grid of Arc Red Inc Arc Realty Group
3902 N GALESBURG Avenue3902 N GALESBURG Avenue3902 N GALESBURG Avenue3902 N GALESBURG Avenue
Save
Ask
Tour
Hide
Share

Mortgage Calculator

Monthly Payment (Est.)

$2,646
Calculator powered by Showcase IDX, a Constellation1 Company. Copyright ©2026 Information is deemed reliable but not guaranteed.

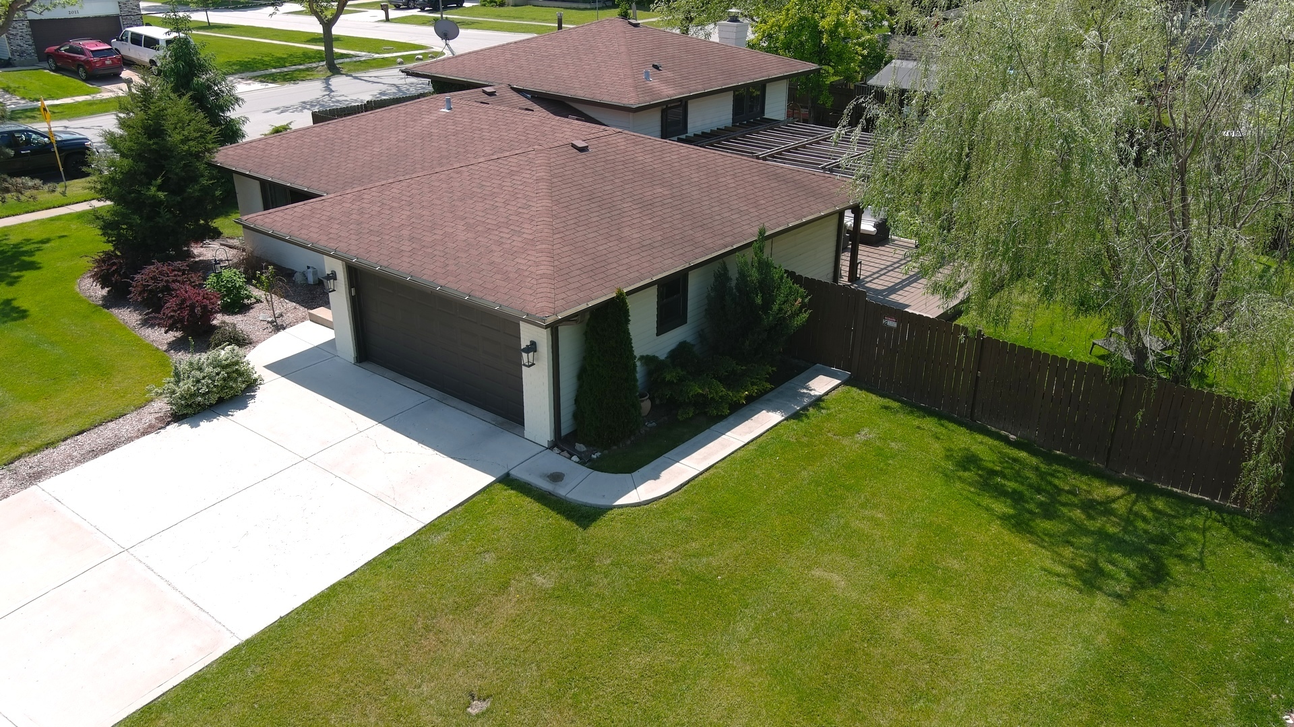
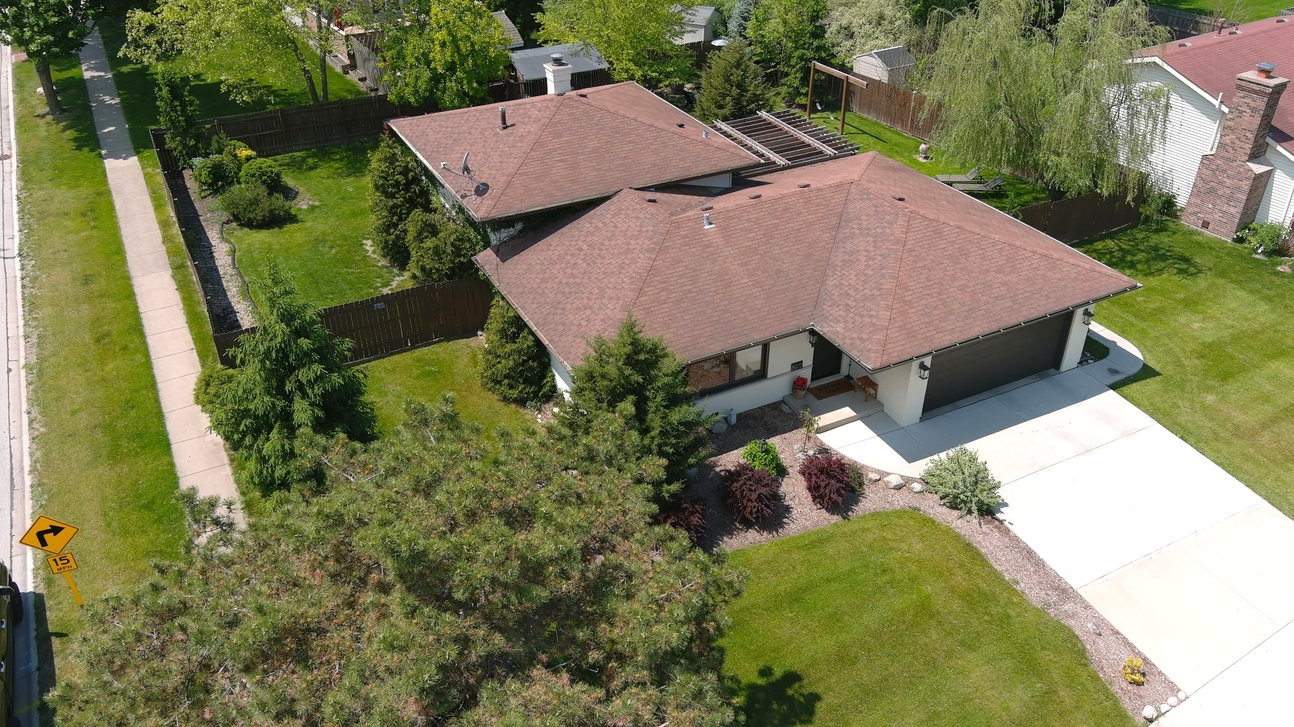
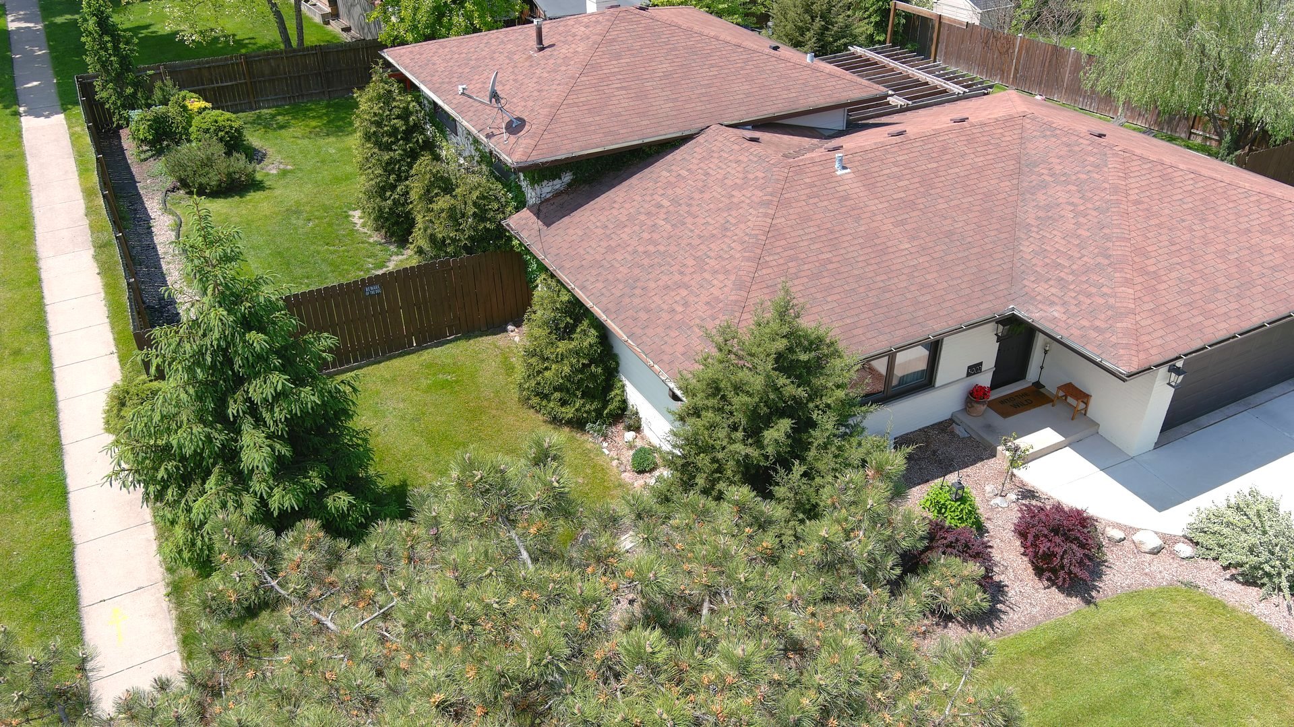
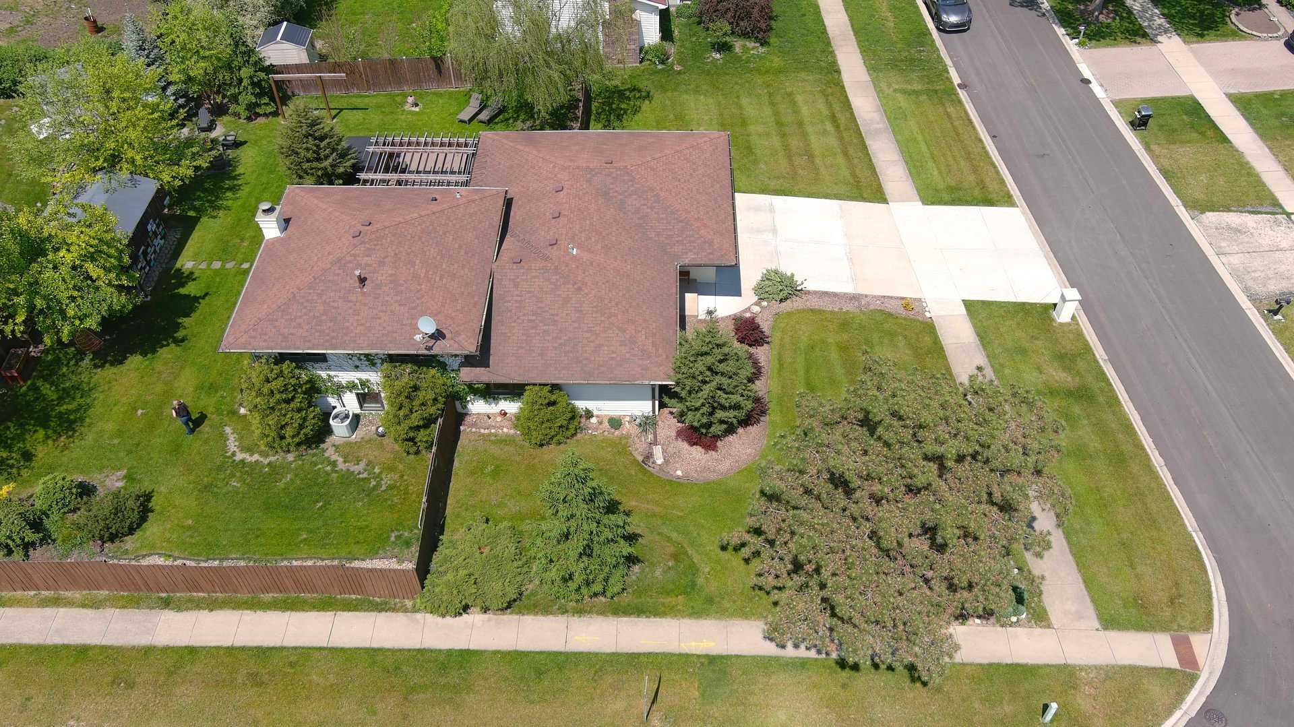
Welcome to this beautifully remodeled split-level home in Arlington Heights. This turn-key residence has been meticulously updated from top to bottom and offers the perfect blend of modern comfort and effortless outdoor living. Step out onto the new composite deck featuring a striking wooden pergola draped in warm string lights, a cozy fire pit, built-in seating, and an outdoor TV-ideal for year-round entertaining. Relax in the new Caldera Spas Paradise Makena hot tub (installed last year with a 10-year warranty) perched on its own concrete support pad, or unwind with views of the lush, private backyard. Inside, the open-concept main level showcases a gourmet kitchen with a large island, sleek countertops, stainless-steel appliances, and stylish finishes that flow seamlessly into bright living and dining areas. You'll also enjoy a warm fireplace, updated bathrooms with spa-like touches (including a luxurious pebble-floor shower), and a convenient laundry room with wood-accented walls. Thoughtful upgrades throughout include new windows, tankless gas water heaters, a newer 200-amp electrical service, a central humidifier, and a sump pump-everything has been freshly redone for worry-free living. Perfectly located in desirable Arlington Heights, you're minutes from shopping, dining, and major highways. This is truly a rare opportunity to own a move-in-ready home with luxury features. Schedule your private showing today and make this your forever home!

Save
Ask
Tour
Hide
Share
Listing Snapshot
Price 
$579,900
Days On Site 
5 Days
Bedrooms 
3
Inside Area (SqFt) 
1,650 sqft
Total Baths 
2
Full Baths 
2
Partial Baths 
N/A
Lot Size 
N/A
Year Built 
1985
MLS® Number 
12651901
Status 
Active
Property Tax 
$9,324.58
HOA/Condo/Coop Fees 
N/A
Sq Ft Source 
Other
Friends & Family
Recent Activity
yesterdayListing updated with changes from the MLS®
5 days agoListing first seen on site
General Features
Attached Garage 
Yes
Garage 
Yes
Garage Spaces 
2
Parking 
ConcreteGarage Door OpenerAttachedGarage
Parking Spaces 
2
Property Sub Type 
Single Family Residence
Sewer 
Other
Style 
Bi-Level
Interior Features
Appliances 
Humidifier
Basement 
Sump PumpFinishedExterior EntryPartialWalk-Out Access
Cooling 
Central Air
Electric 
Circuit Breakers200+ Amp Service
Fireplace 
Yes
Fireplace Features 
Family RoomWood BurningGas Starter
Fireplaces 
1
Flooring 
Hardwood
Heating 
Natural GasForced Air
Interior 
Vaulted Ceiling(s)Open Floorplan
Laundry Features 
Gas Dryer HookupElectric Dryer HookupIn UnitLaundry ClosetSink
Bedroom 2 
Dimensions - 12X10Level - Second
Bedroom 3 
Dimensions - 10X10Level - Second
Bedroom 4 
Deck 
Dimensions - 16X14Level - Main
Dining Room 
Dimensions - 13X10Level - Main
Family Room 
Dimensions - 20X14Level - Lower
Kitchen 
Dimensions - 13X12Level - MainDescription - Eating Area-Breakfast Bar,Island,Custom Cabinetry,Updated Kitchen
Laundry 
Dimensions - 10X08Level - Lower
Living Room 
Dimensions - 17X15Level - Main
Master Bedroom 
Dimensions - 14X11Level - Second
Save
Ask
Tour
Hide
Share
Exterior Features
Construction Details 
Brick
Exterior 
Fire Pit
Lot Features 
Corner Lot
Other Structures 
Shed(s)
Patio And Porch 
Deck
Roof 
Asphalt
Windows/Doors 
Sliding Doors
Community Features
MLS Area 
Arlington Heights
School District 
211
Township 
Palatine
Schools
School District
211
Elementary School
Unknown
Middle School
Unknown
High School
Unknown
Listing Courtesy of MRED as distributed by MLS Grid of Arc Red Inc Arc Realty Group


Based on information submitted to the MLS GRID as of 2026-05-25 02:46 AM UTC. All data is obtained from various sources and may not have been verified by broker or MLS GRID. Supplied Open House Information is subject to change without notice. All information should be independently reviewed and verified for accuracy. Properties may or may not be listed by the office/agent presenting the information.
Last checked: 2026-05-25 02:46 AM UTC
MRED DMCA Copyright Information Copyright © 2026 Midwest Real Estate Data LLC. All rights reserved.

Neighborhood & Commute
Source: Walkscore
Disclosure: Community information and market data powered by Constellation Data Labs. Information is deemed reliable but not guaranteed.
Save
Ask
Tour
Hide
Share