O'Neil Property Group
Save
Ask
Tour
Hide
Share
$535,000
1 Day On Site

263 Hill Avenue
Glen Ellyn, IL 60137

For Sale|Single Family Residence|Active
3
Beds
2
Total Baths
2
Full Baths
1,140
SqFt
$469
/SqFt
1957
Built
County:
DuPage
Listing Courtesy of MRED as distributed by MLS Grid of Platinum Partners Realtors
Upcoming Open Houses
Sat, May 30, 11:00 AM - 2:00 PM
263 Hill Avenue263 Hill Avenue263 Hill Avenue263 Hill Avenue
Save
Ask
Tour
Hide
Share

Mortgage Calculator

Monthly Payment (Est.)

$2,441
Calculator powered by Showcase IDX, a Constellation1 Company. Copyright ©2026 Information is deemed reliable but not guaranteed.

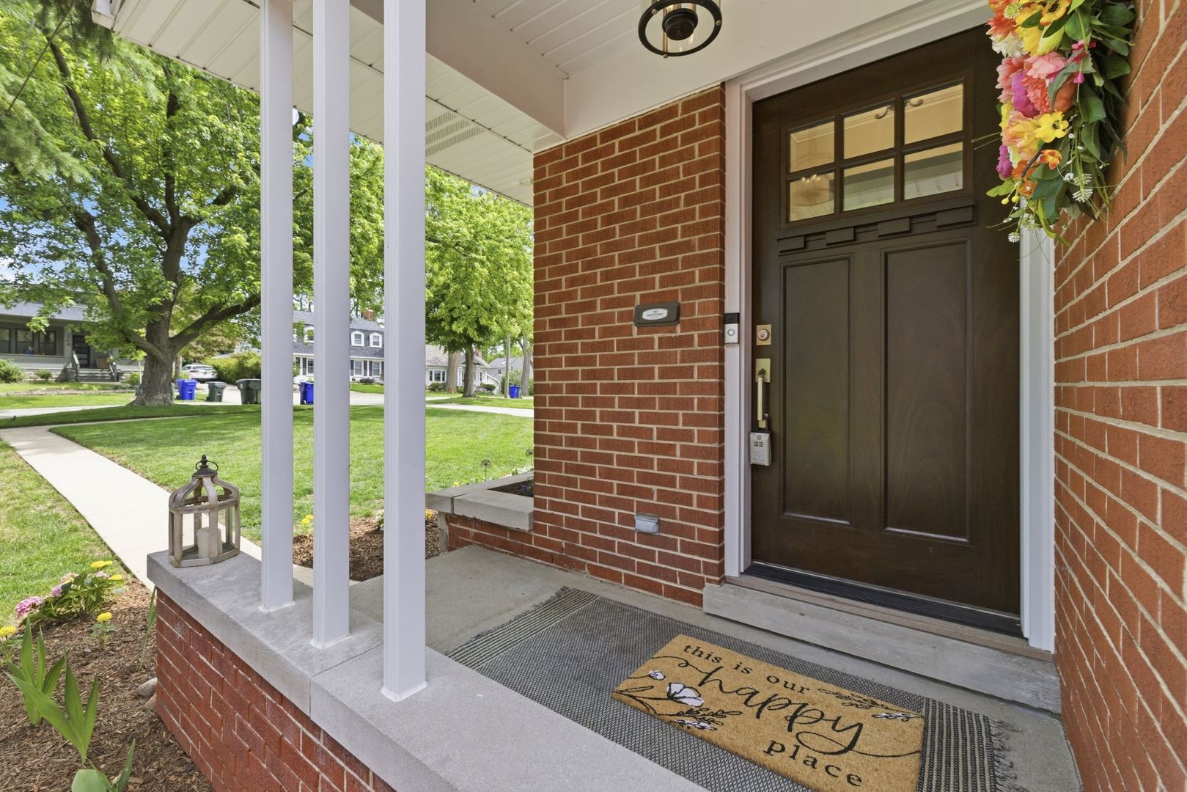
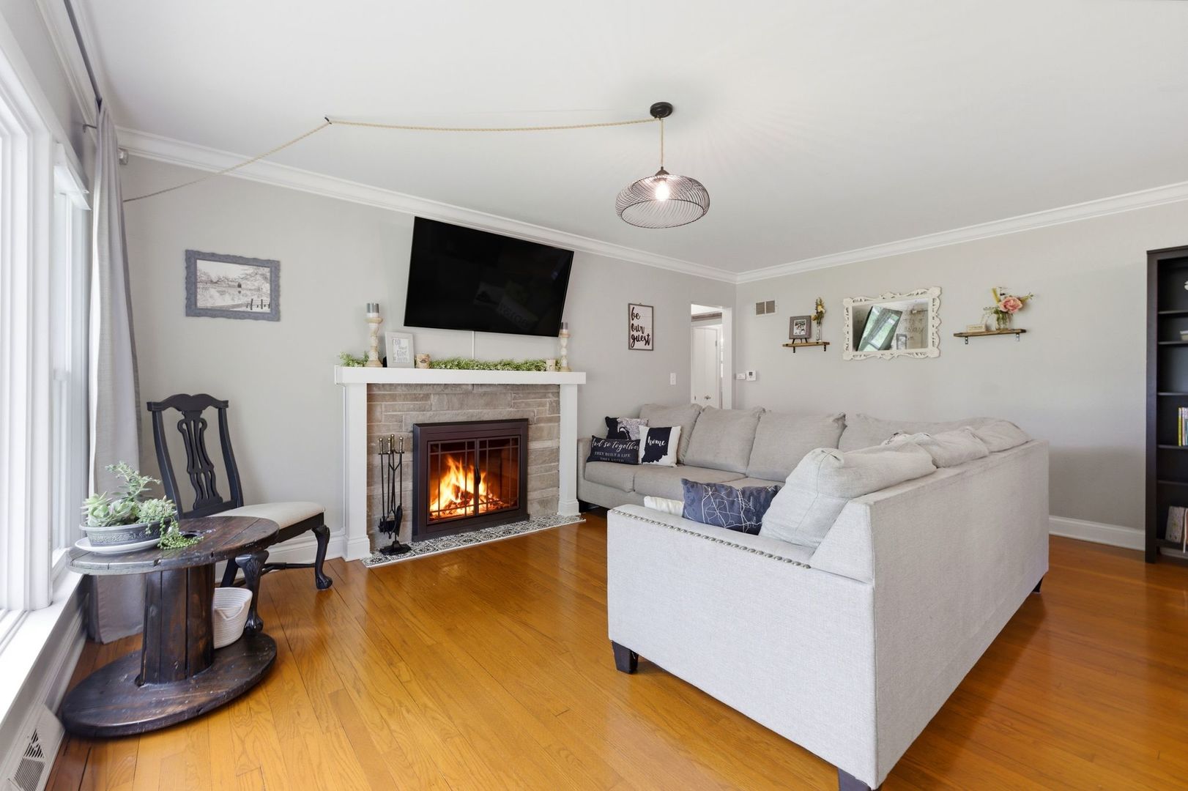
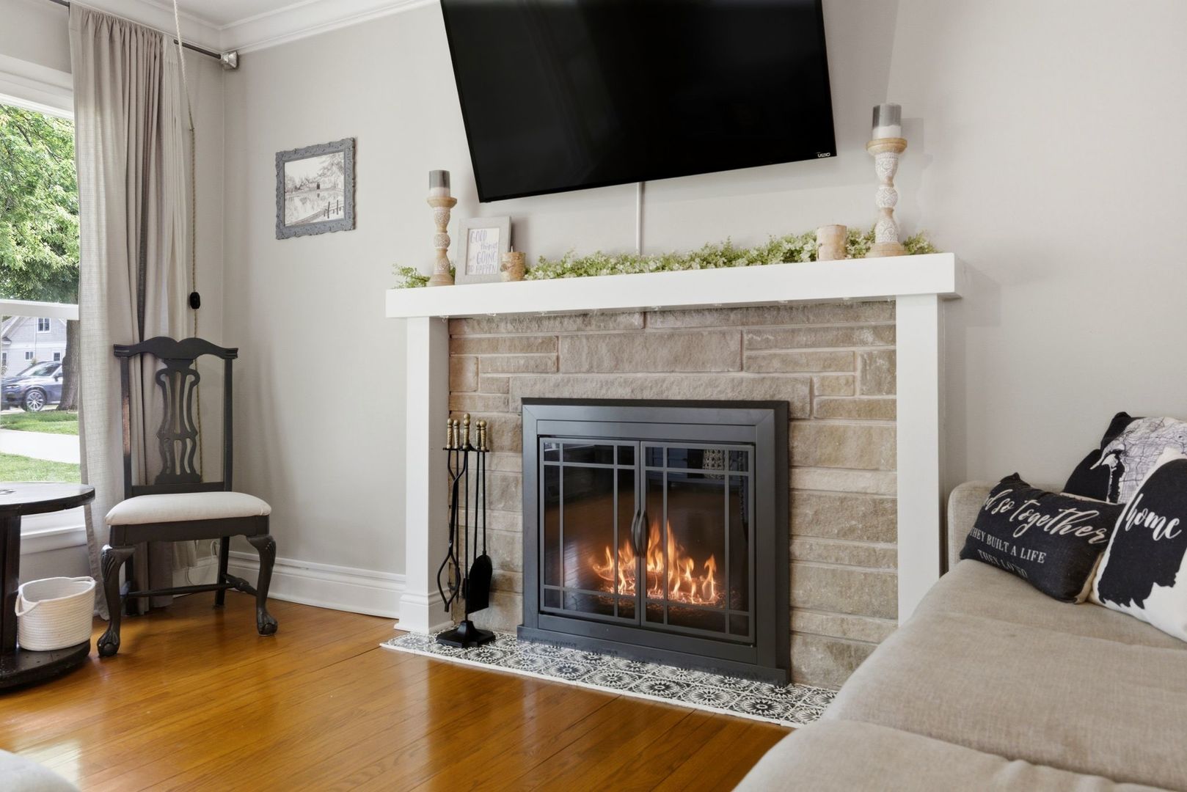
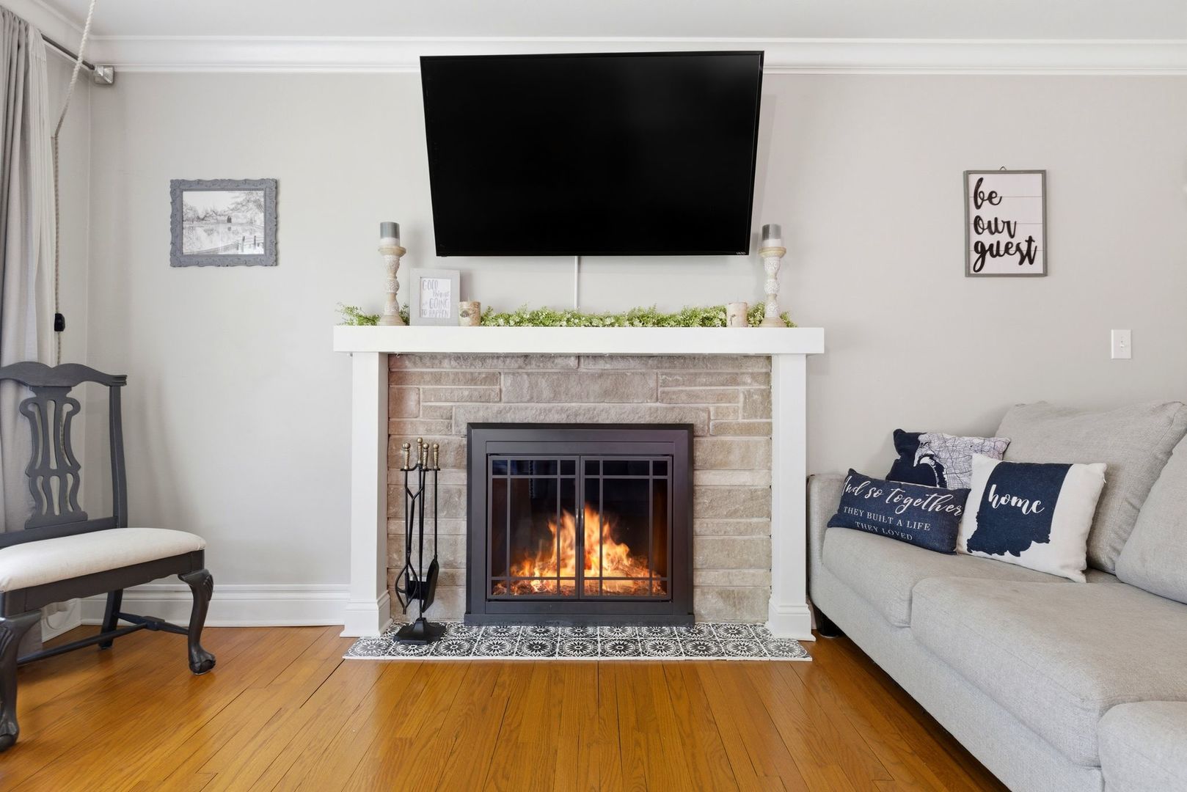
Welcome to this beautifully updated home close to vibrant downtown Glen Ellyn and downtown Wheaton! Offering 4 bedrooms, 2 full bathrooms, and a fully finished basement, this home combines timeless charm with modern updates in an unbeatable location within highly sought after Districts 41 and 87. The main level features gorgeous hardwood floors throughout and a beautifully updated kitchen complete with quartz countertops, a stunning marble backsplash, stainless steel appliances, and ample cabinet space. The inviting living room offers a cozy fireplace, creating the perfect space to relax or entertain. Upstairs you will find three spacious bedrooms and a full bath, including a primary bedroom featuring two closets for exceptional storage, while the finished basement expands the living space with a large family room, recreation room, an additional bedroom, and another full bathroom, making it ideal for guests, related living, or a home office setup. Step outside to an expansive fenced backyard with a brick paver patio, perfect for entertaining, summer gatherings, pets, or enjoying quiet evenings outdoors. The detached two car garage provides added convenience and storage. Major updates include roof, siding, soffits, and gutters completed in 2020, a new fence and garage door in 2023, washer and dryer new in 2018, and new microwave, stove, and sump pump in 2025. This is an incredible opportunity to own a move in ready home in one of the most desirable communities in the western suburbs with easy access to shopping, dining, Metra, parks, and everything downtown Glen Ellyn has to offer. Live here and make it a wonderful life!

Save
Ask
Tour
Hide
Share
Listing Snapshot
Price 
$535,000
Days On Site 
1 Day
Bedrooms 
3
Inside Area (SqFt) 
1,140 sqft
Total Baths 
2
Full Baths 
2
Partial Baths 
N/A
Lot Size 
0.18 Acres
Year Built 
1957
MLS® Number 
12651916
Status 
Active
Property Tax 
$9,422.22
HOA/Condo/Coop Fees 
N/A
Sq Ft Source 
Assessor
Friends & Family
Recent Activity
5 hours agoListing updated with changes from the MLS®
yesterdayListing first seen on site
General Features
Acres 
0.18
Direction Faces 
North
Foundation 
Concrete Perimeter
Garage 
Yes
Garage Spaces 
2
Parking 
ConcreteGarage Door OpenerDetachedGarage
Parking Spaces 
2
Property Sub Type 
Single Family Residence
Sewer 
Public Sewer
SqFt Total 
1140
Style 
Ranch
Water Source 
Public
Interior Features
Appliances 
RangeDishwasherRefrigeratorWasherDryerDisposalHumidifier
Basement 
Sump PumpFinishedFull
Cooling 
Ceiling Fan(s)Central Air
Electric 
Circuit Breakers
Fireplace 
Yes
Fireplace Features 
Living RoomWood Burning
Fireplaces 
1
Flooring 
Hardwood
Heating 
Natural GasForced Air
Interior 
Entrance Foyer
Bedroom 2 
Dimensions - 9X10Level - Main
Bedroom 3 
Dimensions - 8X10Level - Main
Bedroom 4 
Dimensions - 10X13Level - Basement
Dining Room 
Dimensions - 8X8Level - Main
Family Room 
Dimensions - 16X13Level - Basement
Foyer 
Dimensions - 4X4Level - Main
Kitchen 
Dimensions - 8X12Level - MainDescription - Updated Kitchen
Laundry 
Dimensions - 16X11Level - Basement
Living Room 
Dimensions - 13X17Level - Main
Master Bedroom 
Dimensions - 10X13Level - Main
Recreation Room 
Dimensions - 13X23Level - Basement
Save
Ask
Tour
Hide
Share
Exterior Features
Construction Details 
BrickStone
Fencing 
Fenced
Other Structures 
None
Patio And Porch 
Patio
Roof 
Asphalt
Community Features
Community Features 
CurbsSidewalksStreet Lights
MLS Area 
Glen Ellyn
School District 
Glenbard West High School
Township 
Milton
Schools
School District
Glenbard West High School
Elementary School
Lincoln Elementary School
Middle School
Hadley Junior High School
High School
Glenbard West High School
Listing Courtesy of MRED as distributed by MLS Grid of Platinum Partners Realtors


Based on information submitted to the MLS GRID as of 2026-05-30 07:13 AM UTC. All data is obtained from various sources and may not have been verified by broker or MLS GRID. Supplied Open House Information is subject to change without notice. All information should be independently reviewed and verified for accuracy. Properties may or may not be listed by the office/agent presenting the information.
Last checked: 2026-05-30 07:13 AM UTC
MRED DMCA Copyright Information Copyright © 2026 Midwest Real Estate Data LLC. All rights reserved.

Neighborhood & Commute
Source: Walkscore
Disclosure: Community information and market data powered by Constellation Data Labs. Information is deemed reliable but not guaranteed.
Save
Ask
Tour
Hide
Share