O'Neil Property Group
Save
Ask
Tour
Hide
Share
$460,000
10 Days On Site

898 E Schirra Drive
Palatine, IL 60074

For Sale|Single Family Residence|Active Under Contract
4
Beds
2
Total Baths
2
Full Baths
1,014
SqFt
$454
/SqFt
1966
Built
County:
Cook
Listing Courtesy of MRED as distributed by MLS Grid of Diamond Homes Realty
898 E Schirra Drive898 E Schirra Drive898 E Schirra Drive898 E Schirra Drive
Save
Ask
Tour
Hide
Share

Mortgage Calculator

Monthly Payment (Est.)

$2,099
Calculator powered by Showcase IDX, a Constellation1 Company. Copyright ©2026 Information is deemed reliable but not guaranteed.

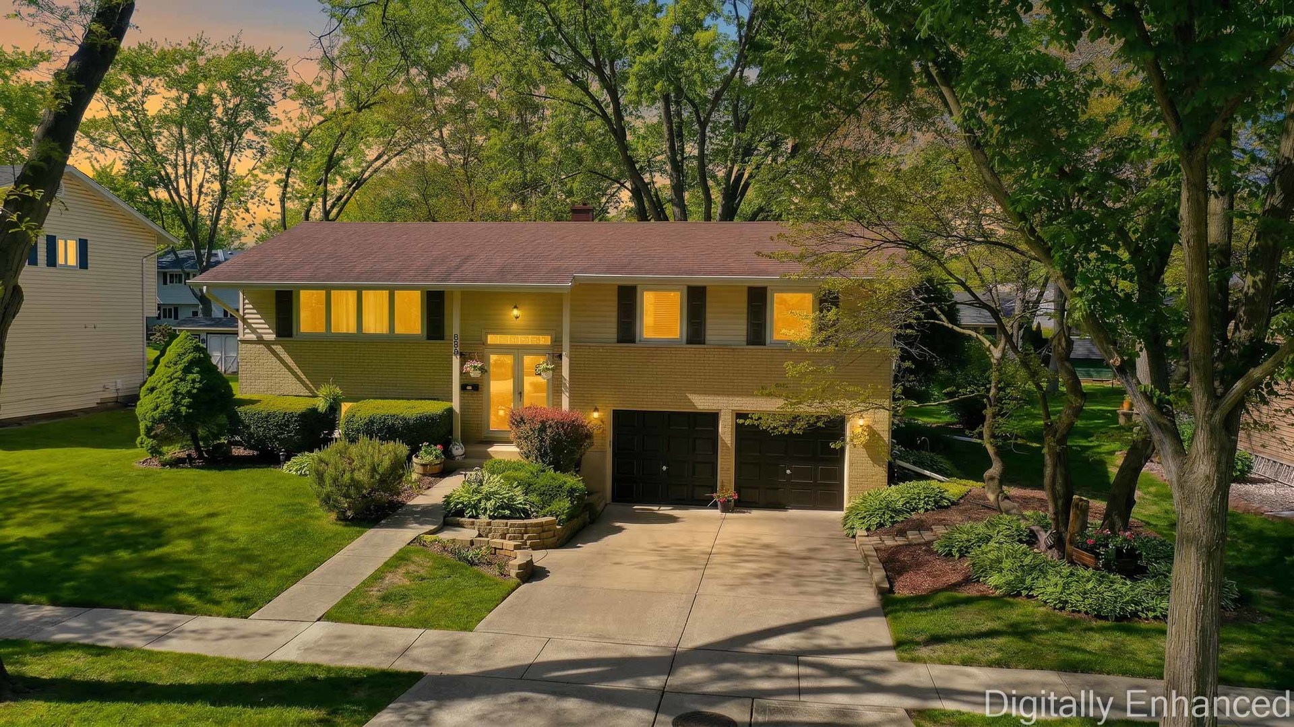
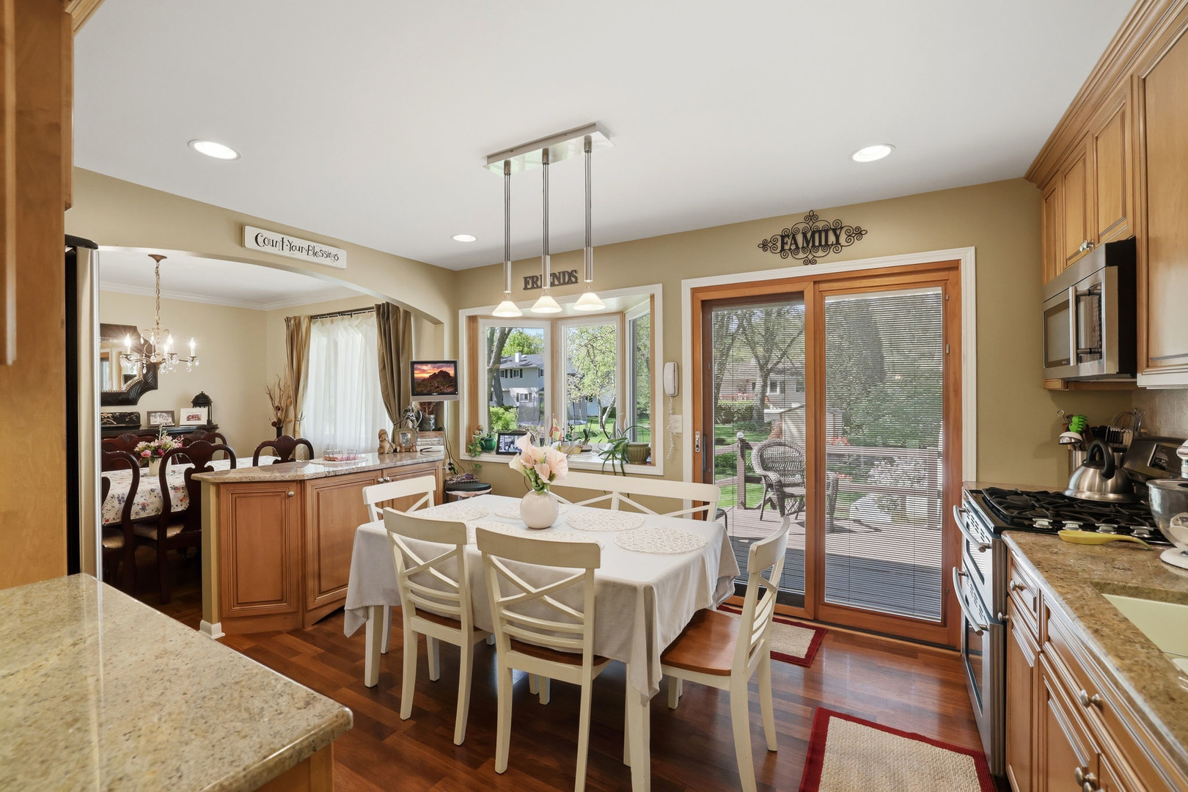
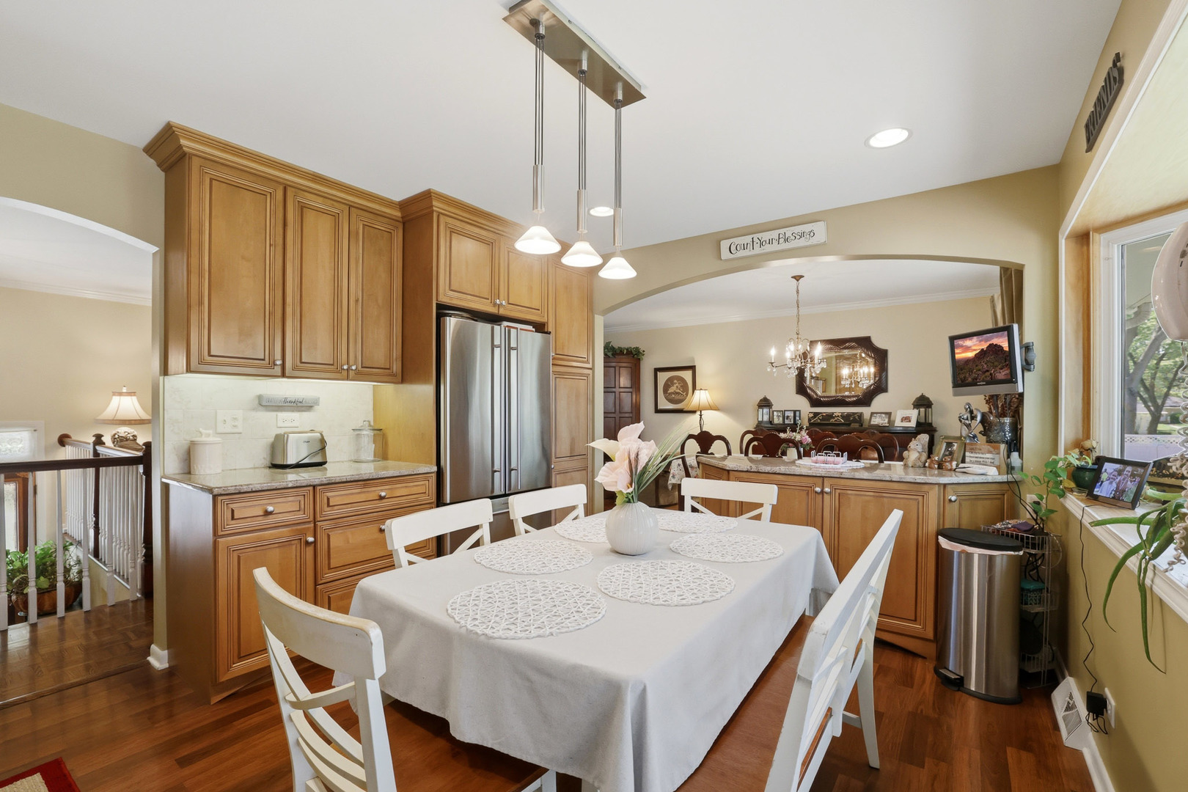
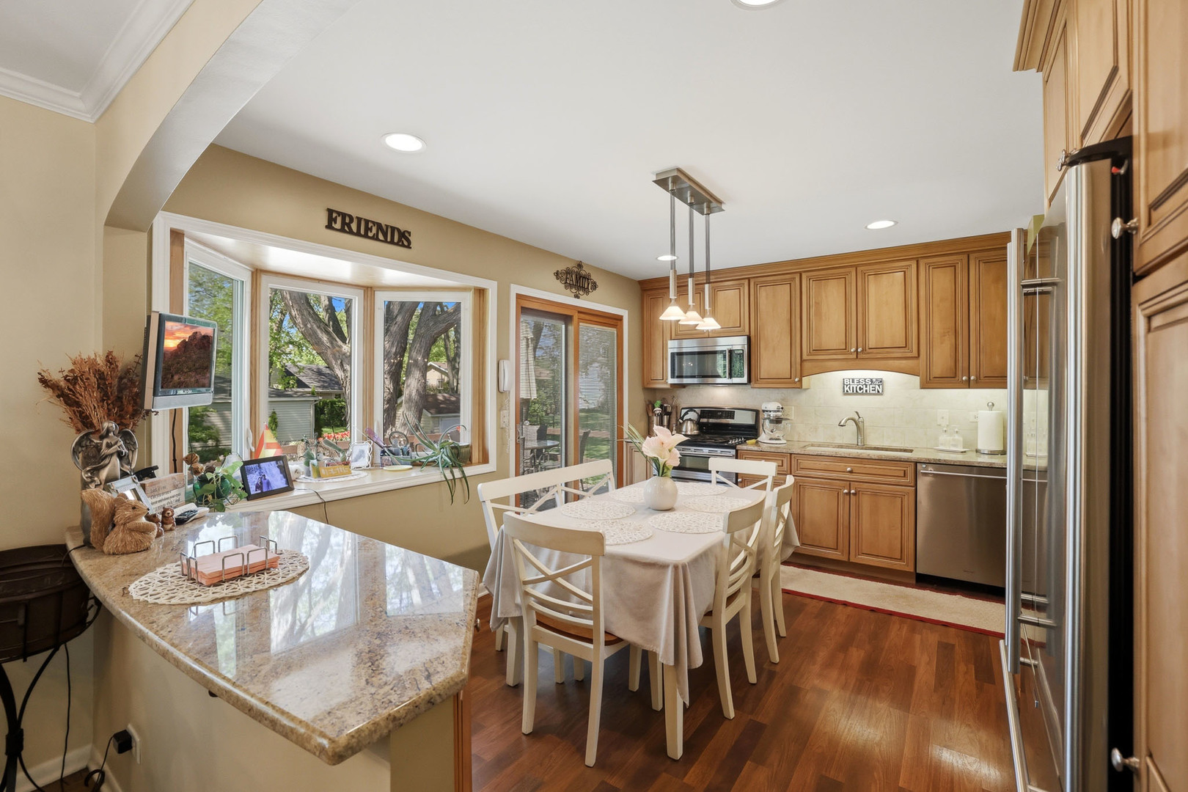
Pride of ownership shows throughout this 4 bedroom, 2 full bath split level home in the highly desirable Winston Park subdivision. The living room is warm and inviting with a large picture window, giving the room a warm and airy feel. The open layout between the living and dining areas makes the home feel connected and spacious. The kitchen has been nicely updated with beautiful cabinetry, granite countertops, and stainless-steel appliances. A sliding glass door opens directly onto the large deck, making indoor-outdoor living a breeze. The kitchen eating area is bright and cheerful, with windows framing a beautiful view of the backyard. The lower level offers a bedroom, a full bath, and a generous living area with tile floors, crown molding, and windows on multiple sides, making it bright and functional whether you need a family room, home office, or space for guests. The backyard is a true standout. The large deck is ideal for dining, relaxing, or hosting, surrounded by carefully tended perennial gardens. Heated 2-car garage, furnace 3 years old, water heater 6 years old. Centrally located close to shopping, dining, parks, library, park district, and the Metra. Schedule your showing today! *Excluded the curtains from the dining room, living room, and master bedroom and the rosebush on the west side of the house.*

Save
Ask
Tour
Hide
Share
Listing Snapshot
Price 
$460,000
Days On Site 
10 Days
Bedrooms 
4
Inside Area (SqFt) 
1,014 sqft
Total Baths 
2
Full Baths 
2
Partial Baths 
N/A
Lot Size 
N/A
Year Built 
1966
MLS® Number 
12652005
Status 
Active Under Contract
Property Tax 
$6,879
HOA/Condo/Coop Fees 
N/A
Sq Ft Source 
Assessor
Friends & Family
Recent Activity
4 days agoListing updated with changes from the MLS®
4 days agoStatus changed to Active Under Contract
a week agoListing first seen on site
General Features
Attached Garage 
Yes
Garage 
Yes
Garage Spaces 
2.5
Parking 
ConcreteHeated GarageAttachedGarage
Parking Spaces 
2.5
Property Sub Type 
Single Family Residence
Sewer 
Public Sewer
Style 
Ranch
Interior Features
Appliances 
RangeMicrowaveDishwasherRefrigeratorWasherDryerStainless Steel Appliance(s)
Basement 
FinishedPartialDaylight
Cooling 
Ceiling Fan(s)Central Air
Heating 
Natural GasForced Air
Laundry Features 
In Garage
Bedroom 2 
Dimensions - 10X13Level - Main
Bedroom 3 
Dimensions - 10X10Level - Main
Bedroom 4 
Dimensions - 11X14Level - Lower
Dining Room 
Dimensions - 10X12Level - Main
Family Room 
Dimensions - 13X18Level - Lower
Family Room - Down 
Dimensions - 13X18Level - Lower
Kitchen 
Dimensions - 11X12Level - MainDescription - Eating Area-Table Space
Laundry 
Living Room 
Dimensions - 13X18Level - Main
Master Bedroom 
Dimensions - 11X15Level - Main
Save
Ask
Tour
Hide
Share
Exterior Features
Construction Details 
Brick
Patio And Porch 
Deck
Windows/Doors 
French Doors
Community Features
MLS Area 
Palatine
School District 
Palatine High School
Township 
Palatine
Schools
School District
Palatine High School
Elementary School
Jane Addams Elementary School
Middle School
Winston Campus Middle School
High School
Palatine High School
Listing Courtesy of MRED as distributed by MLS Grid of Diamond Homes Realty


Based on information submitted to the MLS GRID as of 2026-05-30 05:06 AM UTC. All data is obtained from various sources and may not have been verified by broker or MLS GRID. Supplied Open House Information is subject to change without notice. All information should be independently reviewed and verified for accuracy. Properties may or may not be listed by the office/agent presenting the information.
Last checked: 2026-05-30 05:06 AM UTC
MRED DMCA Copyright Information Copyright © 2026 Midwest Real Estate Data LLC. All rights reserved.

Neighborhood & Commute
Source: Walkscore
Disclosure: Community information and market data powered by Constellation Data Labs. Information is deemed reliable but not guaranteed.
Save
Ask
Tour
Hide
Share