O'Neil Property Group
Save
Ask
Tour
Hide
Share
$455,000
10 Days On Site

1131 Falcon Ridge Drive
Elgin, IL 60124

For Sale|Townhouse|Active
3
Beds
3
Total Baths
2
Full Baths
1
Partial Bath
2,282
SqFt
$199
/SqFt
2012
Built
County:
Kane
Listing Courtesy of MRED as distributed by MLS Grid of Keller Williams Inspire
Upcoming Open Houses
Sat, May 30, 1:00 PM - 3:00 PM
Sun, May 31, 1:00 PM - 3:00 PM
1131 Falcon Ridge Drive1131 Falcon Ridge Drive1131 Falcon Ridge Drive1131 Falcon Ridge Drive
Save
Ask
Tour
Hide
Share

Mortgage Calculator

Monthly Payment (Est.)

$2,076
Calculator powered by Showcase IDX, a Constellation1 Company. Copyright ©2026 Information is deemed reliable but not guaranteed.

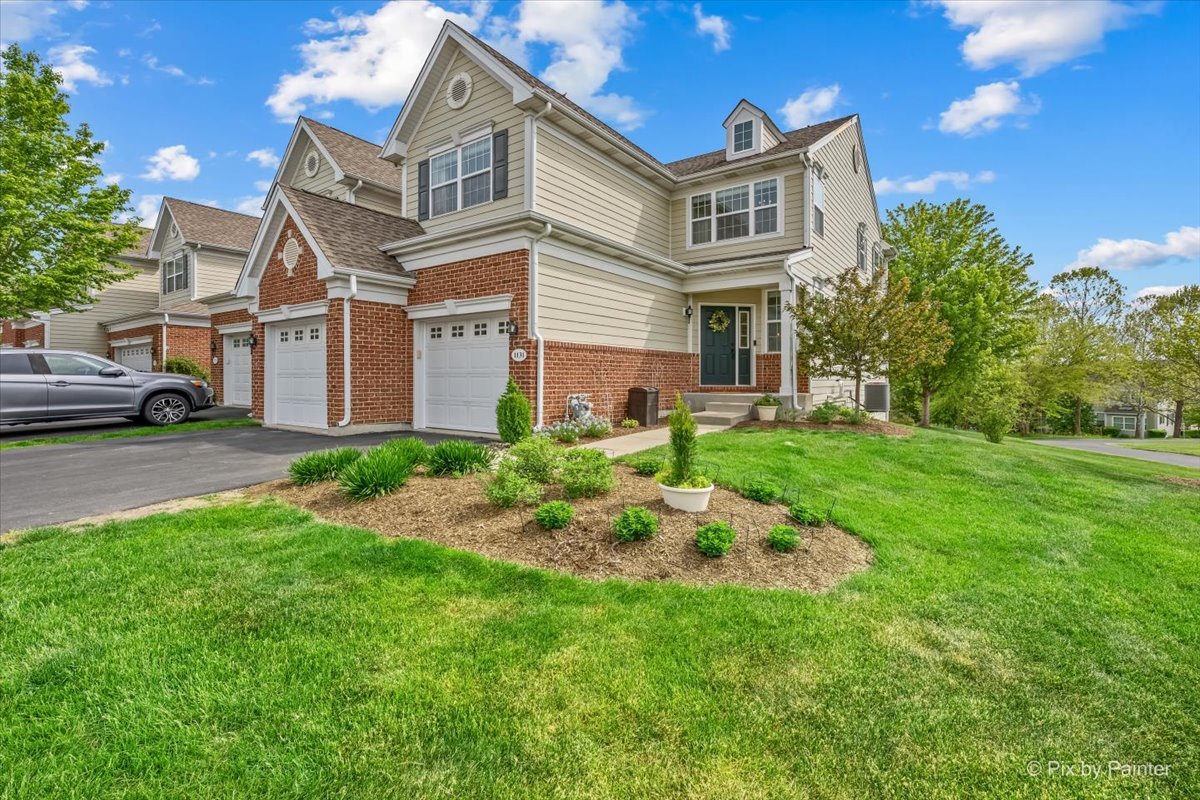
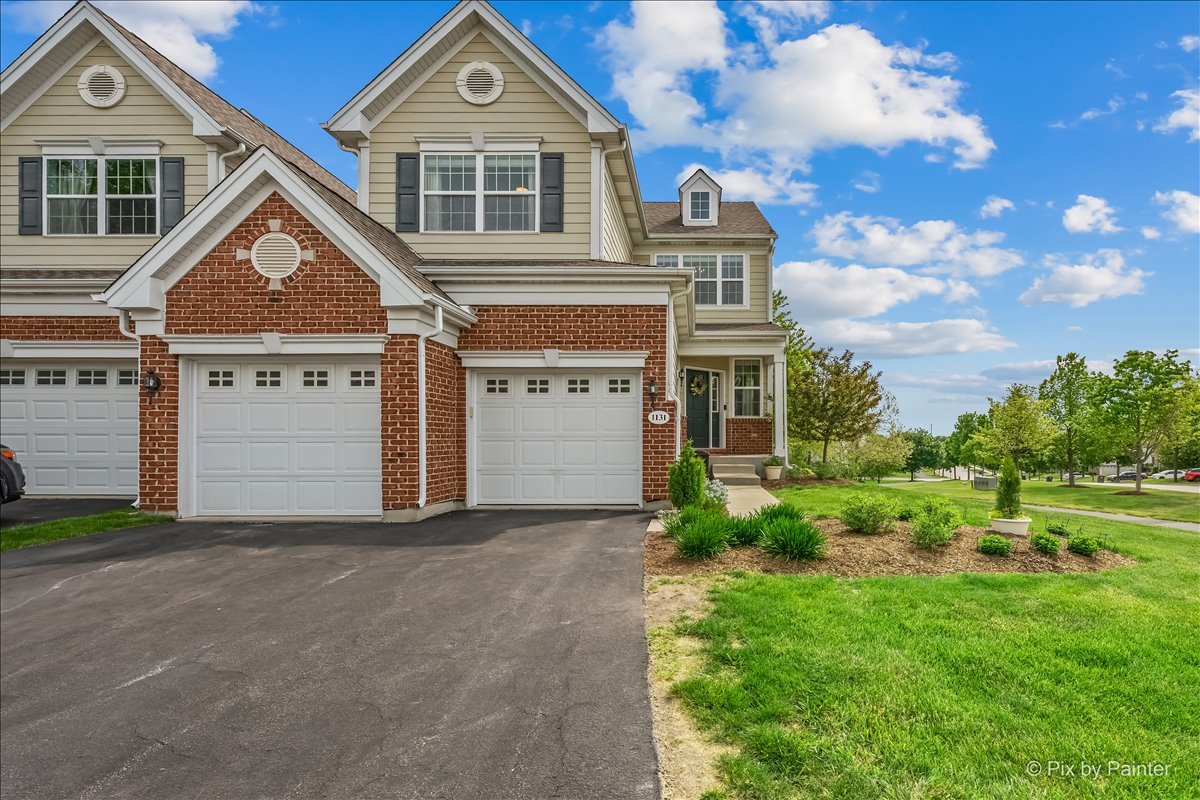
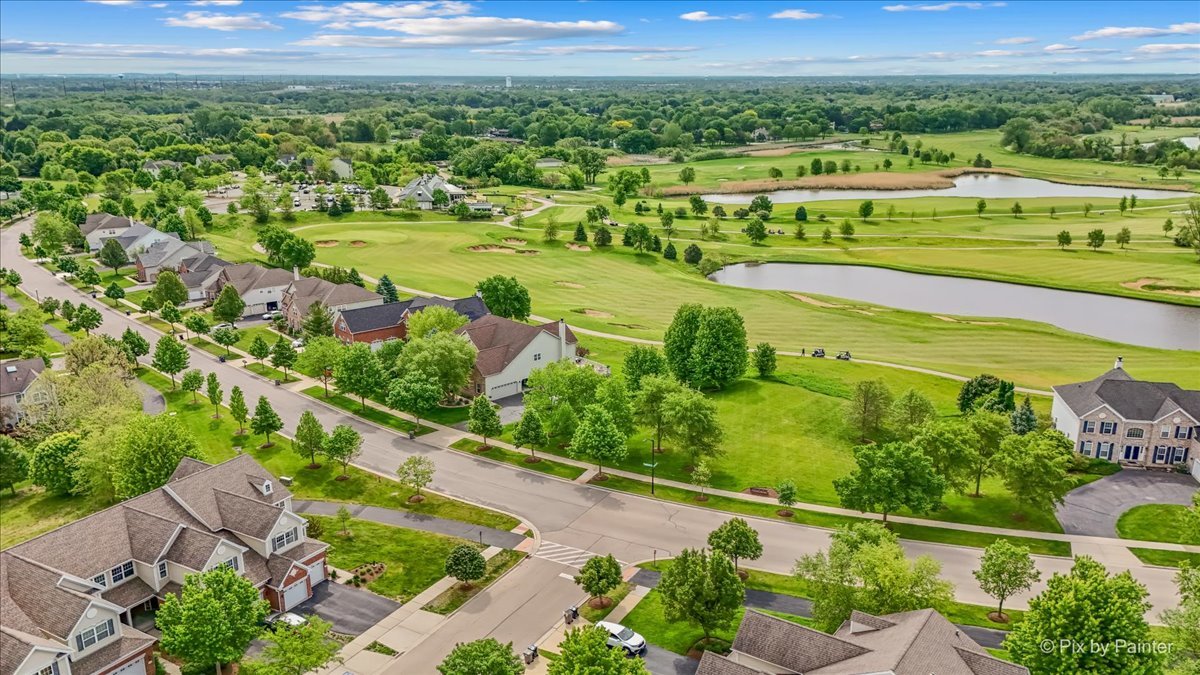
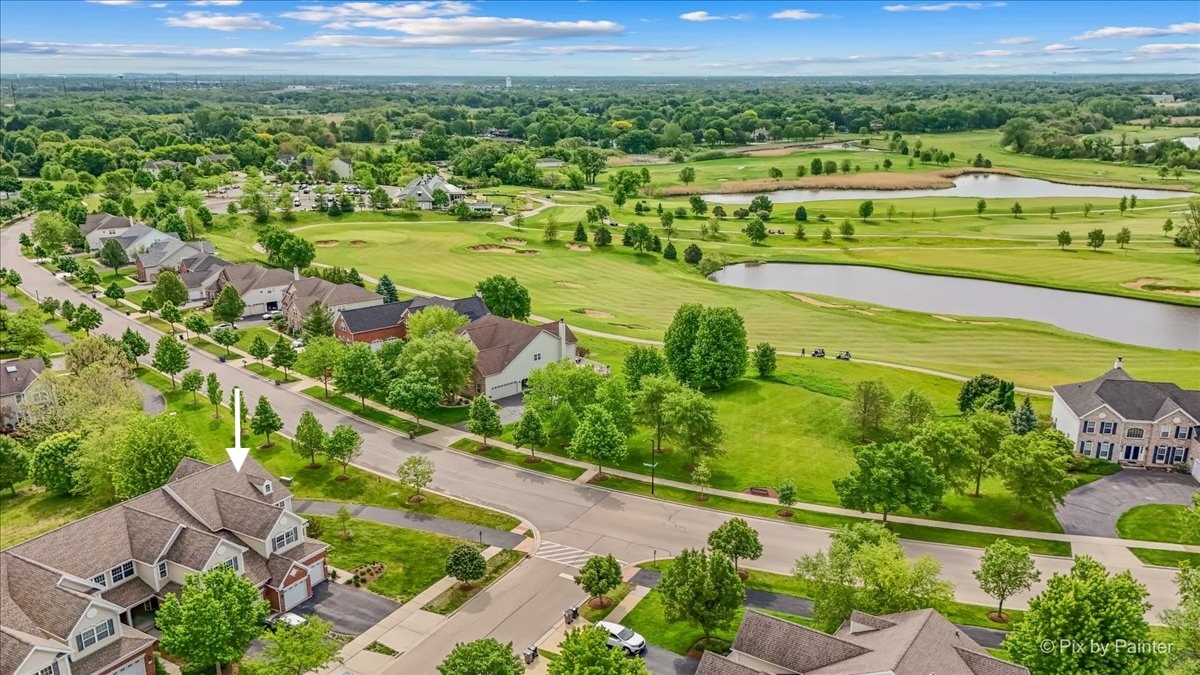
Experience luxury townhome living in sought-after Bowes Creek Country Club with this beautifully appointed Toll Brothers end-unit offering exceptional views and beautifully maintained by the original owners. The quality build that Toll Brothers provides is noticeably superior to other builders in the area, so come experience it for yourself! Perfectly positioned on a prime location, this home features an oversized private deck and stunning views of expansive green space and the award-winning golf course from nearly every window. Offering nearly 2,300 square feet of finished above-grade living space, this spacious townhome includes 3 bedrooms, 2.5 bathrooms, and a partially finished English basement with 9-foot ceilings and endless potential for an additional 1,000+ square feet of living, recreation, or workspace. Quality craftsmanship and upscale finishes are evident throughout, reflecting the superior construction Toll Brothers is known for. The large primary suite provides a true retreat with a lovely sitting area, generous walk-in closet, and private en-suite bath, all with beautiful vaulted ceilings adding to the airy feel of the second level. The thoughtful floor plan offers comfortable everyday living and ideal entertaining space. Enjoy an unbeatable location just a short walk to the course clubhouse and on-site restaurant, with convenient access to the shopping, dining, and entertainment along the Randall Road corridor. Located within Bowes Creek Country Club's all-ages townhome community (not part of the 55+ active adult section), this is a rare opportunity to enjoy low-maintenance luxury living in one of Elgin's premier golf course communities.

Save
Ask
Tour
Hide
Share
Listing Snapshot
Price 
$455,000
Days On Site 
10 Days
Bedrooms 
3
Inside Area (SqFt) 
2,282 sqft
Total Baths 
3
Full Baths 
2
Partial Baths 
1
Lot Size 
N/A
Year Built 
2012
MLS® Number 
12652048
Status 
Active
Property Tax 
$9,651.9
HOA/Condo/Coop Fees 
$300 monthly
Sq Ft Source 
Assessor
Friends & Family
Recent Activity
yesterdayListing updated with changes from the MLS®
2 days agoStatus changed to Active
2 weeks agoListing first seen on site
General Features
Attached Garage 
Yes
Direction Faces 
West
Foundation 
Concrete Perimeter
Garage 
Yes
Garage Spaces 
2
Number Of Stories 
2
Parking 
AsphaltGarage Door OpenerAttachedDrivewayGarage
Parking Spaces 
4
Pets 
Cats OKDogs OK
Property Sub Type 
Townhouse
Sewer 
Public Sewer
SqFt Total 
2282
Water Source 
Public
Interior Features
Appliances 
RangeMicrowaveDishwasherRefrigeratorWasherDryer
Basement 
Partially FinishedBath/StubbedFullDaylight
Cooling 
Central Air
Electric 
Circuit Breakers
Fireplace 
Yes
Fireplace Features 
Family RoomGas Log
Fireplaces 
1
Flooring 
HardwoodCarpet
Heating 
Natural GasForced Air
Interior 
Vaulted Ceiling(s)Walk-In Closet(s)High CeilingsGranite Counters
Laundry Features 
Upper LevelGas Dryer HookupLaundry Closet
Window Features 
ScreensSkylight(s)
Bedroom 2 
Dimensions - 15X11Level - Second
Bedroom 3 
Dimensions - 14X11Level - Second
Bedroom 4 
Dining Room 
Dimensions - 12X11Level - Main
Family Room 
Dimensions - 19X15Level - Main
Kitchen 
Dimensions - 12X11Level - MainDescription - Island,Pantry-Closet,Granite Counters
Laundry 
Dimensions - 7X3Level - Second
Living Room 
Dimensions - 12X12Level - Main
Master Bedroom 
Dimensions - 17X11Level - Second
Sitting Room 
Dimensions - 11X11Level - Second
Save
Ask
Tour
Hide
Share
Exterior Features
Construction Details 
BrickFiber Cement
Lot Features 
Corner Lot
Patio And Porch 
Deck
Roof 
Asphalt
Windows/Doors 
ScreensSkylight(s)
Community Features
Association Amenities 
Golf CoursePark
Association Dues 
300
HOA Fee Frequency 
Monthly
MLS Area 
Elgin
School District 
South Elgin High School
Township 
Plato
Schools
School District
South Elgin High School
Elementary School
Otter Creek Elementary School
Middle School
Unknown
High School
South Elgin High School
Listing Courtesy of MRED as distributed by MLS Grid of Keller Williams Inspire


Based on information submitted to the MLS GRID as of 2026-05-30 08:15 AM UTC. All data is obtained from various sources and may not have been verified by broker or MLS GRID. Supplied Open House Information is subject to change without notice. All information should be independently reviewed and verified for accuracy. Properties may or may not be listed by the office/agent presenting the information.
Last checked: 2026-05-30 08:15 AM UTC
MRED DMCA Copyright Information Copyright © 2026 Midwest Real Estate Data LLC. All rights reserved.

Neighborhood & Commute
Source: Walkscore
Disclosure: Community information and market data powered by Constellation Data Labs. Information is deemed reliable but not guaranteed.
Save
Ask
Tour
Hide
Share