
135 S Devoe DriveOswego, IL 60543
Mortgage Calculator
Monthly Payment (Est.)
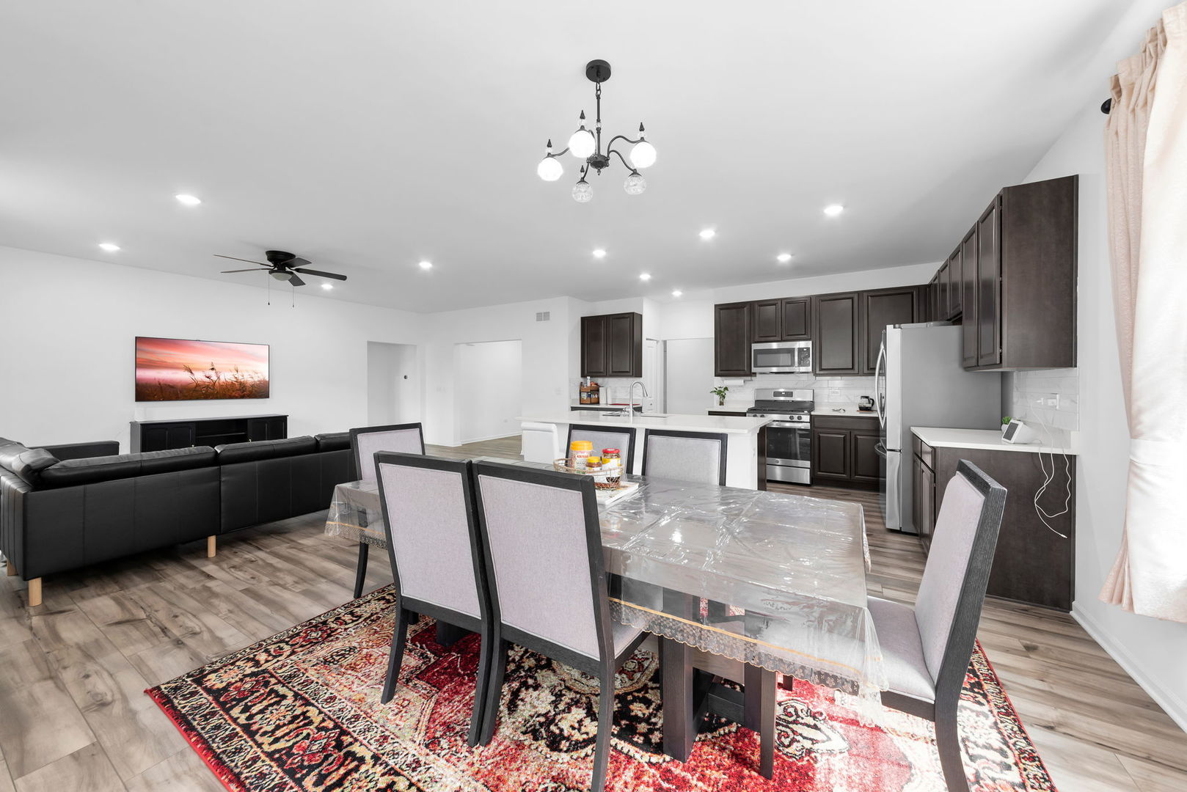
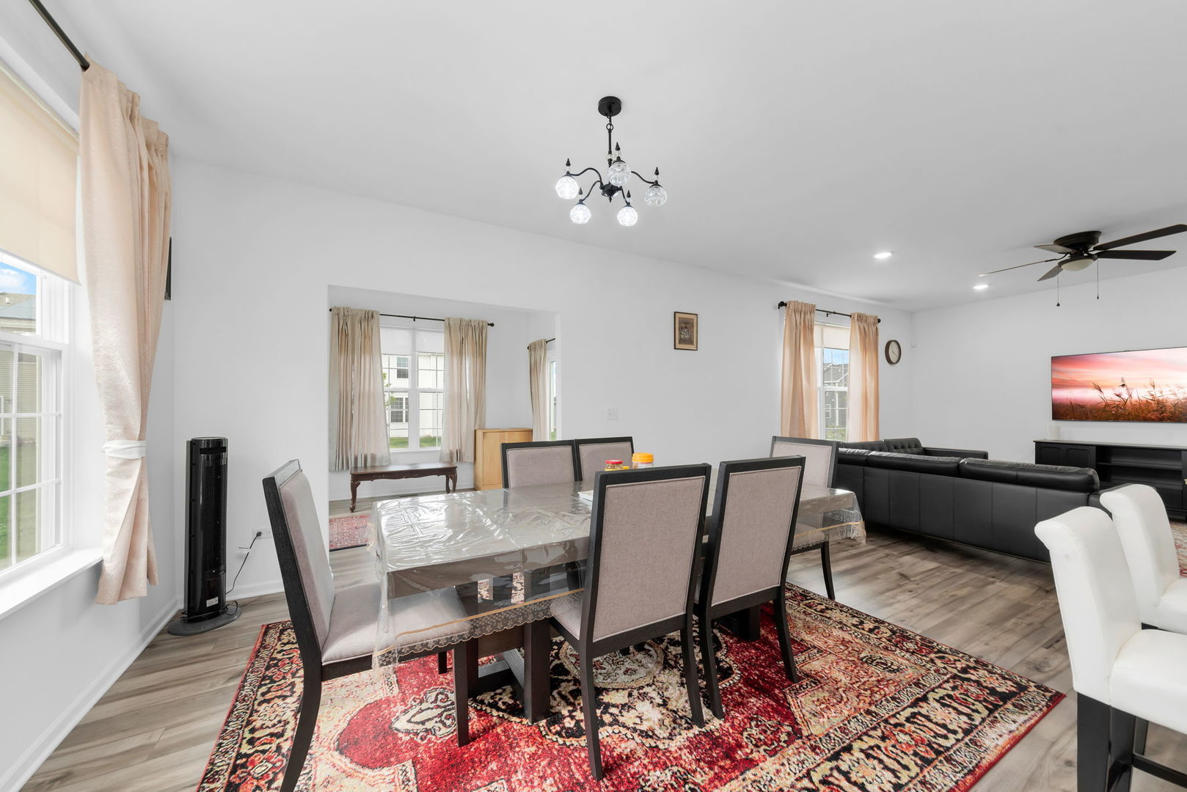
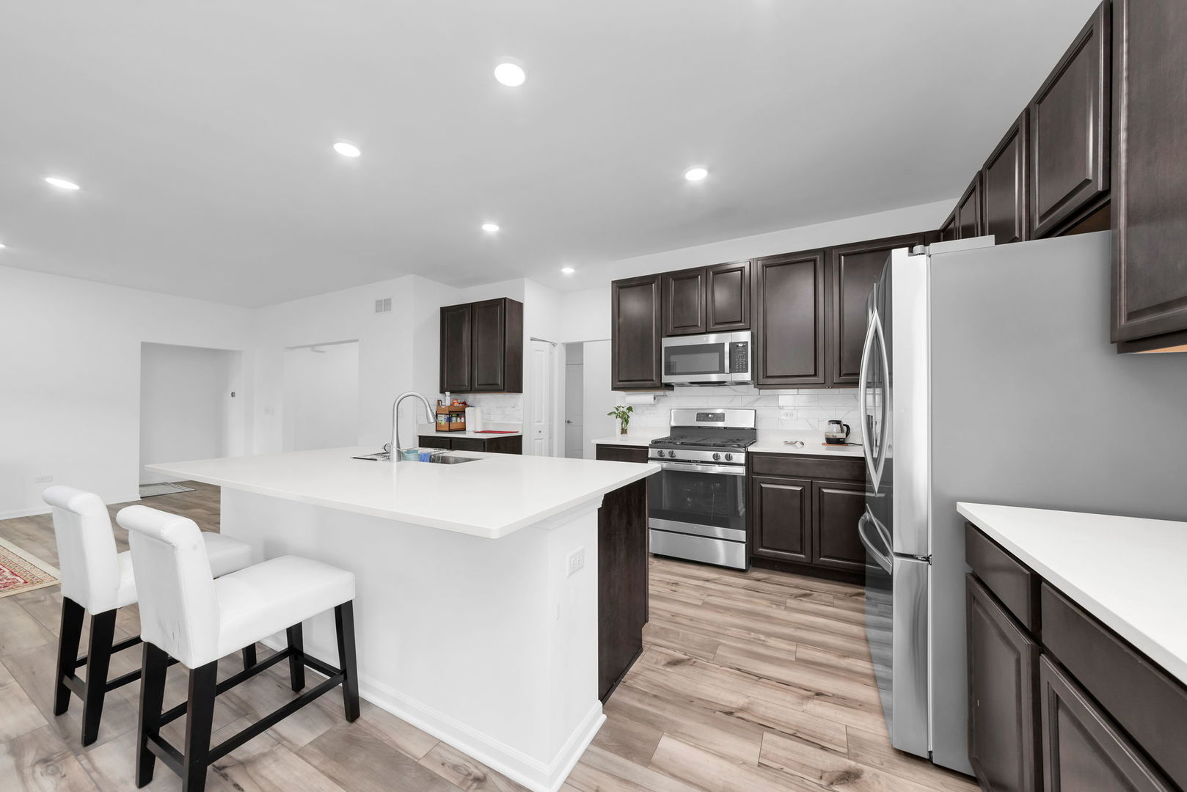
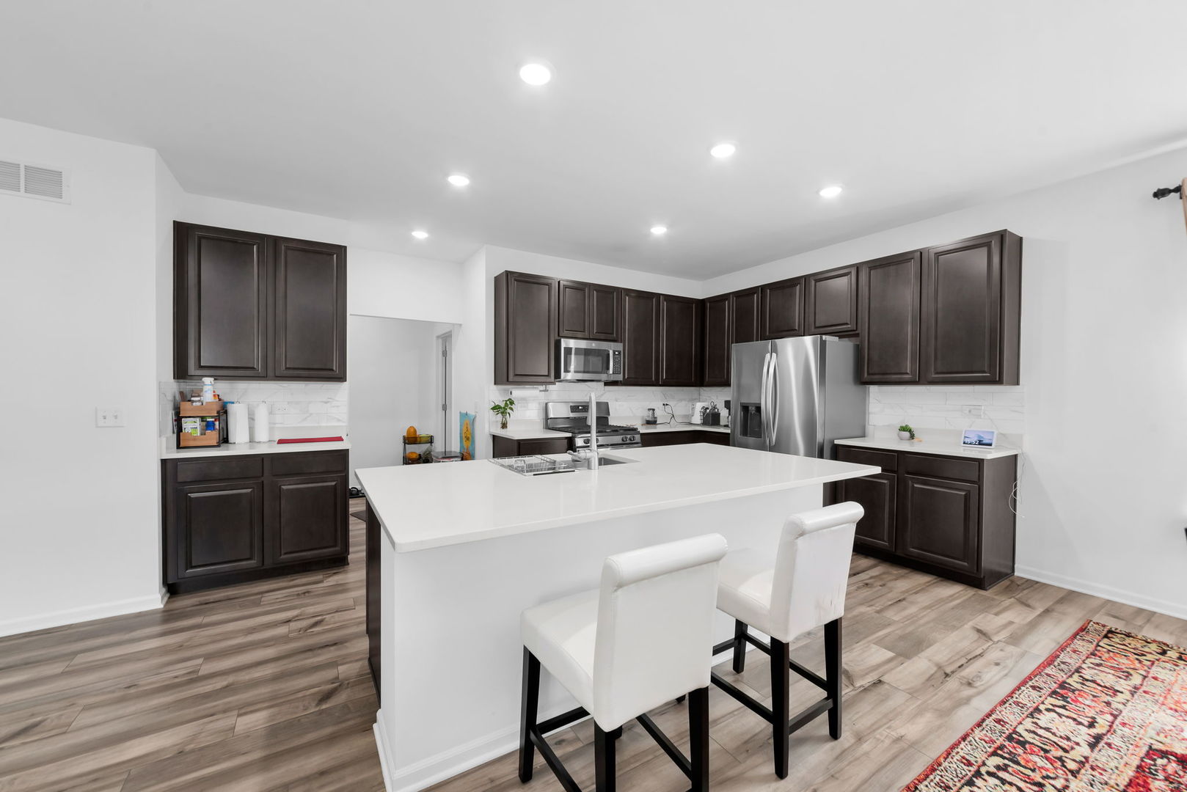
$2,395Beautiful 2023-built ranch-style home featuring 3 bedrooms, 2 full baths, and a bright sunroom with the highly sought-after Siena floor plan. This thoughtfully designed layout offers open-concept living with great usable space throughout. The stunning white kitchen opens seamlessly to the family room and sunroom, creating the perfect space for everyday living and entertaining. The kitchen features a large island, quartz countertops, stainless steel appliances, stylish backsplash, and abundant cabinetry. The spacious owner's suite is the perfect retreat with a spa-inspired bath and generous closet space. Two additional bedrooms are well-sized with ample storage. The light-filled sunroom provides additional living space ideal for relaxing, working, or entertaining year-round. This home also includes a full basement with rough-in plumbing for a future bathroom, Smart Home Technology, and builder warranty coverage. Numerous upgrades have already been added, including washer and dryer, curtains, window screens, ceiling fans in every room, upgraded vanity lights in both bathroom, and a 220-volt outlet for EV charging. Security features include Ring cameras at the front and back along with a Ring video doorbell. Located in a desirable community close to shopping, dining, and highly acclaimed District 308 schools, this move-in ready ranch offers modern comfort and convenience. Don't miss this opportunity!
| 12 hours ago | Listing updated with changes from the MLS® | |
| yesterday | Status changed to Active | |
| a week ago | Listing first seen on site |

Based on information submitted to the MLS GRID as of 2026-05-30 07:47 PM UTC. All data is obtained from various sources and may not have been verified by broker or MLS GRID. Supplied Open House Information is subject to change without notice. All information should be independently reviewed and verified for accuracy. Properties may or may not be listed by the office/agent presenting the information.
Last checked: 2026-05-30 07:47 PM UTC
MRED DMCA Copyright Information Copyright © 2026 Midwest Real Estate Data LLC. All rights reserved.
Did you know? You can invite friends and family to your search. They can join your search, rate and discuss listings with you.