
649 E Marquette Road 3Chicago, IL 60637
Mortgage Calculator
Monthly Payment (Est.)
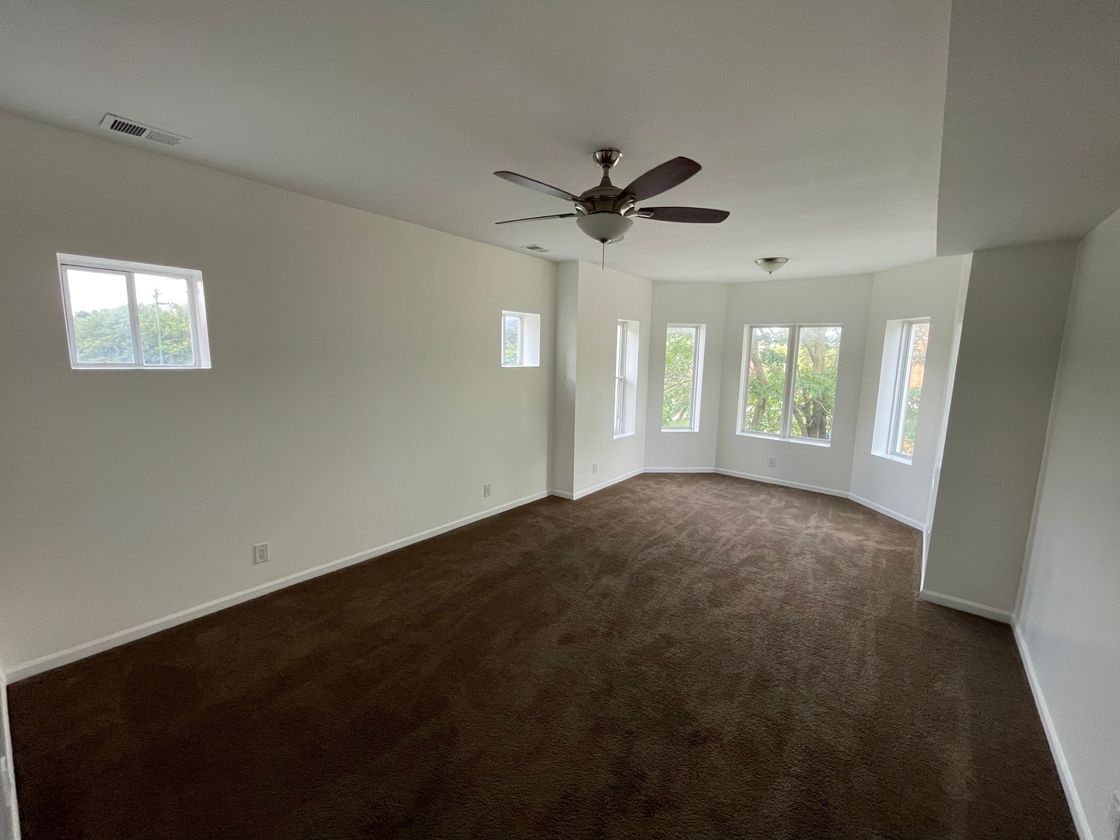
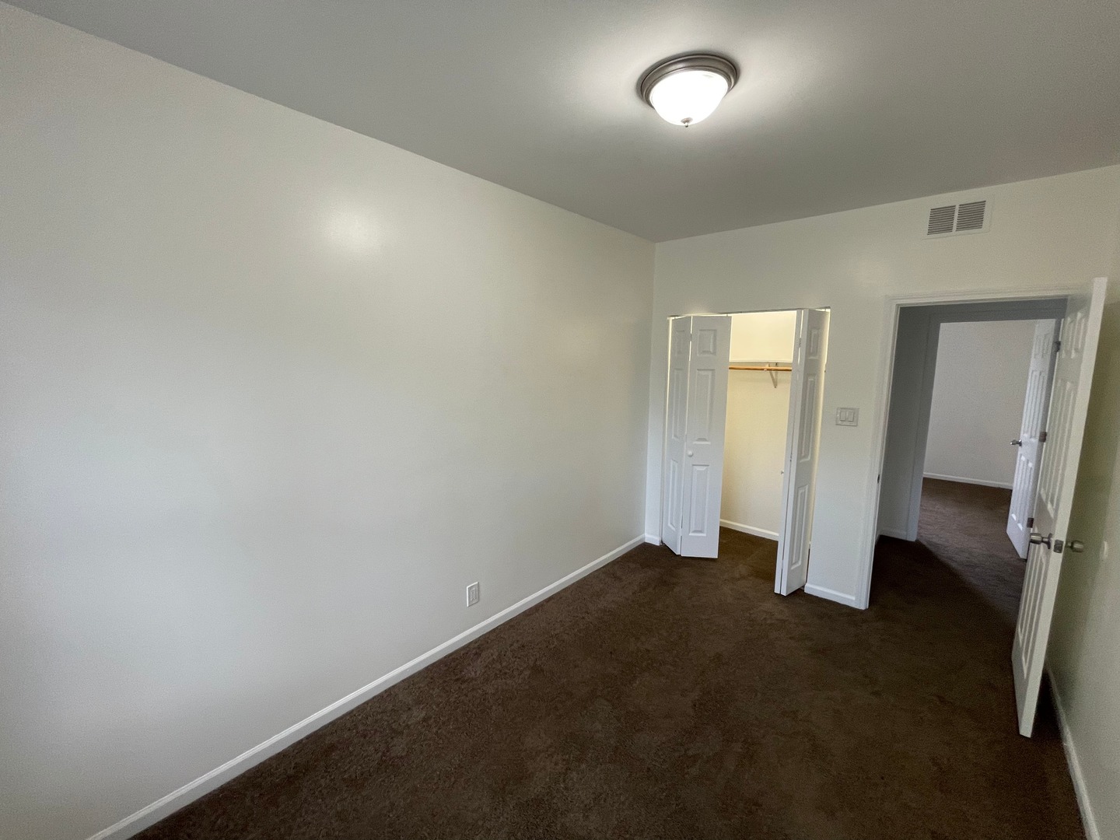
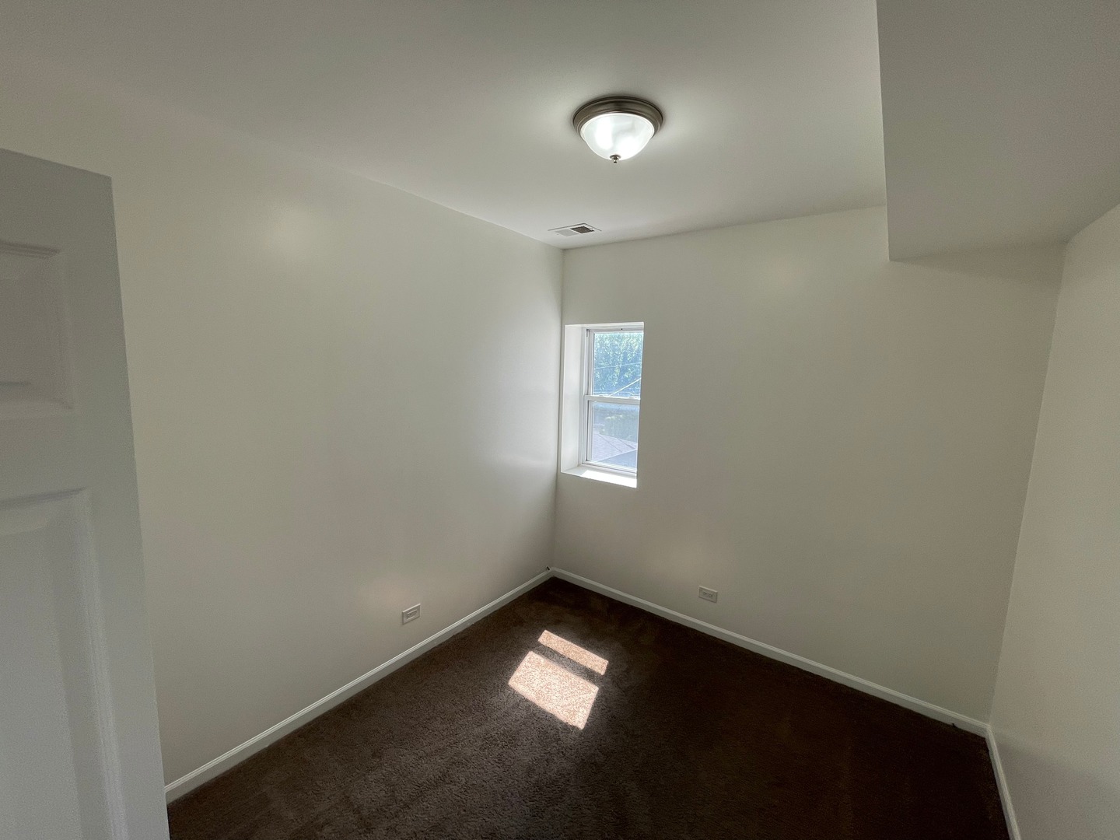
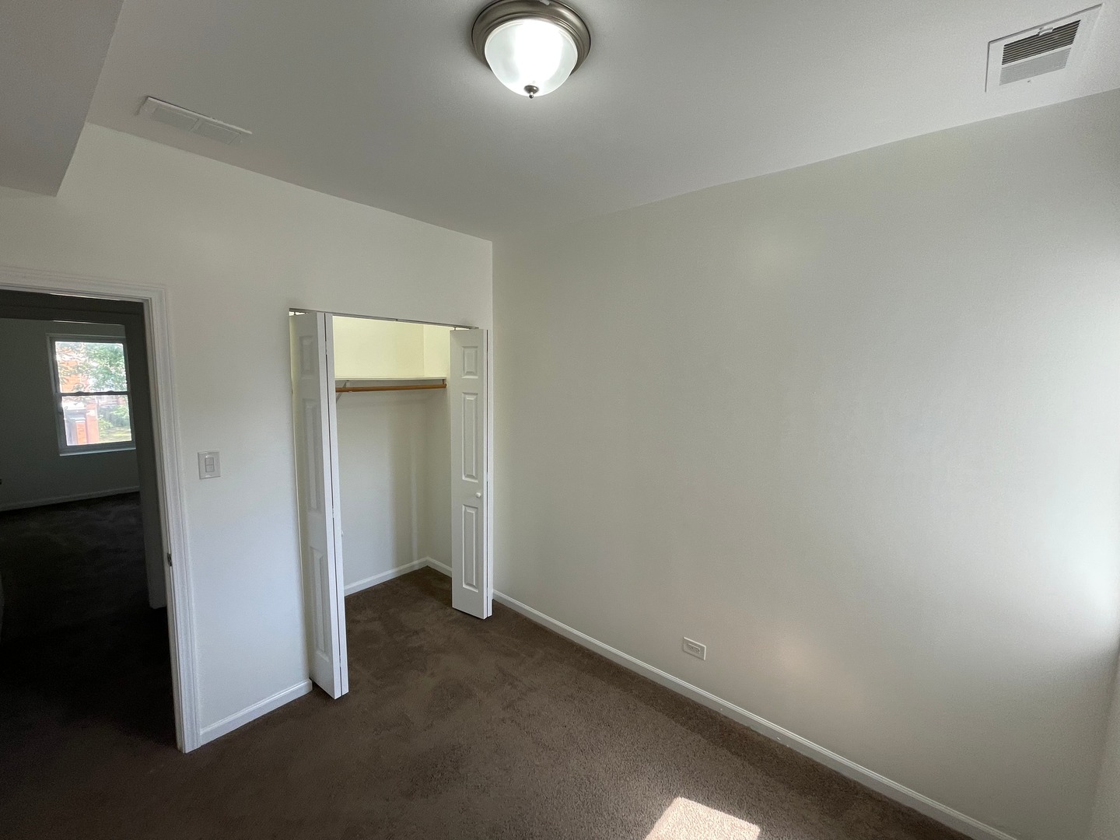
$9Welcome to your new rental home at 649 E Marquette Rd, Chicago IL. This charming third-floor apartment features 4 bedrooms and 1.1 bathroom, offering a spacious 1600 sq ft of living space. The apartment cozy carpet in the bedrooms, providing the perfect blend of style and comfort. Enjoy the spacious living room,, ideal for entertaining. The modern bathroom is equipped with updated fixtures, and the modern kitchen includes a stove and refrigerator is optional. Parking is available for an additional per month, convenient street parking is available. Please note, no pets are allowed unless they are service pets. The building features a secure entrance, ensuring peace of mind for all residents. Tenants are responsible for all utilities, including gas, electric, and internet TV. A minimum 1-year lease is required. This super clean building is a fantastic opportunity to enjoy comfortable and stylish living in a well-maintained property. Don't miss out on making this rental your new home!
| yesterday | Listing updated with changes from the MLS® | |
| 3 days ago | Listing first seen on site |

Based on information submitted to the MLS GRID as of 2026-05-25 10:34 AM UTC. All data is obtained from various sources and may not have been verified by broker or MLS GRID. Supplied Open House Information is subject to change without notice. All information should be independently reviewed and verified for accuracy. Properties may or may not be listed by the office/agent presenting the information.
Last checked: 2026-05-25 10:34 AM UTC
MRED DMCA Copyright Information Copyright © 2026 Midwest Real Estate Data LLC. All rights reserved.
Did you know? You can invite friends and family to your search. They can join your search, rate and discuss listings with you.