O'Neil Property Group
Save
Ask
Tour
Hide
Share
$2,590
5 Days On Site

3472 Ravinia Circle 3472
Aurora, IL 60504

For Rent|Townhouse|Active
3
Beds
2
Total Baths
1
Full Bath
1
Partial Bath
1,806
SqFt
$1
/SqFt
1998
Built
Subdivision:
Ogden Pointe
County:
DuPage
Listing Courtesy of MRED as distributed by MLS Grid of john greene, Realtor
3472 Ravinia Circle 34723472 Ravinia Circle 34723472 Ravinia Circle 34723472 Ravinia Circle 3472
Save
Ask
Tour
Hide
Share

Mortgage Calculator

Monthly Payment (Est.)

$12
Calculator powered by Showcase IDX, a Constellation1 Company. Copyright ©2026 Information is deemed reliable but not guaranteed.

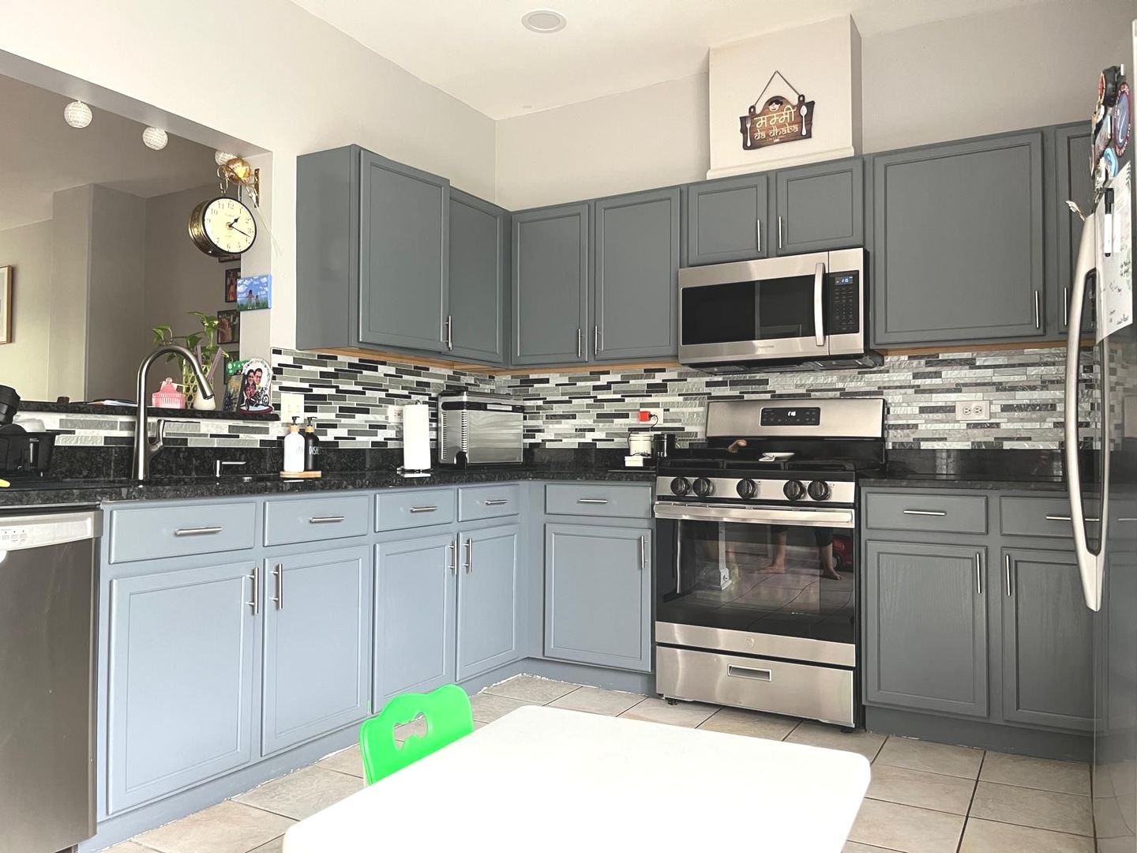
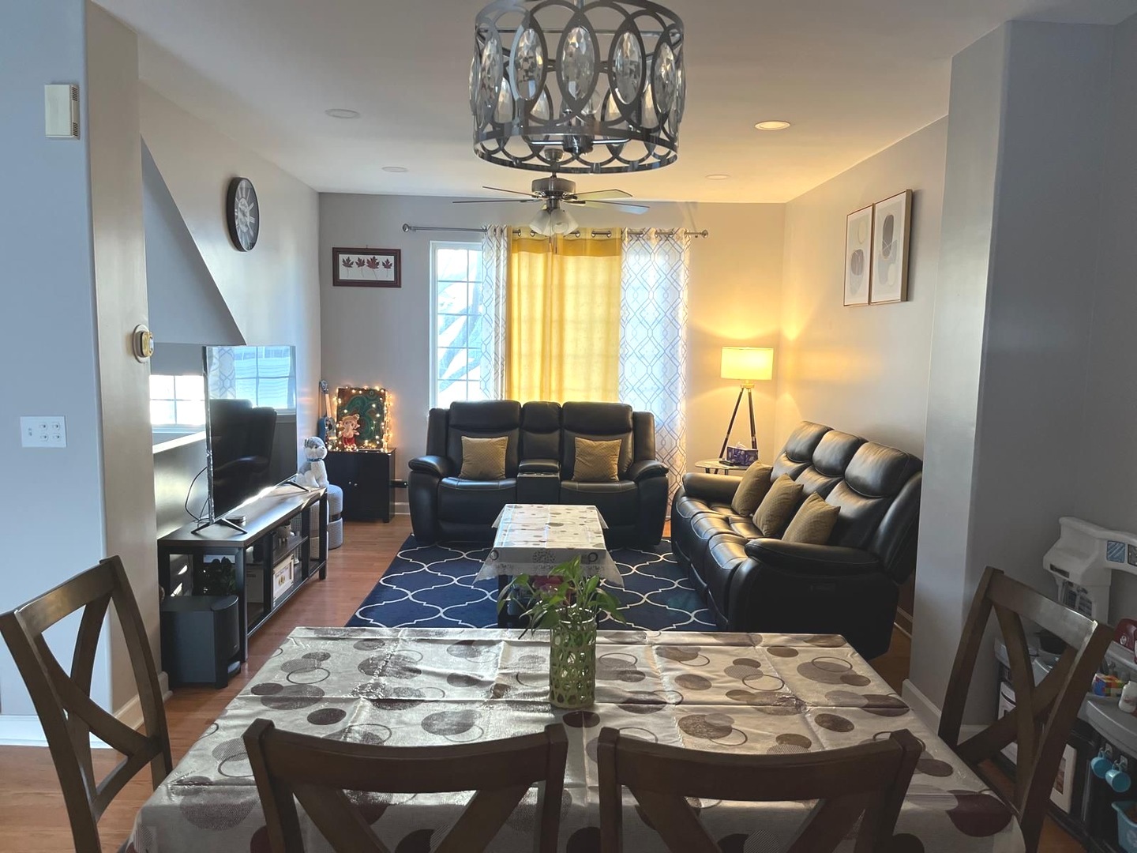
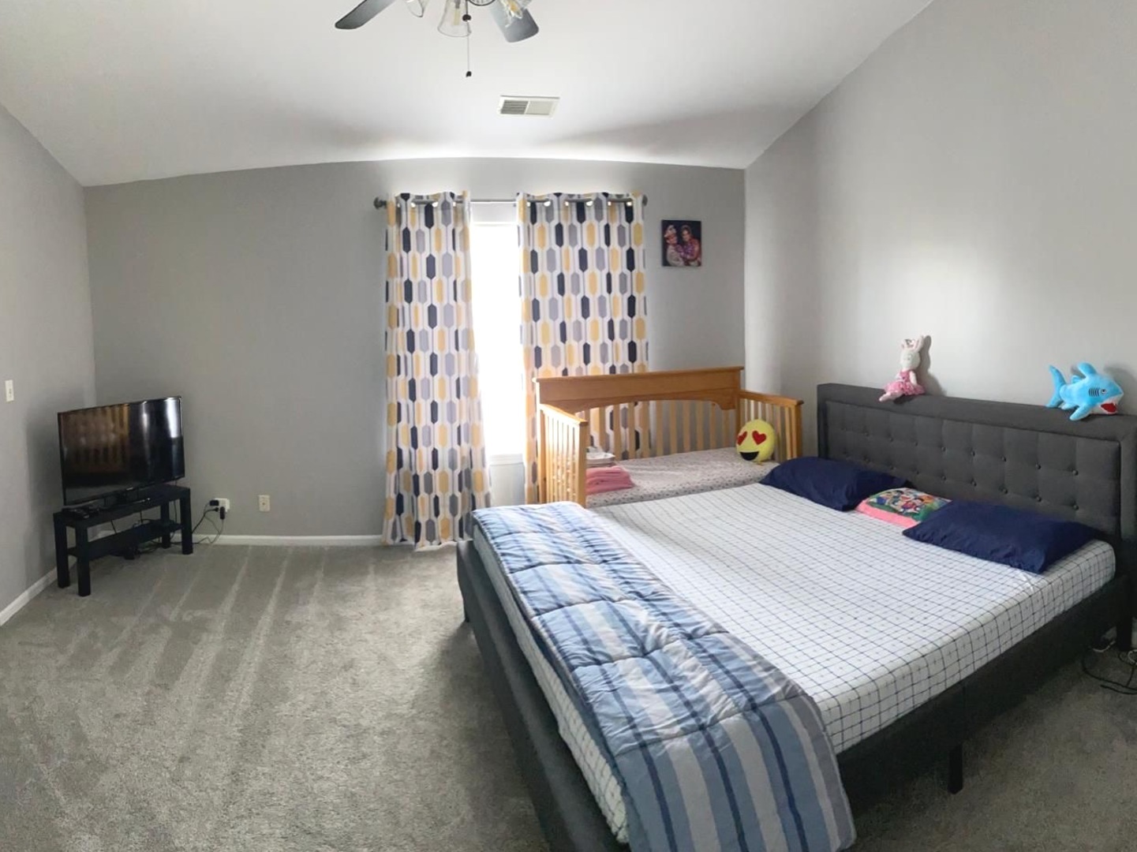
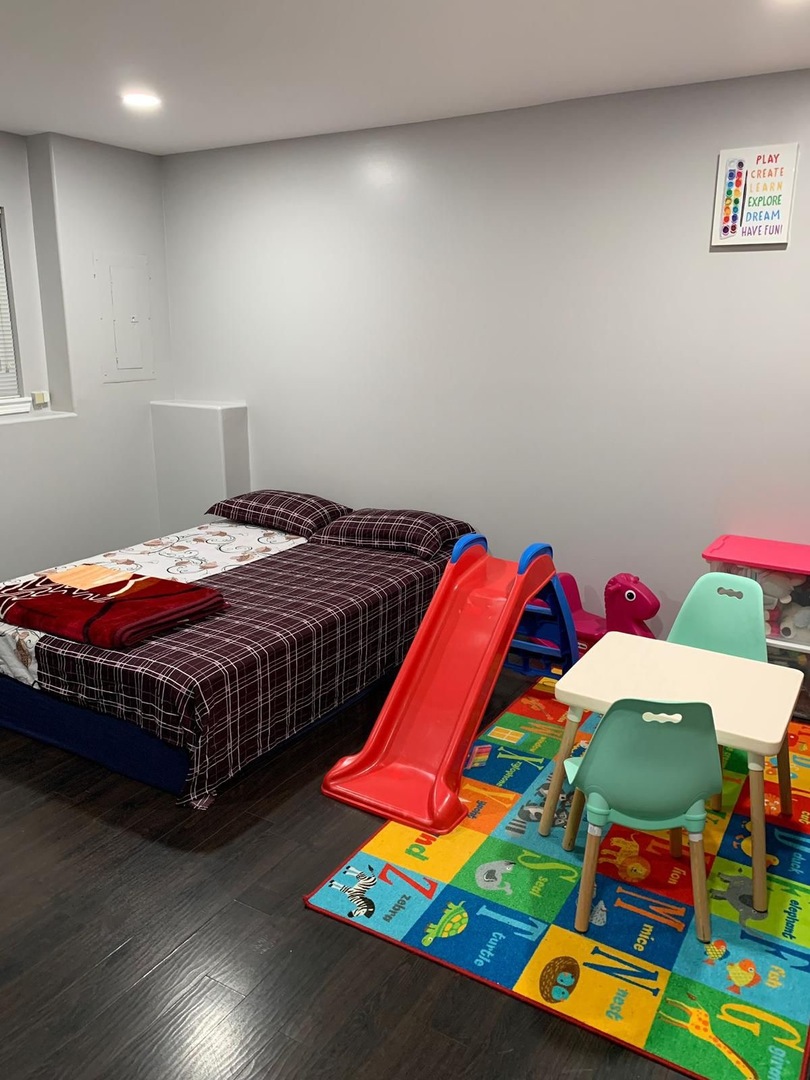
Beautifully maintained townhome in the highly sought-after Ogden Pointe community, located within the acclaimed District 204 school district, available beginning June 1, 2026. This inviting home offers 3 spacious bedrooms and 1.5 bathrooms, providing a perfect blend of comfort, style, and functionality. ***The expansive primary suite features a large walk-in closet and direct access to a convenient Jack-and-Jill bathroom. A generously sized second bedroom offers excellent space for family, guests, or a home workspace. **The main level showcases rich hardwood flooring and an open, welcoming layout that includes a bright living room, dining area, powder room, and a dedicated laundry area complete with front-load washer and dryer. Recessed lighting throughout the home, along with ceiling fans, adds both warmth and modern appeal. **The updated kitchen is designed to impress, featuring granite countertops, stylish tile backsplash, and stainless steel appliances - ideal for everyday living as well as entertaining. **The versatile lower-level third bedroom can easily function as a guest suite, home office, workout room, or additional living space to suit your needs. A spacious 2-car garage adds everyday convenience and completes this exceptional rental opportunity. ***Ideally located near shopping, dining, parks, Metra, and major expressways, this move-in-ready home offers comfort, convenience, and an unbeatable location. Must have Credit Score of 650 or higher. **Apply with the last 2 months of paystubs and a copy of Driver License.**Must see!

Save
Ask
Tour
Hide
Share
Listing Snapshot
Price 
$2,590
Days On Site 
5 Days
Bedrooms 
3
Inside Area (SqFt) 
1,806 sqft
Total Baths 
2
Full Baths 
1
Partial Baths 
1
Lot Size 
N/A
Year Built 
1998
MLS® Number 
12652214
Status 
Active
Property Tax 
N/A
HOA/Condo/Coop Fees 
N/A
Sq Ft Source 
Assessor
Friends & Family
Recent Activity
6 days agoListing updated with changes from the MLS®
6 days agoListing first seen on site
General Features
Attached Garage 
Yes
Available on 
2026-06-01
Direction Faces 
East
Foundation 
Concrete Perimeter
Garage 
Yes
Garage Spaces 
2
Number Of Stories 
2
Parking 
AsphaltGarage Door OpenerAttachedGarage
Parking Spaces 
2
Pets 
Cats OKDogs OKNumber LimitSize Limit
Property Sub Type 
Townhouse
Sewer 
Public Sewer
Utilities 
Cable Available
Water Source 
Public
Interior Features
Appliances 
Double OvenMicrowaveDishwasherRefrigeratorWasherDryer
Basement 
FinishedFullDaylight
Cooling 
Ceiling Fan(s)Central Air
Electric 
Circuit Breakers
Flooring 
HardwoodLaminate
Heating 
Natural GasForced Air
Laundry Features 
Main LevelIn Unit
Window Features 
Screens
Bedroom 2 
Dimensions - 13X12Level - Second
Bedroom 3 
Dimensions - 14X13Level - Lower
Bedroom 4 
Dining Room 
Dimensions - 15X9Level - Main
Family Room 
Kitchen 
Dimensions - 15X13Level - MainDescription - Eating Area-Table Space,Pantry-Closet
Laundry 
Dimensions - 5X6Level - Main
Living Room 
Dimensions - 14X13Level - Main
Master Bedroom 
Dimensions - 15X15Level - Second
Save
Ask
Tour
Hide
Share
Exterior Features
Construction Details 
Vinyl Siding
Patio And Porch 
Deck
Roof 
Asphalt
Windows/Doors 
Screens
Community Features
MLS Area 
Aurora / Eola
School District 
Waubonsie Valley High School
Township 
Naperville
Schools
School District
Waubonsie Valley High School
Elementary School
Mccarty Elementary School
Middle School
Still Middle School
High School
Waubonsie Valley High School
Listing Courtesy of MRED as distributed by MLS Grid of john greene, Realtor


Based on information submitted to the MLS GRID as of 2026-05-25 08:26 AM UTC. All data is obtained from various sources and may not have been verified by broker or MLS GRID. Supplied Open House Information is subject to change without notice. All information should be independently reviewed and verified for accuracy. Properties may or may not be listed by the office/agent presenting the information.
Last checked: 2026-05-25 08:26 AM UTC
MRED DMCA Copyright Information Copyright © 2026 Midwest Real Estate Data LLC. All rights reserved.

Neighborhood & Commute
Source: Walkscore
Disclosure: Community information and market data powered by Constellation Data Labs. Information is deemed reliable but not guaranteed.
Save
Ask
Tour
Hide
Share